Rear unit townhome with no shared walls, tall rear privacy wall and private back yard. Back yard features mature trees, and a sparkling above ground spa. 3 downstairs bedrooms share a beautifully done tile/travertine bathroom. Upstairs is an open floor plan with a vaulted ceiling great room with a stacked stone fireplace and french doors that open to the back yard. Great room is open to the gourmet kitchen which includes Viking stainless appliances and granite countertops. The oversized primary suite has a walk in closet and built-ins as well as a gas fireplace. Maple plank hardwood floors throughout are in excellent condition. Don't miss the spacious ocean view roof deck...an entertainers paradise with a bar set-up, flat screen television, and plenty of room to grill, dine and enjoy the ocean breeze and evening sunsets. Informal HOA with friendly front unit neighbors is less than $100 a year for the insurance on the shared driveway. Single family living at a townhome price point.
For sale
Listed by: Ossia Real Estate • David Buss • Contact: 310-561-2205
$1,875,000
520 N Elena Ave #B, Redondo Beach, CA 90277
4beds
2,040sqft
:
Get pre-qualified$11,744/mo
Townhouse
Built in 2007
5,970 Square Feet Lot
$1,833,400 Zestimate®
$919/sqft
$-- HOA
What's special
- 6 days |
- 451 |
- 26 |
Zillow last checked:
Listing updated:
Listed by:
David Buss DRE #01438037 310-561-2205,
Ossia Real Estate
Source: CRMLS,MLS#: SB26147153 Originating MLS: California Regional MLS
Originating MLS: California Regional MLSFacts & features
Interior
Bedrooms & bathrooms
- Bedrooms: 4
- Bathrooms: 3
- Full bathrooms: 2
- 1/2 bathrooms: 1
- Main level bathrooms: 2
- Main level bedrooms: 1
Rooms
- Room types: Primary Bedroom
Primary bedroom
- Features: Primary Suite
Bathroom
- Features: Granite Counters
Heating
- Central, Fireplace(s)
Cooling
- None
Appliances
- Included: 6 Burner Stove, Dishwasher, Gas Oven, Gas Range, Refrigerator
- Laundry: In Garage
Features
- Balcony, Block Walls, Ceiling Fan(s), Granite Counters, Multiple Staircases, Open Floorplan, Bar, Primary Suite
- Flooring: Wood
- Has fireplace: Yes
- Fireplace features: Family Room, Primary Bedroom
- Common walls with other units/homes: No Common Walls
Interior area
- Total interior livable area: 2,040 sqft
Property
Parking
- Total spaces: 2
- Parking features: Garage Faces Front, Garage
- Attached garage spaces: 2
Features
- Levels: Two
- Stories: 2
- Entry location: Front
- Patio & porch: Rooftop
- Exterior features: Barbecue
- Pool features: None
- Has spa: Yes
- Spa features: Above Ground
- Fencing: Stucco Wall
- Has view: Yes
- View description: Peek-A-Boo
Lot
- Size: 5,970 Square Feet
Details
- Parcel number: 7503011056
- Special conditions: Standard
Construction
Type & style
- Home type: Townhouse
- Architectural style: Mediterranean
- Property subtype: Townhouse
Materials
- Roof: Spanish Tile
Condition
- New construction: No
- Year built: 2007
Utilities & green energy
- Sewer: Public Sewer
- Water: Public
Community & HOA
Community
- Features: Biking, Dog Park, Suburban
HOA
- Amenities included: Spa/Hot Tub
- HOA name: none
Location
- Region: Redondo Beach
Financial & listing details
- Price per square foot: $919/sqft
- Tax assessed value: $1,250,368
- Annual tax amount: $14,886
- Date on market: 7/27/2026
- Cumulative days on market: 6 days
- Listing terms: Cash to New Loan,Conventional
- Inclusions: roof deck furniture, outdoor flat screen televisions
Estimated market value
$1,833,400
$1.74M - $1.93M
$6,639/mo
Price history
| Date | Event | Price |
|---|---|---|
| 7/27/2026 | Listed for sale | $1,875,000+1.4%$919/sqft |
Source:  CRMLS #SB26147153 Report a problem CRMLS #SB26147153 Report a problem | ||
| 10/16/2025 | Listing removed | $1,850,000$907/sqft |
Source:  CLAW #25537523 Report a problem CLAW #25537523 Report a problem | ||
| 8/29/2025 | Price change | $1,850,000-4.9%$907/sqft |
Source: CLAW #25537523 Report a problem | ||
| 8/6/2025 | Price change | $1,945,000-2.5%$953/sqft |
Source: CLAW #25537523 Report a problem | ||
| 6/2/2025 | Listed for sale | $1,995,000+95.6%$978/sqft |
Source: CLAW #25537523 Report a problem | ||
| 6/12/2014 | Sold | $1,020,000-4.6%$500/sqft |
Source: Public Record Report a problem | ||
| 4/17/2014 | Pending sale | $1,069,000$524/sqft |
Source: Shorewood Realtors, Inc. #SB14015798 Report a problem | ||
| 1/24/2014 | Listed for sale | $1,069,000+9.2%$524/sqft |
Source: Shorewood Realtors, Inc. #SB14015798 Report a problem | ||
| 5/1/2012 | Listing removed | $4,250$2/sqft |
Source: Shorewood Realtors, Inc. #S12049649 Report a problem | ||
| 4/20/2012 | Listed for rent | $4,250+1.2%$2/sqft |
Source: Shorewood Realtors, Inc. #S12049649 Report a problem | ||
| 9/19/2011 | Listing removed | $4,200$2/sqft |
Source: Shorewood Realtors, Inc. #S11115817 Report a problem | ||
| 9/2/2011 | Listing removed | $979,000$480/sqft |
Source: Shorewood Realtors, Inc. #S11106288 Report a problem | ||
| 9/2/2011 | Listed for rent | $4,200$2/sqft |
Source: Shorewood Realtors, Inc. #S11115817 Report a problem | ||
| 8/14/2011 | Listed for sale | $979,000-9.2%$480/sqft |
Source: Shorewood Realtors, Inc. #S11106288 Report a problem | ||
| 11/16/2007 | Sold | $1,078,000$528/sqft |
Source: Public Record Report a problem | ||
Public tax history
| Year | Property taxes | Tax assessment |
|---|---|---|
| 2025 | $14,886 +4.5% | $1,250,368 +2% |
| 2024 | $14,240 +1.9% | $1,225,852 +2% |
| 2023 | $13,979 +1.7% | $1,201,817 +2% |
| 2022 | $13,750 +2.4% | $1,178,253 +2% |
| 2021 | $13,433 +0% | $1,155,151 +1% |
| 2020 | $13,427 | $1,143,308 +2% |
| 2019 | $13,427 +5% | $1,120,891 +2% |
| 2018 | $12,787 | $1,098,914 +2% |
| 2017 | $12,787 +1.7% | $1,077,367 +2% |
| 2016 | $12,574 +1.7% | $1,056,243 +1.5% |
| 2015 | $12,368 +17.3% | $1,040,378 +17.5% |
| 2014 | $10,542 | $885,500 +9.9% |
| 2012 | -- | $806,000 -5.2% |
| 2011 | -- | $850,000 -8.2% |
| 2010 | -- | $926,100 |
| 2009 | -- | $926,100 -14.1% |
| 2008 | -- | $1,078,000 |
Find assessor info on the county website
Monthly payment
Est. payment
Payment breakdown
Explore the cost of this home by adjusting the details. Changes won't be saved.Climate risks
Neighborhood: 90277
Nearby schools
GreatSchools rating
- 8/10Beryl Heights Elementary SchoolGrades: K-5Distance: 0.5 mi
- 7/10Parras (Nick G.) Middle SchoolGrades: 6-8Distance: 0.8 mi
- 10/10Redondo Union High SchoolGrades: 9-12Distance: 0.4 mi
- $1,629,0004 bd2 ba2.2k sqft520 N Elena Ave #A, Redondo Beach, CA 90277Off Market
- $1,866,200-- bd-- ba-- sqft520 N Elena Ave, Redondo Beach, CA 90277Off Market
- $1,020,9002 bd1 ba-- sqft518 N Elena Ave APT 2, Redondo Beach, CA 90277Off Market
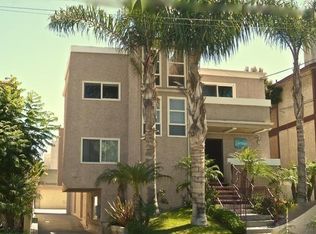
- $--3 bd3 ba1.5k sqft518 N Elena Ave APT 1, Redondo Beach, CA 90277Off Market

- $2,286,8002 bd1 ba1.2k sqft518 N Elena Ave, Redondo Beach, CA 90277Off Market
- $1,606,9004 bd3 ba1.8k sqft522 N Elena Ave #A, Redondo Beach, CA 90277Off Market
- $1,700,0004 bd3 ba2.2k sqft522 N Elena Ave #B, Redondo Beach, CA 90277Sold
- $1,164,1003 bd3 ba1.4k sqft516 N Elena Ave #1, Redondo Beach, CA 90277Off Market
A local agent can set up tours, give advice and negotiate with sellers.
Similar homes
- $1,730,0004 bd4 ba2k sqft413 N Elena Ave Unit C, Redondo Beach, CA 90277For Sale
 MLS ID #SB26157367, Sue Connell, Peninsula Realty, Inc.. CRMLS
 - $1,945,0004 bd4 ba2.3k sqft1207 S Catalina Ave, Redondo Beach, CA 90277For Sale
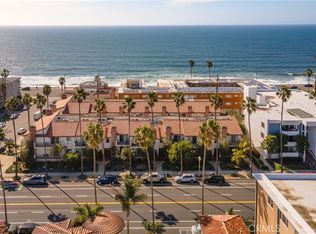 MLS ID #SB26091712, Alexandrea Silk, Vista Sotheby’s International Realty. CRMLS
 - $1,985,0004 bd4 ba2k sqft1725 Ford Ave, Redondo Beach, CA 90278For Sale
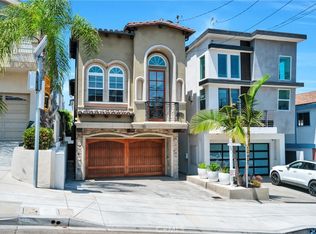 MLS ID #SB26160831, Alexander Smith, eXp Realty of California Inc. CRMLS
 - $1,699,0004 bd4 ba3k sqft222 N Juanita Ave #B, Redondo Beach, CA 90277For Sale
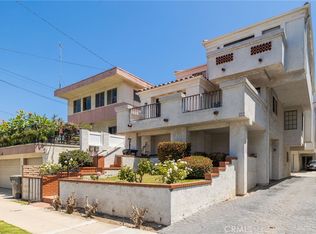 MLS ID #SB26088223, Richard Vickers, BerkshireHathaway HomeServices. CRMLS
 - $1,499,0003 bd3 ba1.9k sqft227 S Irena Ave Unit 1, Redondo Beach, CA 90277For SaleMLS ID #PV26132879, James Abdelmalek, Keller Williams Palos Verdes. CRMLS
- $1,399,0003 bd3 ba2k sqft217 S Helberta Ave Unit 3, Redondo Beach, CA 90277For SaleMLS ID #SB26130801, Jesse Dougherty, Compass. CRMLS
- $1,779,0003 bd3 ba1.6k sqft230 Ardmore Ave, Hermosa Beach, CA 90254For SaleMLS ID #SB26131264, Daniel O'Connor, Compass. CRMLS
- $1,198,0003 bd3 ba2.1k sqft3538 Torrance Blvd Unit 120, Torrance, CA 90503For SaleMLS ID #SB26166116, Tom Royds, Redfin Corporation. CRMLS
- $1,300,0004 bd4 ba1.9k sqft2106 Mathews Ave #C, Redondo Beach, CA 90278For SaleMLS ID #SB26149433, William Baird, BerkshireHathaway HomeServices. CRMLS
- $1,199,0004 bd3 ba1.6k sqft2514 Vanderbilt Ln, Redondo Beach, CA 90278For SaleMLS ID #SB26161438, Lisa Tahery, Realty ONE Group United. CRMLS
- $1,699,0004 bd3 ba2.1k sqft2611 Alvord Ln, Redondo Beach, CA 90278For SaleMLS ID #SB26104273, Joshua Hammond, Compass. CRMLS
- $1,420,0003 bd3 ba1.5k sqft1758 Reed St, Redondo Beach, CA 90278For SaleMLS ID #SR26161036, Alicia Rosales, Keller Williams Encino/Sherman Oaks. CRMLS
- $1,995,0003 bd3 ba1.6k sqft3336 Palos Verdes Dr N, Palos Verdes, CA 90274For SaleMLS ID #SB26163535, Victoria Paullin, Compass. CRMLS
- $1,299,0004 bd3 ba1.7k sqft2702 Gates Ave #A, Redondo Beach, CA 90278For SaleMLS ID #PW26140890, Kyung Mi Park, Seeders Real Estate. CRMLS
- $1,050,0003 bd3 ba1.8k sqft1710 Grant Ave Unit 6, Redondo Beach, CA 90278For SaleMLS ID #PV26163241, Chanel Walker, Estate Properties. CRMLS
- $1,395,0002 bd2 ba1.9k sqft512 Esplanade APT 303, Redondo Beach, CA 90277For SaleMLS ID #PV26033984, Rachel Martiens, Estate Properties. CRMLS
- $1,100,0003 bd3 ba1.8k sqft1710 Grant Ave Unit 20, Redondo Beach, CA 90278For SaleMLS ID #SB26137027, Lauren Forbes, Compass. CRMLS
- $1,546,0003 bd2 ba1.8k sqft2614 Manhattan Beach Blvd, Redondo Beach, CA 90278For SaleMLS ID #PW26162433, Ivonne Azar, Real Broker. CRMLS
- $1,599,0004 bd4 ba3k sqft2831 Maricopa St, Torrance, CA 90503For SaleMLS ID #PV26159451, Kelly Evans, Estate Properties. CRMLS
- $1,263,0003 bd3 ba1.6k sqft2517 Gates Ave #A, Redondo Beach, CA 90278For SaleMLS ID #SB26148565, Matteo Bortolotti, Coldwell Banker Realty. CRMLS
Local buyer's agents are ready to help
