Welcome to this spacious townhome (over 3000+ square feet) located in this much sought-after south Redondo neighborhood just blocks from Redondo’s beautiful beaches, the marina & three award-winning schools. This spacious townhome features a bright & sunny interior w/ 4 bedrooms, 3 ½ bath. The lower bedroom has it's on ensuite bath area with a large walk-in shower. The living room & dining room open to a huge private outdoor patio perfect for outdoor parties & barbecues. The main level features LVP flooring throughout and a large kitchen that opens to a family room with a wood-burning fireplace. In addition to the 4 bedrooms there's a den/office just off the family room. The upstairs bedrooms feature fan/lighting, large closet areas and the west-facing bedrooms catch all the ocean breezes. The master bedroom features a large walk-in closet, recessed lighting and a large master bath with dual vanity sinks & walk-in shower. Other features include a direct access garage, a tankless water heater, laundry area, new carpeting, & forced-air heating. Walking distance to the Redondo Pier and the award-winning Redondo Beach school district.
For sale
Listed by: BerkshireHathaway HomeServices • Richard Vickers • Contact: 310-849-4888
Price cut: $104K (8/21)
$1,595,000
222 N Juanita Ave #B, Redondo Beach, CA 90277
4beds
3,004sqft
Townhouse
Built in 1987
6,003 Square Feet Lot
$1,538,400 Zestimate®
$531/sqft
$-- HOA
What's special
- 129 days
- 788
- 30
Zillow last checked:
Listing updated:
Listed by:
Richard Vickers DRE #00918251 310-849-4888,
BerkshireHathaway HomeServices
Source: CRMLS,MLS#: SB26088223 Originating MLS: California Regional MLS
Originating MLS: California Regional MLSFacts & features
Interior
Bedrooms & bathrooms
- Bedrooms: 4
- Bathrooms: 4
- Full bathrooms: 3
- 1/2 bathrooms: 1
- Main level bathrooms: 1
Rooms
- Room types: Family Room, Kitchen, Laundry, Living Room, Primary Bathroom, Other
Bathroom
- Features: Bathtub, Low Flow Plumbing Fixtures, Separate Shower, Tub Shower
Other
- Features: Walk-In Closet(s)
Heating
- Central, Forced Air
Cooling
- None
Appliances
- Included: Dishwasher, Gas Cooktop, Disposal, Gas Oven, Gas Range, Range Hood, Tankless Water Heater, Dryer
- Laundry: Washer Hookup, In Garage
Features
- Pantry, Walk-In Closet(s)
- Flooring: Carpet, Laminate
- Doors: Panel Doors
- Windows: Blinds, Bay Window(s)
- Has fireplace: Yes
- Fireplace features: Family Room, Gas, Gas Starter, Wood Burning
- Common walls with other units/homes: No Common Walls
Interior area
- Total interior livable area: 3,004 sqft
Property
Parking
- Total spaces: 2
- Parking features: Garage - Attached
- Attached garage spaces: 2
Accessibility
- Accessibility features: None
Features
- Levels: Three Or More
- Stories: 3
- Entry location: 1
- Patio & porch: None
- Pool features: None
- Spa features: None
- Fencing: Block
Lot
- Size: 6,003 Square Feet
- Features: 0-1 Unit/Acre
Details
- Parcel number: 7504019068
- Special conditions: Standard,Trust
Construction
Type & style
- Home type: Townhouse
- Architectural style: Mediterranean
- Property subtype: Townhouse
Materials
- Stucco, Copper Plumbing
- Foundation: Slab
- Roof: Tile
Condition
- New construction: No
- Year built: 1987
Utilities & green energy
- Sewer: Public Sewer, Sewer Tap Paid
- Water: Public
- Utilities for property: Cable Connected
Community & HOA
Community
- Features: Curbs, Sidewalks
- Security: Carbon Monoxide Detector(s), Smoke Detector(s)
HOA
- Amenities included: Other
- HOA name: 222 N JUANITA CONDOMINIUM ASSOC
Location
- Region: Redondo Beach
Financial & listing details
- Price per square foot: $531/sqft
- Tax assessed value: $366,039
- Date on market: 4/23/2026
- Cumulative days on market: 129 days
- Listing terms: Conventional
- Inclusions: Refrigerator
- Road surface type: Paved
Estimated market value
$1,538,400
$1.46M - $1.62M
$7,169/mo
Price history
| Date | Event | Price |
|---|---|---|
| 8/21/2026 | Price change | $1,595,000-6.1%$531/sqft |
Source:  CRMLS #SB26088223 Report a problem CRMLS #SB26088223 Report a problem | ||
| 7/20/2026 | Price change | $1,699,000-2.9%$566/sqft |
Source: CRMLS #SB26088223 Report a problem | ||
| 6/4/2026 | Price change | $1,749,000-2.6%$582/sqft |
Source: CRMLS #SB26088223 Report a problem | ||
| 4/23/2026 | Listed for sale | $1,795,000+2619.7%$598/sqft |
Source: CRMLS #SB26088223 Report a problem | ||
| 9/9/2022 | Sold | $66,000-94%$22/sqft |
Source: Agent Provided Report a problem | ||
| 9/1/2022 | Listing removed | -- |
Source: Zillow Rental Manager Report a problem | ||
| 8/27/2022 | Listed for rent | $5,500$2/sqft |
Source: Zillow Rental Manager Report a problem | ||
| 11/5/2015 | Listing removed | $1,099,000$366/sqft |
Source: RE/MAX Estate Properties #PV15205060 Report a problem | ||
| 9/17/2015 | Listed for sale | $1,099,000+22.8%$366/sqft |
Source: RE/MAX Estate Properties #PV15205060 Report a problem | ||
| 8/21/2012 | Sold | $895,000$298/sqft |
Source: Agent Provided Report a problem | ||
Public tax history
| Year | Property taxes | Tax assessment |
|---|---|---|
| 2026 | -- | $366,039 +2% |
| 2025 | $4,968 +5.3% | $358,862 +2% |
| 2024 | $4,717 +1.6% | $351,826 +2% |
| 2023 | $4,642 +2.2% | $344,928 +2% |
| 2022 | $4,540 +2.2% | $338,165 +2% |
| 2021 | $4,442 +0.5% | $331,535 +1% |
| 2020 | $4,420 | $328,137 +2% |
| 2019 | $4,420 +5.9% | $321,704 +2% |
| 2018 | $4,172 | $315,397 +2% |
| 2017 | $4,172 +1.6% | $309,214 +2% |
| 2016 | $4,108 +2.5% | $303,152 +1.5% |
| 2015 | $4,008 +3% | $298,599 +2% |
| 2014 | $3,891 | $292,751 +2.5% |
| 2012 | -- | $285,716 +2% |
| 2011 | -- | $280,114 +0.8% |
| 2010 | -- | $278,021 -0.2% |
| 2009 | -- | $278,682 +2% |
| 2008 | -- | $273,218 +2% |
| 2007 | -- | $267,862 +2% |
| 2006 | -- | $262,611 |
| 2005 | -- | $262,611 +4% |
| 2004 | -- | $252,416 +1.9% |
| 2003 | -- | $247,791 +2% |
| 2002 | -- | $242,934 +4% |
| 2000 | -- | $233,502 |
Find assessor info on the county website
Monthly payment
Est. payment
Payment breakdown
Explore the cost of this home by adjusting the details. Changes won't be saved.Climate risks
Neighborhood: 90277
Nearby schools
Schools provided by the listing agent
- High: Union
Source: CRMLS. This data may not be complete. We recommend contacting the local school district to confirm school assignments for this home.
- $1,382,7003 bd3 ba2k sqft222 N Juanita Ave #A, Redondo Beach, CA 90277Off Market

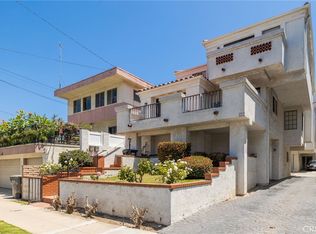
- $1,797,5004 bd4 ba3k sqft222 N Juanita Ave, Redondo Beach, CA 90277Off Market
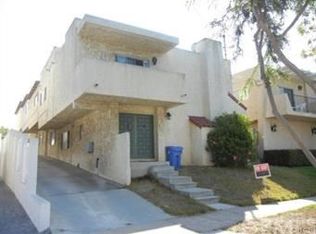
- $536,9001 bd1 ba700 sqft220 N Juanita Ave APT 4, Redondo Beach, CA 90277Off Market
- $1,910,1746 bd3 ba3.3k sqft224 N Juanita Ave, Redondo Beach, CA 90277Off Market
Similar homes
- $1,875,0004 bd3 ba2k sqft520 N Elena Ave #B, Redondo Beach, CA 90277For Sale
 MLS ID #SB26147153, David Buss, Ossia Real Estate. CRMLS
 - $1,170,0003 bd3 ba1.8k sqft2801 Sepulveda Blvd Unit 8, Torrance, CA 90505For Sale
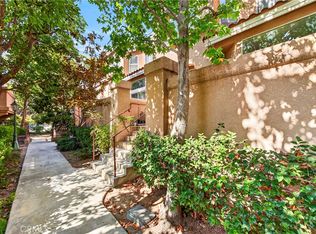 MLS ID #SB26179434, Kevin Suh, The Realestate Group. CRMLS
 - $1,195,0004 bd3 ba2.3k sqft28207 Ridgepoint Ct, Rancho Palos Verdes, CA 90275For Sale
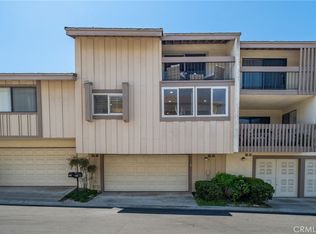 MLS ID #PV26156456, Paul Marcelino, Estate Properties. CRMLS
 - $1,495,0003 bd2 ba1.5k sqft1725 Axenty Way, Redondo Beach, CA 90278For Sale
 MLS ID #SB26125819, Natalie Keelan, DOMO Real Estate. CRMLS
Local buyer's agents are ready to help
