This custom 7-bedroom home has paid-off solar panels and a separate 2-bed income unit – perfect for multigenerational living or extra income. The lot is so large that you could also build another ADU and still have plenty of backyard left for a playscape & your garden. So many possibilities!
The property has wonderful curb appeal, too – complete with a brick paver driveway and a private yard with multiple palm trees.
The main house has been recently renovated – so no projects here! Inside the front door, you'll find a grand staircase along with high ceilings, luxury vinyl plank flooring on the main level and natural light coming in from every direction.
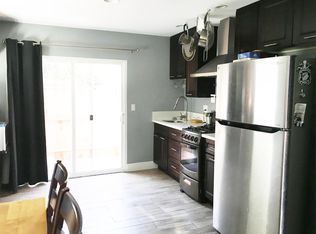
The updated kitchen anchors the floorplan, with quartz countertops, stainless steel appliances and a large island with a waterfall edge & seating for a crowd.
The main kitchen is open to the formal dining room, which includes a cozy fireplace. The lower level also offers a guest room, full bathroom and laundry area.
Just off the dining room, you'll find a completely contained ADU apartment with 2-beds/1-bath and multiple entrances. This would be great for family members or as an income-producing short-term rental.
Both the main house and the ADU have access to the massive fenced-in backyard. There’s a large patio for grilling and entertaining, with a shed for all your gardening supplies. The beautiful 12,900+ sqft rear yard lives up to the street name! It includes dotted with mature papaya and other fruit trees.
Back inside the main house, the upper level offers four bedrooms and lots of built-in storage. The isolated primary bedroom boasts two closets and an ensuite with a beautiful marble double vanity. The guest rooms on this level share the lovely updated hallway bathroom.
Don't forget about all the storage in the 2-car garage and the solar roof panels – which help to lower utility bills.
This home sits on a quiet cul-de-sac and has a great location on the edge of Caruthers Park (playground/skate park/sports fields) and the Bellflower Bike Trail. You'll be close to many shopping & dining options along Artesia Blvd., and you can jump on the 91 or 605 Fwys in no time at all. Come see this unique property in person before someone else!
For sale
Listed by: Pinnacle Real Estate Group • RAYMOND TSAI • Contact: 626-214-6780
Price cut: $60K (9/9)
$1,490,000
10401 Park St, Bellflower, CA 90706
7beds
2,926sqft
Single Family Residence
Built in 2002
0.3 Acres Lot
$1,460,700 Zestimate®
$509/sqft
$-- HOA
What's special
- 93 days
- 1,993
- 169
Zillow last checked:
Listing updated:
Listed by:
RAYMOND TSAI DRE #01784303 626-214-6780,
Pinnacle Real Estate Group
Source: CRMLS,MLS#: WS26118776 Originating MLS: California Regional MLS
Originating MLS: California Regional MLSFacts & features
Interior
Bedrooms & bathrooms
- Bedrooms: 7
- Bathrooms: 5
- Full bathrooms: 4
- 1/2 bathrooms: 1
- Main level bathrooms: 2
- Main level bedrooms: 3
Rooms
- Room types: Family Room, Kitchen, Laundry, Living Room, Other
Bathroom
- Features: Bathroom Exhaust Fan, Dual Sinks, Tub Shower
Kitchen
- Features: Kitchen Island
Other
- Features: Walk-In Closet(s)
Heating
- Central
Cooling
- Central Air
Appliances
- Included: Dishwasher, Gas Cooktop, Disposal, Gas Oven, Gas Range, Gas Water Heater, Microwave
- Laundry: Inside
Features
- In-Law Floorplan, Open Floorplan, Walk-In Closet(s)
- Has fireplace: Yes
- Fireplace features: Family Room
- Common walls with other units/homes: No Common Walls
Interior area
- Total interior livable area: 2,926 sqft
Property
Parking
- Total spaces: 2
- Parking features: Driveway, Garage, On Site
- Attached garage spaces: 2
Features
- Levels: Two
- Stories: 2
- Entry location: Front
- Pool features: None
- Has view: Yes
- View description: Neighborhood
Lot
- Size: 0.3 Acres
- Features: Back Yard, Cul-De-Sac, Front Yard
Details
- Parcel number: 7017025040
- Special conditions: Standard
Construction
Type & style
- Home type: SingleFamily
- Property subtype: Single Family Residence
Condition
- New construction: No
- Year built: 2002
Utilities & green energy
- Sewer: Public Sewer
- Water: Public
Community & HOA
Community
- Features: Suburban
Location
- Region: Bellflower
Financial & listing details
- Price per square foot: $509/sqft
- Tax assessed value: $1,375,000
- Date on market: 6/2/2026
- Cumulative days on market: 93 days
- Listing terms: Cash,Cash to New Loan,Conventional,1031 Exchange
- Exclusions: All stagings
Estimated market value
$1,460,700
$1.39M - $1.53M
$5,180/mo
Price history
| Date | Event | Price |
|---|---|---|
| 9/9/2026 | Price change | $1,490,000-3.9%$509/sqft |
Source:  CRMLS #WS26118776 Report a problem CRMLS #WS26118776 Report a problem | ||
| 8/4/2026 | Price change | $1,550,000+4%$530/sqft |
Source: CRMLS #WS26118776 Report a problem | ||
| 7/7/2026 | Pending sale | $1,490,000$509/sqft |
Source: CRMLS #WS26118776 Report a problem | ||
| 6/2/2026 | Listed for sale | $1,490,000+41.9%$509/sqft |
Source: CRMLS #WS26118776 Report a problem | ||
| 4/17/2026 | Sold | $1,050,000+358.5%$359/sqft |
Source: Public Record Report a problem | ||
| 8/26/2025 | Sold | $229,019-75.2%$78/sqft |
Source: Public Record Report a problem | ||
| 3/15/2021 | Sold | $925,000-2.6%$316/sqft |
Source: Public Record Report a problem | ||
| 2/12/2021 | Pending sale | $950,000-4%$325/sqft |
Source: California Properties #OC20242879 Report a problem | ||
| 1/12/2021 | Price change | $990,000-0.9%$338/sqft |
Source: Berkshire Hathaway Home #OC20242879 Report a problem | ||
| 12/30/2020 | Price change | $999,000+0.4%$341/sqft |
Source: Berkshire Hathaway Home #OC20242879 Report a problem | ||
| 12/21/2020 | Price change | $995,000-0.4%$340/sqft |
Source: Berkshire Hathaway Home #OC20242879 Report a problem | ||
| 12/16/2020 | Price change | $999,000+0.9%$341/sqft |
Source: Berkshire Hathaway Home #OC20242879 Report a problem | ||
| 12/10/2020 | Price change | $990,000-0.9%$338/sqft |
Source: Berkshire Hathaway Home #OC20242879 Report a problem | ||
| 12/8/2020 | Pending sale | $999,000$341/sqft |
Source: Berkshire Hathaway Home #OC20242879 Report a problem | ||
| 11/19/2020 | Listed for sale | $999,000+83%$341/sqft |
Source: Berkshire Hathaway Home #OC20242879 Report a problem | ||
| 6/10/2003 | Sold | $546,000$187/sqft |
Source: Public Record Report a problem | ||
Public tax history
| Year | Property taxes | Tax assessment |
|---|---|---|
| 2026 | -- | $1,375,000 +37.3% |
| 2025 | $12,151 +3.3% | $1,001,247 +2% |
| 2024 | $11,758 +4.3% | $981,616 +2% |
| 2023 | $11,276 +1.8% | $962,369 +2% |
| 2022 | $11,075 +2.9% | $943,500 +9.7% |
| 2021 | $10,768 +8% | $860,189 +1% |
| 2020 | $9,966 | $851,369 +2% |
| 2019 | $9,966 +5.2% | $834,677 +2% |
| 2018 | $9,470 | $818,312 +2% |
| 2017 | $9,470 +2.1% | $802,268 +2% |
| 2016 | $9,279 +2.1% | $786,538 +10.8% |
| 2015 | $9,085 +10.5% | $710,000 |
| 2014 | $8,222 | $710,000 +9.4% |
| 2012 | -- | $648,970 |
| 2011 | -- | $648,970 |
| 2010 | -- | $648,970 +20.2% |
| 2009 | -- | $540,000 -10.3% |
| 2008 | -- | $602,038 +2% |
| 2007 | -- | $590,234 +2% |
| 2006 | -- | $578,662 |
| 2005 | -- | $578,662 +4% |
| 2004 | -- | $556,193 +79.8% |
| 2003 | -- | $309,392 |
Find assessor info on the county website
Monthly payment
Est. payment
Payment breakdown
Explore the cost of this home by adjusting the details. Changes won't be saved.Climate risks
Neighborhood: 90706
Similar homes
- $849,0004 bd4 ba2.1k sqft17614 Garden House Ln, Bellflower, CA 90706For Sale
 MLS ID #RS26198088, Larry Harmon, Harmon Homes Inc.. CRMLS
 - $1,598,0007 bd5 ba2.9k sqft8638 Calmosa Ave, Whittier, CA 90605For Sale
 MLS ID #PW26175955, Angel&Pat Hernandez, Synergy Real Estate. CRMLS
 - $1,649,0007 bd7 ba3.6k sqft14502 Broadway, Whittier, CA 90604For Sale
 MLS ID #PW26169401, Michael Kahn, First Team Real Estate. CRMLS
 - $1,399,0006 bd4 ba2.4k sqft1559 W 223rd St, Torrance, CA 90501For Sale
 MLS ID #PV26218530, Lynn Lord, Estate Properties. CRMLS
