APPRAISED AT at 2.2m on 5/14/26. Instant equity for the buyer.
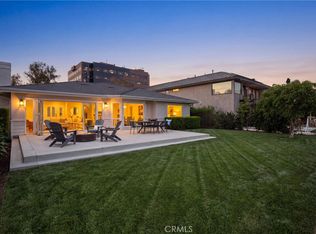
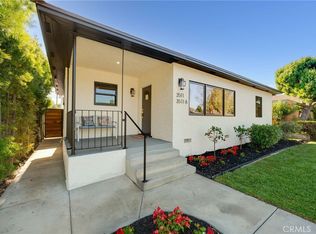
4529 Pepperwood Ave is a truly exceptional residence set in the highly desirable Lakewood Village, masterfully remodeled to deliver scale, style, and unmatched flexibility. Spanning 3,223 square feet, the main home offers 6 bedrooms and 5 bathrooms, including three private primary suites—an incredibly rare layout ideal for multigenerational living, extended guests, or maximizing comfort and privacy throughout the home. Designed with a sophisticated modern warmth, the interiors showcase beautiful white oak finishes, striking baths, expansive open living spaces, and a stunning kitchen that flows seamlessly into the dining area, creating an effortless setting for both daily living and elevated entertaining. Every detail has been thoughtfully and carefully curated to create a home that feels both refined and functional.
Adding even more value is the brand-new detached ADU of 474 square feet with its own separate entrance, complete with 1 bedroom, 1 bathroom, and a beautifully appointed white oak kitchen. The perfect set up for guests, rental income, or independant living quarters. This added space gives the property remarkable versatility and value. From the stunning curb appeal to the high-end interior transformation, this is a turnkey property that delivers both beauty and function in one of Long Beach’s most desirable residential settings.
For sale
Listed by: H & M Realty Group • Mikaela Nguyen • Contact: 916-220-1391
Price cut: $100 (7/23)
$2,098,700
4529 Pepperwood Ave, Long Beach, CA 90808
7beds
3,697sqft
:
Get pre-qualified$13,087/mo
Single Family Residence
Built in 1939
7,367 Square Feet Lot
$2,051,500 Zestimate®
$568/sqft
$-- HOA
What's special
Stunning curb appealThree private primary suitesStunning kitchenExpansive open living spacesSophisticated modern warmthHigh-end interior transformationBeautiful white oak finishes
- 119 days |
- 948 |
- 47 |
Zillow last checked:
Listing updated:
Listed by:
Mikaela Nguyen DRE #02117027 916-220-1391,
H & M Realty Group
Source: CRMLS,MLS#: OC26076476 Originating MLS: California Regional MLS
Originating MLS: California Regional MLSFacts & features
Interior
Bedrooms & bathrooms
- Bedrooms: 7
- Bathrooms: 6
- Full bathrooms: 3
- 3/4 bathrooms: 3
- Main level bathrooms: 2
- Main level bedrooms: 3
Rooms
- Room types: Kitchen, Living Room, Primary Bedroom, Other
Primary bedroom
- Features: Main Level Primary
Primary bedroom
- Features: Primary Suite
Bathroom
- Features: Dual Sinks, Full Bath on Main Level, Remodeled, Tub Shower, Upgraded, Walk-In Shower
Kitchen
- Features: Kitchen Island, Remodeled, Updated Kitchen
Other
- Features: Walk-In Closet(s)
Heating
- Central
Cooling
- Central Air
Appliances
- Included: Dishwasher, Electric Range, Gas Range, Microwave, Refrigerator, Tankless Water Heater
- Laundry: Inside, In Garage
Features
- Main Level Primary, Primary Suite, Walk-In Closet(s)
- Flooring: Tile, Vinyl
- Windows: Double Pane Windows
- Has fireplace: Yes
- Fireplace features: Dining Room, Primary Bedroom
- Common walls with other units/homes: No Common Walls
Interior area
- Total interior livable area: 3,697 sqft
Property
Parking
- Total spaces: 2
- Parking features: Driveway, Garage
- Garage spaces: 2
Features
- Levels: Two
- Stories: 2
- Entry location: patio
- Pool features: None
- Spa features: None
- Has view: Yes
- View description: None
Lot
- Size: 7,367 Square Feet
- Features: Back Yard
Details
- Parcel number: 7181031014
- Special conditions: Standard
Construction
Type & style
- Home type: SingleFamily
- Property subtype: Single Family Residence
Materials
- Roof: Shingle
Condition
- Updated/Remodeled
- New construction: No
- Year built: 1939
Utilities & green energy
- Sewer: Public Sewer
- Water: Public
- Utilities for property: Electricity Connected, Natural Gas Connected, Sewer Connected, Water Connected
Community & HOA
Community
- Features: Street Lights, Suburban
- Subdivision: Lakewood Village (Lkvl)
Location
- Region: Long Beach
Financial & listing details
- Price per square foot: $568/sqft
- Tax assessed value: $429,487
- Annual tax amount: $5,911
- Date on market: 4/9/2026
- Cumulative days on market: 119 days
- Listing terms: Cash,Cash to New Loan,Conventional,FHA,Submit
Estimated market value
$2,051,500
$1.95M - $2.15M
$6,993/mo
Price history
| Date | Event | Price |
|---|---|---|
| 7/23/2026 | Price change | $2,098,7000%$568/sqft |
Source:  CRMLS #OC26076476 Report a problem CRMLS #OC26076476 Report a problem | ||
| 7/9/2026 | Price change | $2,098,8000%$568/sqft |
Source: CRMLS #OC26076476 Report a problem | ||
| 6/29/2026 | Price change | $2,098,9000%$568/sqft |
Source: CRMLS #OC26076476 Report a problem | ||
| 6/3/2026 | Price change | $2,099,000-1.2%$568/sqft |
Source: CRMLS #OC26076476 Report a problem | ||
| 5/27/2026 | Price change | $2,124,9000%$575/sqft |
Source: CRMLS #OC26076476 Report a problem | ||
| 5/14/2026 | Price change | $2,125,000-1.2%$575/sqft |
Source: CRMLS #OC26076476 Report a problem | ||
| 4/9/2026 | Listed for sale | $2,149,900+115%$582/sqft |
Source: CRMLS #OC26076476 Report a problem | ||
| 12/3/2025 | Sold | $1,000,000$270/sqft |
Source: Public Record Report a problem | ||
Public tax history
| Year | Property taxes | Tax assessment |
|---|---|---|
| 2025 | $5,911 +4.3% | $429,487 +2% |
| 2024 | $5,668 +1.7% | $421,067 +2% |
| 2023 | $5,573 +6.4% | $412,812 +2% |
| 2022 | $5,237 +2.2% | $404,718 +2% |
| 2021 | $5,127 +0.3% | $396,783 +1% |
| 2020 | $5,110 | $392,715 +2% |
| 2019 | $5,110 +6% | $385,015 +2% |
| 2018 | $4,821 | $377,467 +2% |
| 2017 | $4,821 +1.2% | $370,066 +2% |
| 2016 | $4,766 +7.7% | $362,811 +1.5% |
| 2015 | $4,423 +4.8% | $357,362 +2% |
| 2014 | $4,219 | $350,363 +2.5% |
| 2012 | -- | $341,943 +2% |
| 2011 | -- | $335,239 +0.8% |
| 2010 | -- | $332,735 -0.2% |
| 2009 | -- | $333,527 +2% |
| 2008 | -- | $326,988 +2% |
| 2007 | -- | $320,577 +2% |
| 2006 | -- | $314,292 |
| 2005 | -- | $314,292 +4% |
| 2004 | -- | $302,089 +1.9% |
| 2003 | -- | $296,554 +2% |
| 2002 | -- | $290,740 +4% |
| 2000 | -- | $279,452 |
Find assessor info on the county website
Monthly payment
Est. payment
Payment breakdown
Explore the cost of this home by adjusting the details. Changes won't be saved.Climate risks
Neighborhood: Lakewood Village
Nearby schools
GreatSchools rating
- 6/10Twain Elementary SchoolGrades: K-5Distance: 0.4 mi
- 7/10Bancroft Middle SchoolGrades: 6-8Distance: 0.7 mi
- 5/10Lakewood High SchoolGrades: 9-12Distance: 1.2 mi
Schools provided by the listing agent
- Elementary: Mark Twain
- Middle: Hoover
- High: Lakewood
Source: CRMLS. This data may not be complete. We recommend contacting the local school district to confirm school assignments for this home.
- $1,159,2004 bd3 ba2.3k sqft4533 Pepperwood Ave, Long Beach, CA 90808Off Market
- $1,704,400-- bd-- ba2.8k sqft4519 Pepperwood Ave, Long Beach, CA 90808Off Market

- $1,307,5004 bd4 ba2.3k sqft4539 Pepperwood Ave, Long Beach, CA 90808Off Market
- $1,078,1001 bd1 ba2.3k sqft4524 N Lakewood Blvd, Long Beach, CA 90808Off Market

- $968,6001 bd1 ba-- sqft4524 1/2 N Lakewood Blvd, Long Beach, CA 90808Off Market
- $--1 bd1 ba-- sqft4530 Lakewood Blvd #4534-1/2, Long Beach, CA 90808Off Market
- $--1 bd1 ba-- sqft4532 N Lakewood Blvd, Long Beach, CA 90808Off Market
- $--2 bd2 ba900 sqft4522 Lakewood Blvd #203, Long Beach, CA 90808Off Market
A local agent can set up tours, give advice and negotiate with sellers.
Similar homes
- $1,999,0004 bd3 ba2.7k sqft4321 N Country Club Ln, Long Beach, CA 90807For Sale
 MLS ID #SB26167719, Robyn Biener, Vista Sotheby’s International Realty. CRMLS
 - $1,565,0005 bd3 ba2.2k sqft3675 Palo Verde Ave, Long Beach, CA 90808For Sale
 MLS ID #PW26165954, Katie Reid, Keller Williams Pacific Estate. CRMLS
 - $1,795,0006 bd5 ba2.5k sqft3511 Rose Ave, Long Beach, CA 90807New Construction
 MLS ID #PW26169109, Allison Van Wig, Keller Williams Coastal Prop.. CRMLS
 - $1,695,0004 bd4 ba2.4k sqft4001 Elm Ave, Long Beach, CA 90807For Sale
 MLS ID #PW26164181, Ben Fisher, California Real Estate Company. CRMLS
 - $2,195,0004 bd4 ba2.6k sqft5894 E Appian Way, Long Beach, CA 90803For SaleMLS ID #PW26144502, Craig Chamberlain, Chamberlain Real Estate. CRMLS
- $1,550,0007 bd5 ba2.9k sqft10401 Park St, Bellflower, CA 90706For SaleMLS ID #WS26118776, RAYMOND TSAI, Pinnacle Real Estate Group. CRMLS
- $2,395,0004 bd3 ba2.6k sqft6440 E El Roble St, Long Beach, CA 90815For SaleMLS ID #PW26131691, Krista Faber-Vento, Compass. CRMLS
- $1,850,0004 bd3 ba2.1k sqft8450 Via Sierra Ramal Ave, Whittier, CA 90605For SaleMLS ID #PW26169175, Jacob Corona, Mission Group. CRMLS
- $1,649,0007 bd7 ba3.6k sqft14502 Broadway, Whittier, CA 90604For SaleMLS ID #PW26169401, Michael Kahn, First Team Real Estate. CRMLS
- $1,890,0006 bd5 ba4.1k sqft4434 W 59th Pl, Los Angeles, CA 90043For SaleMLS ID #TR26162915, Guowei Feng, Universal Elite Inc.. CRMLS
- $1,695,0004 bd3 ba1.9k sqft15529 Cornuta Ave, Bellflower, CA 90706For SaleMLS ID #DW26076726, Ruby Cruz, LPT Realty, Inc. CRMLS
- $1,499,9004 bd3 ba2.1k sqft5102 Canterbury Dr, Cypress, CA 90630For SaleMLS ID #RS26170596, Nalin Perera, Fathom Realty Group Inc. CRMLS
- $1,899,0004 bd2 ba2.1k sqft7410 W 85th St, Los Angeles, CA 90045For SaleMLS ID #SB26170723, Kevin DaSilva, eXp Realty of Greater Los Angeles, Inc.. CRMLS
- $2,449,0005 bd5 ba3.2k sqft12151 Reagan St, Los Alamitos, CA 90720For SaleMLS ID #NP26140674, Joshua Coburn, Chamberlain Real Estate. CRMLS
- $1,749,0005 bd4 ba2.7k sqft1980 Vuelta Grande Ave, Long Beach, CA 90815For SaleMLS ID #PW26161582, Krista Faber-Vento, Compass. CRMLS
- $1,950,0007 bd5 ba3.7k sqft20840 Denker Ave, Torrance, CA 90501New ConstructionMLS ID #SB26168461, Mansour Bigdeli, Century 21 Coastal Properties. CRMLS
- $1,898,0006 bd4 ba3k sqft1908 Brentwood Dr, Fullerton, CA 92831For SaleMLS ID #OC26150489, Qingyan Li, Pinnacle Real Estate Group. CRMLS
- $1,850,0004 bd4 ba2.1k sqft3721 La Colmena Way, Los Alamitos, CA 90720For SaleMLS ID #PW26118491, Harvey Vargas, First Team Real Estate. CRMLS
- $2,495,0006 bd7 ba3.7k sqft1509 Elm Ave, Torrance, CA 90503For SaleMLS ID #SB26039803, Steven Mansour, WestCoast Realty & Management. CRMLS
- $1,950,0009 bd6 ba3.6k sqft5711 Rocket St, Lakewood, CA 90713New ConstructionMLS ID #PW26143409, Rady Math, Ezra Leyton, Broker. CRMLS
Local buyer's agents are ready to help
