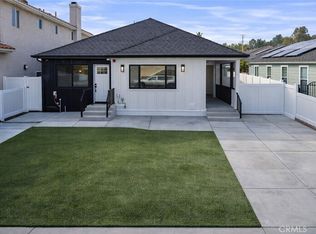
Best Value in the neighborhood! This beautifully remodeled and reimagined home offers one of the best price-per-square-foot opportunities on the market. Welcome to Stunning 1509 Elm — an amazing custom build offering luxury living and investment potential. This stunning home offers 2,762 square feet of living space, plus a 47 sq. ft. balcony and a 234 sq. ft. covered patio. Inside, you’ll find a huge gourmet kitchen with an open floor plan, an oversized island any cooking enthusiast would dream of, and top-of-the-line Thermador appliances, along with 4 spacious bedrooms and 4.5 beautifully appointed bathrooms.
The elegant primary suite boasts vaulted ceilings, a walk-in closet, and a spa-inspired bathroom complete with a soaking tub, dual vanities, and a walk-in shower featuring dual faucets and ceiling-mounted rain shower heads.
This home is thoughtfully equipped with premium upgrades, including a built-in Sonos sound system, Ring doorbells and security cameras, and central air and heating. Every detail has been beautifully designed and added to create a true modern masterpiece.
Situated on a generous 7,500 sq. ft. lot, this exceptional property also includes a detached ADU at 1511 Elm, offering 997 sq. ft. of living space plus a 189 sq. ft. covered patio. Featuring 2 bedrooms and 2 bathrooms, 1511 Elm is just as beautifully designed as the main residence — a seamless extension of 1509 Elm in a more compact form, perfect for rental income, extended family, or guests.
A rare opportunity to own a luxury residence with built-in investment potential. 1509 Elm (main house) and 1511 Elm (ADU) won’t last — make this dream home yours today.
For sale
Listed by: WestCoast Realty & Management • Steven Mansour • Contact: 310-991-2092
Price cut: $120K (7/6)
$2,575,000
1509 Elm Ave, Torrance, CA 90503
6beds
3,759sqft
:
Get pre-qualified$15,988/mo
Single Family Residence
Built in 1950
7,500 Square Feet Lot
$2,525,000 Zestimate®
$685/sqft
$-- HOA
What's special
- 152 days |
- 1,122 |
- 51 |
Zillow last checked:
Listing updated:
Listed by:
Steven Mansour DRE #01889579 310-991-2092,
WestCoast Realty & Management
Source: CRMLS,MLS#: SB26039803 Originating MLS: California Regional MLS
Originating MLS: California Regional MLSFacts & features
Interior
Bedrooms & bathrooms
- Bedrooms: 6
- Bathrooms: 7
- Full bathrooms: 6
- 1/2 bathrooms: 1
- Main level bathrooms: 2
- Main level bedrooms: 1
Rooms
- Room types: Entry/Foyer, Family Room, Kitchen, Living Room, Primary Bedroom, Other, Pantry
Primary bedroom
- Features: Primary Suite
Bathroom
- Features: Bathroom Exhaust Fan, Dual Sinks, Jetted Tub, Multiple Shower Heads, Quartz Counters, Soaking Tub, Vanity, Walk-In Shower
Kitchen
- Features: Kitchen Island, Kitchen/Family Room Combo, Quartz Counters, Self-closing Cabinet Doors, Utility Sink, Walk-In Pantry
Other
- Features: Walk-In Closet(s)
Pantry
- Features: Walk-In Pantry
Heating
- Central, ENERGY STAR Qualified Equipment, Heat Pump
Cooling
- Central Air
Appliances
- Included: 6 Burner Stove, Dishwasher, ENERGY STAR Qualified Appliances, Microwave, Refrigerator, Tankless Water Heater, Sump Pump
- Laundry: Electric Dryer Hookup, Gas Dryer Hookup, Laundry Closet
Features
- Built-in Features, Balcony, Ceiling Fan(s), Eat-in Kitchen, Open Floorplan, Pantry, Quartz Counters, Recessed Lighting, Wired for Sound, Primary Suite, Walk-In Pantry, Walk-In Closet(s)
- Windows: Double Pane Windows, ENERGY STAR Qualified Windows
- Basement: Sump Pump
- Has fireplace: Yes
- Fireplace features: Living Room
- Common walls with other units/homes: No Common Walls
Interior area
- Total interior livable area: 3,759 sqft
Property
Parking
- Total spaces: 2
- Parking features: Driveway, Garage Faces Front, Garage
- Attached garage spaces: 2
Features
- Levels: Two
- Stories: 2
- Entry location: 1
- Patio & porch: Covered, Front Porch
- Pool features: None
- Spa features: None
- Has view: Yes
- View description: Neighborhood
Lot
- Size: 7,500 Square Feet
- Features: 0-1 Unit/Acre
Details
- Parcel number: 7362028008
- Special conditions: Standard
Construction
Type & style
- Home type: SingleFamily
- Architectural style: Craftsman
- Property subtype: Single Family Residence
Materials
- Drywall, Ducts Professionally Air-Sealed, Concrete, Wood Siding
- Foundation: Raised
- Roof: Shingle
Condition
- New construction: No
- Year built: 1950
Utilities & green energy
- Electric: 220 Volts in Garage
- Sewer: Public Sewer
- Water: Private
- Utilities for property: Cable Available, Electricity Connected, Natural Gas Connected, Sewer Connected, Water Connected
Green energy
- Energy efficient items: Appliances
Community & HOA
Community
- Features: Curbs, Street Lights, Sidewalks
- Security: Carbon Monoxide Detector(s), Fire Detection System, Fire Sprinkler System, Smoke Detector(s)
Location
- Region: Torrance
Financial & listing details
- Price per square foot: $685/sqft
- Tax assessed value: $1,107,000
- Annual tax amount: $12,601
- Date on market: 2/24/2026
- Cumulative days on market: 152 days
- Listing terms: Cash,Cash to New Loan,Conventional
Estimated market value
$2,525,000
$2.40M - $2.65M
$5,931/mo
Price history
| Date | Event | Price |
|---|---|---|
| 7/6/2026 | Price change | $2,575,000-4.5%$685/sqft |
Source:  CRMLS #SB26039803 Report a problem CRMLS #SB26039803 Report a problem | ||
| 5/1/2026 | Price change | $2,695,000-3.6%$717/sqft |
Source: CRMLS #SB26039803 Report a problem | ||
| 4/3/2026 | Price change | $2,795,000-1.9%$744/sqft |
Source: CRMLS #SB26039803 Report a problem | ||
| 3/20/2026 | Price change | $2,849,000-4.9%$758/sqft |
Source: CRMLS #SB26039803 Report a problem | ||
| 2/25/2026 | Listed for sale | $2,995,000+181.2%$797/sqft |
Source: CRMLS #SB26039803 Report a problem | ||
| 9/11/2024 | Sold | $1,065,000+59%$283/sqft |
Source: Public Record Report a problem | ||
| 2/10/2017 | Sold | $670,000-3.6%$178/sqft |
Source: Public Record Report a problem | ||
| 1/22/2017 | Pending sale | $695,000$185/sqft |
Source: Keller Williams Realty #SB16721546 Report a problem | ||
| 11/4/2016 | Price change | $695,000-2.2%$185/sqft |
Source: Keller Williams - South Bay #SB16721546 Report a problem | ||
| 10/11/2016 | Listed for sale | $710,870+199.3%$189/sqft |
Source: Keller Williams Realty #SB16721546 Report a problem | ||
| 10/23/2009 | Sold | $237,500+25%$63/sqft |
Source: Public Record Report a problem | ||
| 8/10/1993 | Sold | $190,000$51/sqft |
Source: Public Record Report a problem | ||
Public tax history
| Year | Property taxes | Tax assessment |
|---|---|---|
| 2025 | $12,601 +42.4% | $1,107,000 +45.2% |
| 2024 | $8,846 +1.9% | $762,226 +2% |
| 2023 | $8,683 +1.3% | $747,281 +2% |
| 2022 | $8,568 +1.8% | $732,630 +2% |
| 2021 | $8,418 +1.5% | $718,266 +1% |
| 2020 | $8,293 | $710,902 +2% |
| 2019 | $8,293 +4.8% | $696,963 +2% |
| 2018 | $7,914 | $683,298 +145.6% |
| 2017 | $7,914 +133.8% | $278,238 +2% |
| 2016 | $3,385 +2.5% | $272,783 +1.5% |
| 2015 | $3,304 +4.6% | $268,686 +2% |
| 2014 | $3,157 | $263,424 +2.5% |
| 2012 | -- | $257,093 +2% |
| 2011 | -- | $252,053 +0.8% |
| 2010 | -- | $250,170 -0.2% |
| 2009 | -- | $250,765 +2% |
| 2008 | -- | $245,849 +2% |
| 2007 | -- | $241,029 +2% |
| 2006 | -- | $236,304 |
| 2005 | -- | $236,304 +4% |
| 2004 | -- | $227,130 +1.9% |
| 2003 | -- | $222,968 +2% |
| 2002 | -- | $218,597 +4% |
| 2000 | -- | $210,110 |
Find assessor info on the county website
Monthly payment
Est. payment
Payment breakdown
Explore the cost of this home by adjusting the details. Changes won't be saved.Climate risks
Neighborhood: Madrona
Nearby schools
GreatSchools rating
- 8/10Fern Elementary SchoolGrades: K-5Distance: 0.1 mi
- 8/10Madrona Middle SchoolGrades: 6-8Distance: 0.7 mi
- 9/10Torrance High SchoolGrades: 9-12Distance: 0.7 mi
- $1,516,4003 bd2 ba1.8k sqft1505 Elm Ave, Torrance, CA 90503Off Market

- $1,820,6004 bd3 ba3.2k sqft1515 Elm Ave, Torrance, CA 90503Off Market
- $1,295,5003 bd2 ba1.7k sqft1419 Elm Ave, Torrance, CA 90503Off Market
- $1,487,8003 bd3 ba2.3k sqft2611 Sonoma St, Torrance, CA 90503Off Market
- $1,317,4003 bd2 ba1.4k sqft1521 Elm Ave, Torrance, CA 90503Off Market
- $1,205,6005 bd3 ba1.8k sqft1415 Elm Ave, Torrance, CA 90503Off Market
- $1,177,8003 bd2 ba1.4k sqft1508 Fern Ave, Torrance, CA 90503Off Market
- $1,300,4004 bd2 ba1.9k sqft1504 Fern Ave, Torrance, CA 90503Off Market
A local agent can set up tours, give advice and negotiate with sellers.
Similar homes
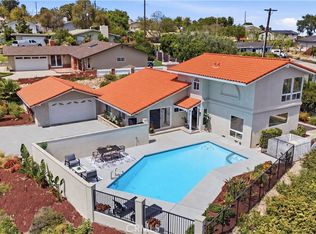
- $2,295,0006 bd6 ba3.1k sqft1307 Greenwood Ave, Torrance, CA 90503For Sale
 MLS ID #SB26037713, Steven Mansour, WestCoast Realty & Management. CRMLS
 - $2,449,0004 bd5 ba2.7k sqft22002 Ocean Ave, Torrance, CA 90503New Construction
 MLS ID #SB26113678, Steven Mansour, WestCoast Realty & Management. CRMLS
 - $2,599,0004 bd3 ba2.2k sqft5123 Willow Wood Rd, Rolling Hills, CA 90274For Sale
 MLS ID #PV26081419, Mark Stoll, Vista Sotheby's International Realty. CRMLS
 - $3,200,0005 bd4 ba3.1k sqft5506 Paseo De Pablo, Torrance, CA 90505For Sale
 MLS ID #PV26126663, Gustavo Cardenas, Berkshire Hathaway HomeService. CRMLS
 - $2,596,0005 bd5 ba3k sqft12361 Wembley Rd, Los Alamitos, CA 90720For SaleMLS ID #PW26147220, Ginette Skelton, Coldwell Banker Realty. CRMLS
- $2,680,0004 bd4 ba2.5k sqft30129 Via Rivera, Rancho Palos Verdes, CA 90275For SaleMLS ID #PV26034542, Yang Li, Real Brokerage Technologies, I. CRMLS
- $1,690,0004 bd3 ba2.4k sqft23316 Los Codona Ave, Torrance, CA 90505For SaleMLS ID #PV26147167, Sachiko Yagi, West Shores Realty, Inc.. CRMLS
- $2,399,0004 bd3 ba2.3k sqft6128 Queenridge Dr, Rancho Palos Verdes, CA 90275For SaleMLS ID #SB26129252, Carmelita Luhrsen, Vista Sotheby’s International Realty. CRMLS
- $2,499,0005 bd5 ba3.2k sqft12151 Reagan St, Los Alamitos, CA 90720For SaleMLS ID #NP26140674, Joshua Coburn, Chamberlain Real Estate. CRMLS
- $2,995,0004 bd3 ba2.5k sqft1231 S Irena Ave, Redondo Beach, CA 90277For SaleMLS ID #SB26113449, Chris Fitzpatrick, Pacific Land Corporation. CRMLS
- $1,798,0003 bd3 ba2.6k sqft24643 Via Valmonte, Torrance, CA 90505For SaleMLS ID #SB26131581, Ken Conant, Estate Properties. CRMLS
- $2,550,0006 bd8 ba4.5k sqft5558 Edgewood Pl, Los Angeles, CA 90019For SaleMLS ID #GD26135223, Christine Raphaelian, Huntington Group. CRMLS
- $2,850,0004 bd4 ba2.5k sqft2112 Via Pacheco, Palos Verdes Estates, CA 90274For SaleMLS ID #PV26120763, Veronica Xu, Vista Sotheby's International Realty. CRMLS
- $1,799,0007 bd7 ba3.9k sqft2130 W 238th St, Torrance, CA 90501New ConstructionMLS ID #SB26124988, Osmin Ruano, Estate Properties. CRMLS
- $1,799,0003 bd3 ba2k sqft6505 Monero Dr, Rancho Palos Verdes, CA 90275For SaleMLS ID #PV26157062, Sep Ebrahimi, Berkshire Hathaway HomeService. CRMLS
- $2,075,0005 bd3 ba1.8k sqft2704 Vista Mesa Dr, Rancho Palos Verdes, CA 90275For SaleMLS ID #OC26136095, Justin Green, Harcourts Prime Properties. CRMLS
- $2,500,0005 bd4 ba1.8k sqft1933 Fanwood Ave, Long Beach, CA 90815For SaleMLS ID #IV26099392, RAJA SINGH, SINGH REALTY & MORTGAGE. CRMLS
- $2,098,7007 bd6 ba3.6k sqft4529 Pepperwood Ave, Long Beach, CA 90808For SaleMLS ID #OC26076476, Mikaela Nguyen, H & M Realty Group. CRMLS
- $2,449,9995 bd4 ba2.5k sqft11613 McDonald St, Culver City, CA 90230For SaleMLS ID #OC26138568, Paul Petredes, Kathryn D.Thomas, Broker. CRMLS
- $2,649,0005 bd4 ba3.3k sqft221 Attica Dr, Long Beach, CA 90803For SaleMLS ID #LG26125701, Therese Trinidad, Surterre Properties. CRMLS
Local buyer's agents are ready to help
