Just Reduced! Welcome to the perfect multi-generational home in the heart of Torrance! This beautifully redesigned and fully remodeled single-family residence offers 1,765 square feet of modern living space, thoughtfully upgraded from top to bottom with quality finishes and contemporary design throughout. The property also features a completely remodeled attached 1-bedroom Junior ADU (389 sq ft) with its own private kitchen and bathroom, showcasing the same stylish, modern upgrades as the main home — ideal for extended family or rental income. Situated on an expansive 7,500 square foot lot, the opportunities continue with a new construction detached ADU offering 2 bedrooms, 2 full bathrooms, and 963 square feet of comfortable living space. The ADU features a beautifully designed kitchen with an island and elegant quartz countertops, combining functionality with modern style. Combined, the main residence and both ADUs provide an impressive 3,107 square feet of total living space, offering exceptional flexibility for multi-generational living, guest accommodations, or income potential. Conveniently located close to freeways, shopping malls, and a variety of dining options, this property offers both comfort and accessibility. Properties offering three separate living spaces in Torrance are exceptionally rare — perfect for large families, investors, or those seeking flexible living options. A truly unique opportunity you won’t want to miss.
For sale
Listed by: WestCoast Realty & Management • Steven Mansour • Contact: 310-991-2092
Price cut: $101K (8/20)
$1,999,000
1307 Greenwood Ave, Torrance, CA 90503
6beds
3,107sqft
Single Family Residence
Built in 1945
7,501 Square Feet Lot
$1,916,800 Zestimate®
$643/sqft
$-- HOA
What's special
- 176 days
- 1,161
- 44
Zillow last checked:
Listing updated:
Listed by:
Steven Mansour DRE #01889579 310-991-2092,
WestCoast Realty & Management
Source: CRMLS,MLS#: SB26037713 Originating MLS: California Regional MLS
Originating MLS: California Regional MLSFacts & features
Interior
Bedrooms & bathrooms
- Bedrooms: 6
- Bathrooms: 6
- Full bathrooms: 5
- 1/2 bathrooms: 1
- Main level bathrooms: 5
- Main level bedrooms: 6
Rooms
- Room types: Bedroom, Entry/Foyer, Family Room, Kitchen, Laundry, Living Room, Primary Bathroom, Primary Bedroom
Primary bedroom
- Features: Main Level Primary
Bedroom
- Features: Bedroom on Main Level
Bathroom
- Features: Bathtub, Quartz Counters, Separate Shower
Kitchen
- Features: Quartz Counters, Self-closing Drawers
Heating
- Central, Heat Pump
Cooling
- Central Air
Appliances
- Included: Dishwasher, ENERGY STAR Qualified Appliances, Free-Standing Range, Microwave, Refrigerator, Tankless Water Heater, Sump Pump
- Laundry: Electric Dryer Hookup, Gas Dryer Hookup, Laundry Closet
Features
- Eat-in Kitchen, Open Floorplan, Quartz Counters, Recessed Lighting, Bedroom on Main Level, Main Level Primary
- Flooring: Wood
- Windows: Double Pane Windows
- Basement: Sump Pump
- Has fireplace: No
- Fireplace features: None
- Common walls with other units/homes: No Common Walls
Interior area
- Total interior livable area: 3,107 sqft
Property
Parking
- Total spaces: 1
- Parking features: Door-Single, Driveway, Garage Faces Front, Garage
- Garage spaces: 1
Accessibility
- Accessibility features: None
Features
- Levels: One
- Stories: 1
- Entry location: 1
- Patio & porch: None
- Exterior features: Rain Gutters
- Pool features: None
- Spa features: None
- Fencing: Vinyl
- Has view: Yes
- View description: Neighborhood
Lot
- Size: 7,501 Square Feet
- Features: 0-1 Unit/Acre
Details
- Additional structures: Guest House Detached
- Parcel number: 7362024010
- Special conditions: Standard
Construction
Type & style
- Home type: SingleFamily
- Property subtype: Single Family Residence
Materials
- Drywall, Ducts Professionally Air-Sealed, Concrete, Wood Siding
- Foundation: Raised
- Roof: Shingle
Condition
- Turnkey
- New construction: No
- Year built: 1945
Utilities & green energy
- Electric: 220 Volts in Garage
- Sewer: Public Sewer
- Water: Private
- Utilities for property: Cable Available, Electricity Connected, Natural Gas Connected, Sewer Connected, Water Connected
Green energy
- Energy efficient items: Appliances
Community & HOA
Community
- Features: Curbs, Street Lights, Sidewalks
- Security: Fire Detection System, Fire Sprinkler System, Smoke Detector(s)
Location
- Region: Torrance
Financial & listing details
- Price per square foot: $643/sqft
- Tax assessed value: $939,168
- Date on market: 2/20/2026
- Cumulative days on market: 176 days
- Listing terms: Cash,Cash to New Loan,Conventional
Estimated market value
$1,916,800
$1.82M - $2.01M
$7,660/mo
Price history
| Date | Event | Price |
|---|---|---|
| 8/20/2026 | Price change | $1,999,000-4.8%$643/sqft |
Source:  CRMLS #SB26037713 Report a problem CRMLS #SB26037713 Report a problem | ||
| 8/6/2026 | Price change | $2,100,000-4.3%$676/sqft |
Source: CRMLS #SB26037713 Report a problem | ||
| 8/1/2026 | Price change | $2,195,000-4.4%$706/sqft |
Source: CRMLS #SB26037713 Report a problem | ||
| 6/6/2026 | Listed for sale | $2,295,000-4.2%$739/sqft |
Source: CRMLS #SB26037713 Report a problem | ||
| 5/24/2026 | Listing removed | $2,395,000$771/sqft |
Source: CRMLS #SB26037713 Report a problem | ||
| 5/1/2026 | Price change | $2,395,000-4%$771/sqft |
Source: CRMLS #SB26037713 Report a problem | ||
| 2/20/2026 | Listed for sale | $2,495,000+181.9%$803/sqft |
Source: CRMLS #SB26037713 Report a problem | ||
| 4/5/2023 | Sold | $885,000-1.5%$285/sqft |
Source: Public Record Report a problem | ||
| 3/13/2023 | Pending sale | $898,888+18.3%$289/sqft |
Source: CRMLS #SB23030842 Report a problem | ||
| 12/22/2020 | Sold | $760,000-3.8%$245/sqft |
Source:  CRMLS #SB20102994 Report a problem CRMLS #SB20102994 Report a problem | ||
| 6/26/2020 | Pending sale | $790,000$254/sqft |
Source: Compass #SB20102994 Report a problem | ||
| 6/10/2020 | Listed for sale | $790,000$254/sqft |
Source: Compass #SB20102994 Report a problem | ||
Public tax history
| Year | Property taxes | Tax assessment |
|---|---|---|
| 2026 | -- | $939,168 +2% |
| 2025 | $10,638 +1.7% | $920,753 +2% |
| 2024 | $10,461 +13.4% | $902,700 +14.2% |
| 2023 | $9,221 +1.3% | $790,703 +2% |
| 2022 | $9,098 +1.8% | $775,200 +2% |
| 2021 | $8,934 +443.3% | $760,000 +589.4% |
| 2020 | $1,644 | $110,238 +2% |
| 2019 | $1,644 +8% | $108,077 +2% |
| 2018 | $1,523 | $105,959 +2% |
| 2017 | $1,523 +2% | $103,883 +2% |
| 2016 | $1,493 +3.7% | $101,847 +1.5% |
| 2015 | $1,440 +3.8% | $100,318 +2% |
| 2014 | $1,388 | $98,354 +2.5% |
| 2012 | -- | $95,992 +2% |
| 2011 | -- | $94,111 +0.8% |
| 2010 | -- | $93,408 -0.2% |
| 2009 | -- | $93,631 +2% |
| 2008 | -- | $91,796 +2% |
| 2007 | -- | $89,997 +2% |
| 2006 | -- | $88,233 |
| 2005 | -- | $88,233 +4% |
| 2004 | -- | $84,808 +1.9% |
| 2003 | -- | $83,254 +2% |
| 2002 | -- | $81,623 +4% |
| 2000 | -- | $78,456 |
Find assessor info on the county website
Monthly payment
Est. payment
Payment breakdown
Explore the cost of this home by adjusting the details. Changes won't be saved.Climate risks
Neighborhood: Madrona
- $2,002,8005 bd4 ba3.6k sqft1313 Greenwood Ave, Torrance, CA 90503Off Market
- $1,152,0002 bd1 ba1.2k sqft1303 Greenwood Ave, Torrance, CA 90503Off Market
- $1,242,4003 bd2 ba1.4k sqft1317 Greenwood Ave, Torrance, CA 90503Off Market
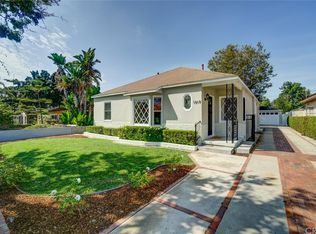
- $1,482,3003 bd3 ba1.6k sqft1229 Greenwood Ave, Torrance, CA 90503Off Market
Similar homes
- $2,495,0006 bd7 ba3.7k sqft1509 Elm Ave, Torrance, CA 90503For Sale
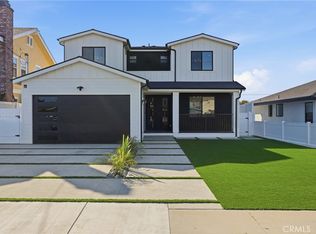 MLS ID #SB26039803, Steven Mansour, WestCoast Realty & Management. CRMLS
 - $2,098,8883 bd3 ba1.8k sqft1026 Avenue A, Redondo Beach, CA 90277For Sale
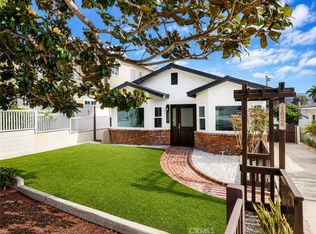 MLS ID #SB26141630, Mark Goh, Home Team Realty. CRMLS
 - $1,480,0004 bd4 ba2.5k sqft4134 Pacific Coast Hwy Unit 120, Torrance, CA 90505For Sale
 MLS ID #PV26137755, Y. Anthony Iwata, Rockyfield. CRMLS
 - $1,950,0007 bd5 ba3.7k sqft20840 Denker Ave, Torrance, CA 90501New Construction
 MLS ID #SB26168461, Mansour Bigdeli, Century 21 Coastal Properties. CRMLS
Local buyer's agents are ready to help
