Experience uncompromised luxury directly across from Cal State Long Beach, within walking distance to Minnie Gant Elementary, 1.2 miles to Tincher Preparatory Middle and 1.4 miles to Sato Academy of Mathematics and Science. This Unique custom-built 5-bedroom, 4-bathroom masterpiece is situated in one of Long Beach's most highly sought-after neighbourhoods. Thoughtfully designed with absolute perfection in mind, this sun-drenched house boasts the following features. 5 bed, 4 bath, 3 bedrooms are en-suite; lots of windows for natural light; sliding doors for the master and living, 8 foot front door, 36 inch solid core doors; high ceilings; vaulted in living and master; 12 mm thick seamless flooring; LED lighting; wired for ceiling fans.
Elegant kitchen with 8-foot island with quartz waterfall, custom frameless kitchen cabinets to the ceiling, Thor appliances, fridge, 6-burner stove, dishwasher, microwave, wine fridge, pot filler, barn sink.
Gorgeous California room with wooden truss design. LED light, fan installed, electric outlet to mount TV in patio, stamped concrete in patios and driveway.
Beautiful bathrooms with floor-to-ceiling tiles, rain shower, body showers, glass doors, outlets for smart toilets, tubs in 2 bathrooms, floating seats in 2 bathrooms.Tankless water heater, copper plumbing.
LG stackable washer and dryer included.
American Standard 5-ton HVAC unit, EV charging port installed, dusk-to-dawn light installed, electric outlet to mount TV in patio, Wired for network cameras, conduits for solar connection and fibre-optic internet connection.
Long driveway to accommodate RV or cars, privacy fence installed on top of block fence, Finished garage with a bonus room in the back. Electric outlets in most locations, Insulated garage door. Long-lasting concrete tile roof. Lots and lots of features.
For sale
Listed by: SINGH REALTY & MORTGAGE • RAJA SINGH • Contact: 562-366-3663
$2,500,000
1933 Fanwood Ave, Long Beach, CA 90815
5beds
1,881sqft
:
Get pre-qualified$15,752/mo
Single Family Residence
Built in 1952
6,480 Square Feet Lot
$2,404,800 Zestimate®
$1,329/sqft
$-- HOA
What's special
- 55 days |
- 875 |
- 16 |
Zillow last checked:
Listing updated:
Listed by:
RAJA SINGH DRE #01973555 562-366-3663,
SINGH REALTY & MORTGAGE
Source: CRMLS,MLS#: IV26099392 Originating MLS: California Regional MLS
Originating MLS: California Regional MLSFacts & features
Interior
Bedrooms & bathrooms
- Bedrooms: 5
- Bathrooms: 4
- Full bathrooms: 4
- Main level bathrooms: 4
- Main level bedrooms: 5
Rooms
- Room types: Bedroom
Bedroom
- Features: All Bedrooms Down
Bathroom
- Features: Bathroom Exhaust Fan, Bathtub, Full Bath on Main Level, Separate Shower, Tub Shower, Upgraded, Vanity, Walk-In Shower
Kitchen
- Features: Kitchen Island, Kitchen/Family Room Combo, Pots & Pan Drawers
Heating
- Central
Cooling
- Central Air
Appliances
- Included: 6 Burner Stove, Built-In Range, Dishwasher, Freezer, Disposal, Microwave, Refrigerator, Range Hood, Tankless Water Heater, Vented Exhaust Fan
- Laundry: Laundry Closet
Features
- Built-in Features, High Ceilings, In-Law Floorplan, Living Room Deck Attached, Open Floorplan, Pantry, Storage, Wired for Data, All Bedrooms Down
- Flooring: Laminate, See Remarks
- Doors: Insulated Doors, Sliding Doors
- Windows: Insulated Windows, Screens
- Has fireplace: No
- Fireplace features: None
- Common walls with other units/homes: No Common Walls
Interior area
- Total interior livable area: 1,881 sqft
Property
Parking
- Total spaces: 2
- Parking features: Direct Access, Door-Single, Driveway, Electric Vehicle Charging Station(s), Garage, Guest, Gated, Paved, Private, RV Access/Parking, See Remarks
- Garage spaces: 2
Accessibility
- Accessibility features: Safe Emergency Egress from Home
Features
- Levels: One
- Stories: 1
- Entry location: Street
- Patio & porch: Rear Porch, Covered, Enclosed, Front Porch, Patio, See Remarks
- Exterior features: Lighting
- Pool features: None
- Spa features: None
- Fencing: Block,New Condition,Privacy,See Remarks,Stucco Wall,Vinyl
- Has view: Yes
- View description: None
Lot
- Size: 6,480 Square Feet
- Features: Back Yard, Front Yard, Lawn, Landscaped, Level, Sprinkler System
Details
- Parcel number: 7225016020
- Zoning: LBR1N
- Special conditions: Standard
Construction
Type & style
- Home type: SingleFamily
- Architectural style: Contemporary,Custom,See Remarks
- Property subtype: Single Family Residence
Materials
- Drywall, Stucco, Copper Plumbing
- Roof: Concrete
Condition
- Updated/Remodeled,Turnkey
- New construction: No
- Year built: 1952
Utilities & green energy
- Electric: 220 Volts
- Sewer: Public Sewer
- Water: Public
- Utilities for property: Cable Connected, Electricity Connected, Natural Gas Connected, Sewer Connected, Water Connected
Community & HOA
Community
- Features: Biking, Curbs, Suburban, Sidewalks, Urban
- Security: Carbon Monoxide Detector(s), Smoke Detector(s)
- Subdivision: Los Altos/South Of Fwy (Lsf)
Location
- Region: Long Beach
Financial & listing details
- Price per square foot: $1,329/sqft
- Tax assessed value: $975,000
- Annual tax amount: $12,798
- Date on market: 6/14/2026
- Cumulative days on market: 55 days
- Listing terms: Cash,Cash to New Loan,Conventional
Estimated market value
$2,404,800
$2.28M - $2.53M
$6,662/mo
Price history
| Date | Event | Price |
|---|---|---|
| 6/15/2026 | Listed for sale | $2,500,000+25.3%$1,329/sqft |
Source:  CRMLS #IV26099392 Report a problem CRMLS #IV26099392 Report a problem | ||
| 7/13/2025 | Listing removed | $1,995,000$1,061/sqft |
Source:  SDMLS #OC25066034 Report a problem SDMLS #OC25066034 Report a problem | ||
| 6/30/2025 | Listed for sale | $1,995,000+104.6%$1,061/sqft |
Source: SDMLS #OC25066034 Report a problem | ||
| 7/17/2024 | Sold | $975,000+5.4%$518/sqft |
Source: CRMLS #OC24109850 Report a problem | ||
| 6/22/2024 | Pending sale | $925,000$492/sqft |
Source: CRMLS #OC24109850 Report a problem | ||
| 6/12/2024 | Contingent | $925,000$492/sqft |
Source: CRMLS #OC24109850 Report a problem | ||
| 5/30/2024 | Listed for sale | $925,000$492/sqft |
Source: CRMLS #OC24109850 Report a problem | ||
Public tax history
| Year | Property taxes | Tax assessment |
|---|---|---|
| 2025 | $12,798 +361.9% | $975,000 +412% |
| 2024 | $2,771 +1.5% | $190,448 +2% |
| 2023 | $2,730 +6% | $186,715 +2% |
| 2022 | $2,576 +2% | $183,055 +2% |
| 2021 | $2,524 +0.3% | $179,467 +1% |
| 2020 | $2,516 | $177,627 +2% |
| 2019 | $2,516 +6.3% | $174,145 +2% |
| 2018 | $2,367 | $170,732 +2% |
| 2017 | $2,367 +1.2% | $167,385 +2% |
| 2016 | $2,339 +7.6% | $164,104 +1.5% |
| 2015 | $2,173 +4.3% | $161,640 +2% |
| 2014 | $2,083 | $158,475 +2.5% |
| 2012 | -- | $154,668 +2% |
| 2011 | -- | $151,636 +0.8% |
| 2010 | -- | $150,503 -0.2% |
| 2009 | -- | $150,862 +2% |
| 2008 | -- | $147,905 +2% |
| 2007 | -- | $145,006 +2% |
| 2006 | -- | $142,163 |
| 2005 | -- | $142,163 +4% |
| 2004 | -- | $136,645 +1.9% |
| 2003 | -- | $134,142 +2% |
| 2002 | -- | $131,512 +4% |
| 2000 | -- | $126,407 |
Find assessor info on the county website
Monthly payment
Est. payment
Payment breakdown
Explore the cost of this home by adjusting the details. Changes won't be saved.Climate risks
Neighborhood: Los Altos
Nearby schools
GreatSchools rating
- 9/10Gant Elementary SchoolGrades: K-5Distance: 0.2 mi
- 7/10Stanford Middle SchoolGrades: 6-8Distance: 0.6 mi
- 6/10Wilson High SchoolGrades: 9-12Distance: 1.7 mi
Schools provided by the listing agent
- Elementary: Gant
Source: CRMLS. This data may not be complete. We recommend contacting the local school district to confirm school assignments for this home.
- $1,018,0003 bd1 ba1.1k sqft1925 Fanwood Ave, Long Beach, CA 90815Off Market
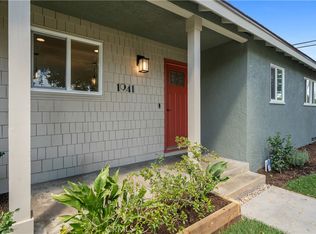
- $1,357,0003 bd2 ba1.5k sqft1941 Fanwood Ave, Long Beach, CA 90815Sold
- $847,2002 bd1 ba837 sqft2000 San Vicente Ave, Long Beach, CA 90815Off Market
- $1,258,9005 bd3 ba1.8k sqft1917 Fanwood Ave, Long Beach, CA 90815Off Market
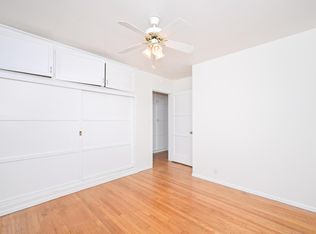
- $880,0002 bd1 ba865 sqft1949 Fanwood Ave, Long Beach, CA 90815Off Market
- $1,079,1003 bd1 ba1.3k sqft1980 San Vicente Ave, Long Beach, CA 90815Off Market
- $684,5001 bd1 ba594 sqft2004 San Vicente Ave, Long Beach, CA 90815Off Market
- $1,105,8002 bd2 ba1.5k sqft1970 San Vicente Ave, Long Beach, CA 90815Off Market
A local agent can set up tours, give advice and negotiate with sellers.
Similar homes
- $2,395,0004 bd3 ba2.6k sqft6440 E El Roble St, Long Beach, CA 90815For Sale
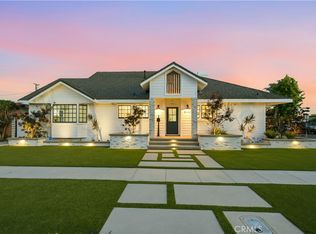 MLS ID #PW26131691, Krista Faber-Vento, Compass. CRMLS
 - $1,350,0003 bd2 ba1.7k sqft6448 E Los Arcos St, Long Beach, CA 90815For Sale
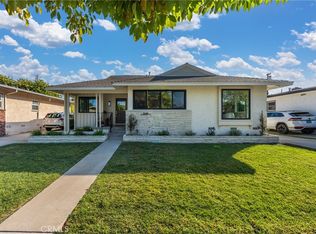 MLS ID #RS26171054, Maria Garcia, College Park Realty, Inc. CRMLS
 - $1,599,0004 bd3 ba1.5k sqft2124 Rutgers Ave, Long Beach, CA 90815For Sale
 MLS ID #RS26155452, Justin Sidell, Dream Life Real Estate. CRMLS
 - $1,489,0004 bd3 ba2.4k sqft1876 Petaluma Ave, Long Beach, CA 90815For Sale
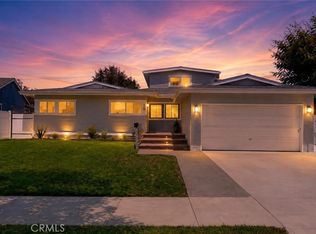 MLS ID #PW26140492, Susan Stricklen, Vista Sotheby's Int'l Realty. CRMLS
 - $2,195,0004 bd4 ba2.6k sqft5894 E Appian Way, Long Beach, CA 90803For SaleMLS ID #PW26144502, Craig Chamberlain, Chamberlain Real Estate. CRMLS
- $1,999,0004 bd3 ba2.7k sqft4321 N Country Club Ln, Long Beach, CA 90807For SaleMLS ID #SB26167719, Robyn Biener, Vista Sotheby’s International Realty. CRMLS
- $1,299,0003 bd3 ba1.8k sqft2271 Mira Mar Ave, Long Beach, CA 90815For SaleMLS ID #PW26149689, Bret Lewis, Bret Lewis, Broker. CRMLS
- $1,725,0004 bd2 ba1.6k sqft3001 Tigertail Dr, Los Alamitos, CA 90720For SaleMLS ID #SW26163601, Goran Forss, Team Forss Realty Group. CRMLS
- $1,850,0004 bd4 ba2.1k sqft3721 La Colmena Way, Los Alamitos, CA 90720For SaleMLS ID #PW26118491, Harvey Vargas, First Team Real Estate. CRMLS
- $1,949,0003 bd2 ba1.6k sqft40 Claremont Ave, Long Beach, CA 90803For SaleMLS ID #OC26158926, Ken Malecki, Choice Services Group, Inc. CRMLS
- $2,290,0004 bd3 ba2.4k sqft28551 Blythewood Dr, Rancho Palos Verdes, CA 90275For SaleMLS ID #SB26146524, Catherine Chen, Peninsula Realty, Inc.. CRMLS
- $1,325,0004 bd3 ba1.5k sqft3308 Faust Ave, Long Beach, CA 90808For SaleMLS ID #PW26123398, Katie Reid, Keller Williams Pacific Estate. CRMLS
- $2,579,0004 bd3 ba2.8k sqft4232 Pierson Dr, Huntington Beach, CA 92649For SaleMLS ID #OC26124295, Ken Malecki, Choice Services Group, Inc. CRMLS
- $1,565,0005 bd3 ba2.2k sqft3675 Palo Verde Ave, Long Beach, CA 90808For SaleMLS ID #PW26165954, Katie Reid, Keller Williams Pacific Estate. CRMLS
- $2,375,0004 bd3 ba2.4k sqft3834 Mistral Dr, Huntington Beach, CA 92649For SaleMLS ID #OC26105318, Sean Stanfield, Pacific Sotheby's Int'l Realty. CRMLS
- $1,499,9004 bd3 ba2.1k sqft5102 Canterbury Dr, Cypress, CA 90630For SaleMLS ID #RS26170596, Nalin Perera, Fathom Realty Group Inc. CRMLS
- $2,599,0004 bd3 ba2.2k sqft5123 Willow Wood Rd, Rolling Hills, CA 90274For SaleMLS ID #PV26081419, Mark Stoll, Vista Sotheby's International Realty. CRMLS
- $1,399,0004 bd3 ba2.4k sqft18548 San Gabriel Ave, Cerritos, CA 90703For SaleMLS ID #DW26170998, Katia Fernandez, Equity Smart Real Estate Serv. CRMLS
- $2,399,0004 bd3 ba2.3k sqft6128 Queenridge Dr, Rancho Palos Verdes, CA 90275For SaleMLS ID #SB26129252, Carmelita Luhrsen, Vista Sotheby’s International Realty. CRMLS
- $1,695,0004 bd4 ba2.4k sqft4001 Elm Ave, Long Beach, CA 90807For SaleMLS ID #PW26164181, Ben Fisher, California Real Estate Company. CRMLS
Local buyer's agents are ready to help
