A private front courtyard creates an impressive outdoor living and entertaining area, with living room doors opening directly to the courtyard. Inside, the entryway, living room and dining room feature dramatic high ceilings and abundant natural light. At the center of the home is a designer kitchen with custom cabinetry, extensive counter space, a 48" cooktop & double oven combo and drawer microwave. The adjoining family room provides a comfortable gathering space with direct backyard access. The expansive primary suite encompasses more than 600 square feet and features two custom walk-in closets and a beautifully finished spa-inspired bathroom. Two additional bedrooms are upstairs, including an exceptionally large secondary bedroom that comfortably accommodates two beds. The main-level office (could serve as a guest bedroom) provides adaptable space for working from home or overnight guests, with a full bathroom nearby. The low-maintenance backyard offers clean hardscape and established trees with space for seating, dining and entertaining. The fully finished three-car garage features epoxy flooring and generous storage.
Pending
Listed by: Choice Services Group, Inc • Ken Malecki • Contact: ken@choicegroup.net
Price cut: $129K (9/9)
$2,450,000
4232 Pierson Dr, Huntington Beach, CA 92649
3beds
2,803sqft
Single Family Residence
Built in 1970
6,100 Square Feet Lot
$2,344,100 Zestimate®
$874/sqft
$-- HOA
What's special
- 105 days
- 862
- 44
Zillow last checked:
Listing updated:
Listed by:
Ken Malecki DRE #01159261 ken@choicegroup.net,
Choice Services Group, Inc
Source: CRMLS,MLS#: OC26124295 Originating MLS: California Regional MLS
Originating MLS: California Regional MLSFacts & features
Interior
Bedrooms & bathrooms
- Bedrooms: 3
- Bathrooms: 3
- Full bathrooms: 3
- Main level bathrooms: 1
Rooms
- Room types: Entry/Foyer, Family Room, Kitchen, Laundry, Living Room, Primary Bedroom, Office, Other, Dining Room
Primary bedroom
- Features: Primary Suite
Bathroom
- Features: Bathroom Exhaust Fan, Bathtub, Dual Sinks, Multiple Shower Heads, Quartz Counters, Remodeled, Separate Shower, Tub Shower, Walk-In Shower
Kitchen
- Features: Quartz Counters, Remodeled, Self-closing Cabinet Doors, Self-closing Drawers, Updated Kitchen
Other
- Features: Walk-In Closet(s)
Heating
- Central
Cooling
- Central Air
Appliances
- Included: 6 Burner Stove, Double Oven, Dishwasher, Gas Cooktop, Disposal, Microwave, Range Hood, Vented Exhaust Fan, Water To Refrigerator, Water Heater
- Laundry: In Garage
Features
- Beamed Ceilings, Cathedral Ceiling(s), Separate/Formal Dining Room, Open Floorplan, Quartz Counters, Recessed Lighting, Primary Suite, Walk-In Closet(s)
- Flooring: Laminate
- Doors: Double Door Entry
- Windows: Double Pane Windows
- Has fireplace: Yes
- Fireplace features: Primary Bedroom
- Common walls with other units/homes: No Common Walls
Interior area
- Total interior livable area: 2,803 sqft
Video & virtual tour
Property
Parking
- Total spaces: 3
- Parking features: Direct Access, Garage Faces Front, Garage
- Attached garage spaces: 3
Accessibility
- Accessibility features: None
Features
- Levels: Two
- Stories: 2
- Entry location: 1
- Patio & porch: Concrete, Enclosed, Open, Patio
- Pool features: None
- Spa features: None
- Fencing: Block
Lot
- Size: 6,100 Square Feet
- Features: 0-1 Unit/Acre
Details
- Parcel number: 17835303
- Special conditions: Standard
Construction
Type & style
- Home type: SingleFamily
- Architectural style: Craftsman
- Property subtype: Single Family Residence
Materials
- Foundation: Slab
- Roof: Concrete
Condition
- Turnkey
- New construction: No
- Year built: 1970
Utilities & green energy
- Sewer: Public Sewer
- Water: Public
- Utilities for property: Cable Available, Electricity Connected, Natural Gas Connected, Phone Available, Sewer Connected, Water Connected
Community & HOA
Community
- Features: Biking, Curbs, Dog Park, Fishing, Golf, Hiking, Park, Street Lights, Suburban, Sidewalks
- Security: Carbon Monoxide Detector(s), Smoke Detector(s)
Location
- Region: Huntington Beach
Financial & listing details
- Price per square foot: $874/sqft
- Tax assessed value: $949,307
- Date on market: 6/12/2026
- Cumulative days on market: 105 days
- Listing terms: Cash,Cash to New Loan,Conventional,FHA,Fannie Mae,Freddie Mac,Government Loan,VA Loan
Estimated market value
$2,344,100
$2.23M - $2.46M
$8,658/mo
Price history
| Date | Event | Price |
|---|---|---|
| 10/5/2026 | Pending sale | $2,450,000$874/sqft |
Source:  CRMLS #OC26124295 Report a problem CRMLS #OC26124295 Report a problem | ||
| 9/21/2026 | Contingent | $2,450,000$874/sqft |
Source: CRMLS #OC26124295 Report a problem | ||
| 9/9/2026 | Price change | $2,450,000-5%$874/sqft |
Source: CRMLS #OC26124295 Report a problem | ||
| 8/5/2026 | Price change | $2,579,000-4.4%$920/sqft |
Source: CRMLS #OC26124295 Report a problem | ||
| 7/9/2026 | Price change | $2,699,000-3.6%$963/sqft |
Source: CRMLS #OC26124295 Report a problem | ||
| 6/12/2026 | Listed for sale | $2,799,000+54.7%$999/sqft |
Source: CRMLS #OC26124295 Report a problem | ||
| 2/9/2026 | Sold | $1,809,750+20.7%$646/sqft |
Source: CRMLS #OC26005153 Report a problem | ||
| 1/18/2026 | Pending sale | $1,499,000$535/sqft |
Source:  Douglas Elliman #OC26005153 Report a problem Douglas Elliman #OC26005153 Report a problem | ||
| 1/18/2026 | Contingent | $1,499,000$535/sqft |
Source: CRMLS #OC26005153 Report a problem | ||
| 1/12/2026 | Listed for sale | $1,499,000+130.6%$535/sqft |
Source: CRMLS #OC26005153 Report a problem | ||
| 5/31/2002 | Sold | $650,000$232/sqft |
Source: Public Record Report a problem | ||
Public tax history
| Year | Property taxes | Tax assessment |
|---|---|---|
| 2026 | -- | $949,307 +2% |
| 2025 | $10,562 +1.7% | $930,694 +2% |
| 2024 | $10,384 +3.1% | $912,446 +2% |
| 2023 | $10,075 +1.5% | $894,555 +2% |
| 2022 | $9,929 +1.9% | $877,015 +2% |
| 2021 | $9,746 +1.1% | $859,819 +1% |
| 2020 | $9,637 | $851,003 +2% |
| 2019 | $9,637 +1.8% | $834,317 +2% |
| 2018 | $9,465 +4% | $817,958 +2% |
| 2017 | $9,102 | $801,920 +2% |
| 2016 | $9,102 +4.3% | $786,197 +1.5% |
| 2015 | $8,723 +3.6% | $774,388 +2% |
| 2014 | $8,420 | $759,219 +0.5% |
| 2013 | -- | $755,788 +2% |
| 2012 | -- | $740,969 +2% |
| 2011 | -- | $726,441 +0.8% |
| 2010 | -- | $721,012 -0.2% |
| 2009 | -- | $722,725 +2% |
| 2008 | -- | $708,554 +2% |
| 2007 | -- | $694,661 +2% |
| 2006 | -- | $681,041 +2% |
| 2005 | -- | $667,688 +2% |
| 2004 | -- | $654,597 +1.9% |
| 2003 | -- | $642,600 +282.9% |
| 2002 | -- | $167,837 +2% |
| 2001 | $1,750 -2.6% | $164,547 +2% |
| 2000 | $1,797 | $161,321 |
Find assessor info on the county website
Monthly payment
Est. payment
Payment breakdown
Explore the cost of this home by adjusting the details. Changes won't be saved.Climate risks
Neighborhood: Huntington Harbour
Nearby schools
Schools provided by the listing agent
- High: Marina
Source: CRMLS. This data may not be complete. We recommend contacting the local school district to confirm school assignments for this home.
- $1,888,5003 bd2 ba2.7k sqft4222 Pierson Dr, Huntington Beach, CA 92649Off Market
- $1,982,6005 bd3 ba2.9k sqft4242 Pierson Dr, Huntington Beach, CA 92649Off Market
- $1,885,0005 bd3 ba2.7k sqft4241 Silliman Dr, Huntington Beach, CA 92649Off Market
- $2,450,1005 bd5 ba3.9k sqft4231 Silliman Dr, Huntington Beach, CA 92649Off Market
Similar homes
- $2,350,0004 bd3 ba2.4k sqft3834 Mistral Dr, Huntington Beach, CA 92649For Sale
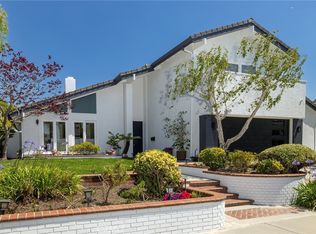 MLS ID #OC26105318, Sean Stanfield, Pacific Sotheby's Int'l Realty. CRMLS
 - $2,495,0003 bd3 ba2.2k sqft427 21st St, Huntington Beach, CA 92648For Sale
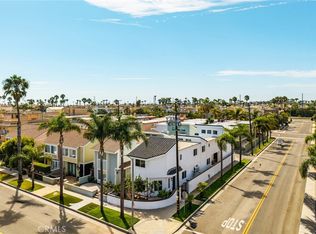 MLS ID #PW26179153, Holden Milner, Lionheart Pride. CRMLS
 - $3,195,0004 bd5 ba3.7k sqft3661 Pirate Cir, Huntington Beach, CA 92649For Sale
 MLS ID #OC26130748, Scot Campbell, Coldwell Banker-Campbell Rltrs. CRMLS
 - $2,499,0004 bd3 ba2.5k sqft22102 Jonesport Ln, Huntington Beach, CA 92646For Sale
 MLS ID #OC26195719, Nick Abraham, Compass. CRMLS
Local buyer's agents are ready to help
