Welcome to 427 21st Street, a beautifully reimagined coastal residence offering nearly 2,300 square feet, 3 bedrooms and 2.5 baths in one of Huntington Beach’s most desirable beachside neighborhoods. Extensively renovated with thoughtful improvements throughout, the home blends elevated coastal design with substantial upgrades to its major systems and finishes. Electrical improvements include a new meter, upgraded outlets, recessed lighting and designer fixtures, while the kitchen and baths feature upgraded PEX and copper plumbing and all-new fixtures.
At the heart of the home, the dramatic two-story living room is anchored by a floor-to-ceiling natural stone fireplace with a new stone reface and porcelain hearth, overlooked by an open upper-level loft. Raised ceilings upstairs and a raised kitchen ceiling further enhance the home’s open, airy feel. The completely redesigned kitchen features shaker cabinetry, quartz countertops, marble backsplash, designer hardware and a full suite of new GE Café appliances, complemented by recessed and designer lighting.
A custom entertaining area adjoining the living space features a stone-topped bar, shaker-style built-ins, bookcases, and a wine refrigerator. Both bathrooms were thoughtfully renovated with shaker cabinetry, marble flooring, upgraded fixtures, and designer hardware.
White oak-look flooring flows throughout the home and continues onto the staircase, now finished with upgraded glass railings for a clean, contemporary profile. New window screens and motorized shades add everyday comfort and convenience. Central air conditioning and heat are complemented by new venting, while the garage has been finished with an epoxy floor and built-in storage cabinetry.
Outside, refreshed landscaping with grass and globe boxwoods creates a polished coastal setting, while the entertaining area features a new barbecue with a porcelain countertop. From its upgraded systems to its custom finishes, 427 21st Street combines the character and scale of an established Huntington Beach home with the feel of a comprehensive modern renovation—just minutes from the beach, Downtown Huntington Beach, Pacific City, dining and shopping.
For sale
Listed by: Lionheart Pride • Holden Milner • 714-363-3188
Price cut: $55K (10/6)
$2,495,000
427 21st St, Huntington Beach, CA 92648
3beds
2,298sqft
Single Family Residence
Built in 1980
2,938 Square Feet Lot
$2,413,800 Zestimate®
$1,086/sqft
$-- HOA
What's special
- 62 days
- 768
- 45
Zillow last checked:
Listing updated:
Listed by:
Holden Milner DRE #02090224 714-363-3188,
Lionheart Pride
Source: CRMLS,MLS#: PW26179153 Originating MLS: California Regional MLS
Originating MLS: California Regional MLSFacts & features
Interior
Bedrooms & bathrooms
- Bedrooms: 3
- Bathrooms: 3
- Full bathrooms: 2
- 1/2 bathrooms: 1
- Main level bathrooms: 1
Rooms
- Room types: Bedroom, Entry/Foyer, Foyer, Kitchen, Laundry, Loft, Primary Bathroom, Primary Bedroom, Office, Dining Room
Bedroom
- Features: All Bedrooms Up
Bathroom
- Features: Bathtub, Dual Sinks, Quartz Counters, Separate Shower, Vanity, Walk-In Shower
Kitchen
- Features: Built-in Trash/Recycling, Granite Counters, Kitchen Island, Kitchen/Family Room Combo, Quartz Counters, Self-closing Cabinet Doors, Self-closing Drawers, Walk-In Pantry
Heating
- Fireplace(s)
Cooling
- Central Air, Dual
Appliances
- Included: 6 Burner Stove, Convection Oven, Dishwasher, Freezer, Microwave, Refrigerator, Dryer, Washer
- Laundry: Laundry Closet, Upper Level
Features
- Breakfast Bar, Balcony, Separate/Formal Dining Room, Eat-in Kitchen, Pantry, Storage, Bar, All Bedrooms Up, Entrance Foyer, Loft
- Flooring: Laminate, Tile, Wood
- Has fireplace: Yes
- Fireplace features: Family Room
- Common walls with other units/homes: No Common Walls
Interior area
- Total interior livable area: 2,298 sqft
- Finished area below ground: 0
Video & virtual tour
Property
Parking
- Total spaces: 2
- Parking features: Garage, Garage Faces Rear, Storage
- Attached garage spaces: 2
Features
- Levels: Two
- Stories: 2
- Entry location: 1
- Patio & porch: Concrete, Covered, Enclosed, Open, Patio, Terrace, Wood
- Exterior features: Barbecue
- Pool features: None
- Spa features: None
- Fencing: Stucco Wall
- Waterfront features: Across the Road from Lake/Ocean
Lot
- Size: 2,938 Square Feet
- Features: 0-1 Unit/Acre, Corner Lot, Street Level
Details
- Parcel number: 02312223
- Special conditions: Standard
Construction
Type & style
- Home type: SingleFamily
- Architectural style: Cottage
- Property subtype: Single Family Residence
Materials
- Stucco, Wood Siding
- Roof: Flat,Tile
Condition
- Updated/Remodeled
- New construction: No
- Year built: 1980
Utilities & green energy
- Electric: Standard
- Sewer: Public Sewer
- Water: Public
- Utilities for property: Cable Available, Electricity Available, Phone Available, Water Available
Community & HOA
Community
- Features: Curbs, Sidewalks
- Security: Carbon Monoxide Detector(s), Smoke Detector(s)
- Subdivision: Near Pier And Main St
Location
- Region: Huntington Beach
Financial & listing details
- Price per square foot: $1,086/sqft
- Tax assessed value: $881,493
- Date on market: 8/15/2026
- Cumulative days on market: 62 days
- Listing terms: Cash,Conventional,1031 Exchange,FHA,Fannie Mae,Freddie Mac,USDA Loan,VA Loan
- Road surface type: Paved
Estimated market value
$2,413,800
$2.29M - $2.53M
$6,861/mo
Price history
| Date | Event | Price |
|---|---|---|
| 10/6/2026 | Price change | $2,495,000-2.2%$1,086/sqft |
Source:  CRMLS #PW26179153 Report a problem CRMLS #PW26179153 Report a problem | ||
| 9/9/2026 | Price change | $2,550,000-3.8%$1,110/sqft |
Source: CRMLS #PW26179153 Report a problem | ||
| 8/16/2026 | Listed for sale | $2,650,000+47.2%$1,153/sqft |
Source: CRMLS #PW26179153 Report a problem | ||
| 5/1/2026 | Sold | $1,800,000+0%$783/sqft |
Source: CRMLS #PW26023339 Report a problem | ||
| 3/5/2026 | Contingent | $1,799,888$783/sqft |
Source: CRMLS #PW26023339 Report a problem | ||
| 2/2/2026 | Listed for sale | $1,799,888+207.7%$783/sqft |
Source: CRMLS #PW26023339 Report a problem | ||
| 3/15/2002 | Sold | $585,000+32.1%$255/sqft |
Source: Public Record Report a problem | ||
| 5/13/1999 | Sold | $443,000+52.8%$193/sqft |
Source: Public Record Report a problem | ||
| 9/16/1994 | Sold | $290,000$126/sqft |
Source: Public Record Report a problem | ||
Public tax history
| Year | Property taxes | Tax assessment |
|---|---|---|
| 2026 | -- | $881,493 +2% |
| 2025 | $9,826 +1.8% | $864,209 +2% |
| 2024 | $9,656 +2.3% | $847,264 +2% |
| 2023 | $9,440 +2.7% | $830,651 +2% |
| 2022 | $9,192 +1.9% | $814,364 +2% |
| 2021 | $9,020 +0.7% | $798,397 +1% |
| 2020 | $8,961 | $790,211 +2% |
| 2019 | $8,961 +1.2% | $774,717 +2% |
| 2018 | $8,853 +3% | $759,527 +2% |
| 2017 | $8,598 | $744,635 +2% |
| 2016 | $8,598 +4.7% | $730,035 +1.5% |
| 2015 | $8,214 +3.1% | $719,070 +2% |
| 2014 | $7,964 | $704,985 +0.5% |
| 2013 | -- | $701,799 +2% |
| 2012 | -- | $688,039 +2% |
| 2011 | -- | $674,549 +0.8% |
| 2010 | -- | $669,508 -0.2% |
| 2009 | -- | $671,100 +2% |
| 2008 | -- | $657,942 +2% |
| 2007 | -- | $645,042 +2% |
| 2006 | -- | $632,395 +2% |
| 2005 | -- | $619,996 +2% |
| 2004 | -- | $607,840 +1.9% |
| 2003 | -- | $596,700 +26.9% |
| 2002 | -- | $470,114 +2% |
| 2001 | $4,666 -2.7% | $460,897 +2% |
| 2000 | $4,797 | $451,860 |
Find assessor info on the county website
Monthly payment
Est. payment
Payment breakdown
Explore the cost of this home by adjusting the details. Changes won't be saved.Climate risks
Neighborhood: Downtown
- $1,876,5003 bd3 ba2.2k sqft425 21st St, Huntington Beach, CA 92648Off Market
- $1,854,4003 bd3 ba1.9k sqft423 21st St, Huntington Beach, CA 92648Off Market
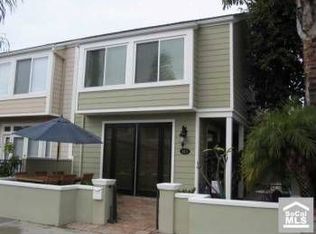
- $1,814,0003 bd3 ba1.9k sqft421 21st St, Huntington Beach, CA 92648Off Market

- $2,043,7003 bd3 ba2.3k sqft501 21st St, Huntington Beach, CA 92648Off Market
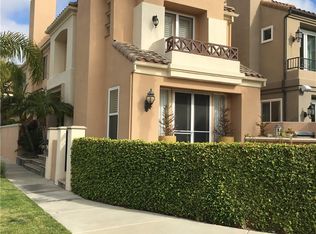
Similar homes
- $2,995,0003 bd3 ba2.5k sqft207 21st St, Huntington Beach, CA 92648For Sale
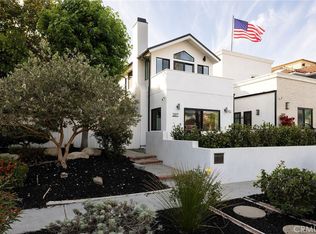 MLS ID #OC26207931, James Ransom, Compass. CRMLS
 - $2,499,0004 bd3 ba2.5k sqft22102 Jonesport Ln, Huntington Beach, CA 92646For Sale
 MLS ID #OC26195719, Nick Abraham, Compass. CRMLS
 - $1,345,0003 bd3 ba1.7k sqft19532 Sandcastle Ln, Huntington Beach, CA 92648For Sale
 MLS ID #OC26173549, Diana Perna, PK Real Estate & Investments. CRMLS
 - $2,599,0003 bd4 ba2.9k sqft603 Delaware St, Huntington Beach, CA 92648For Sale
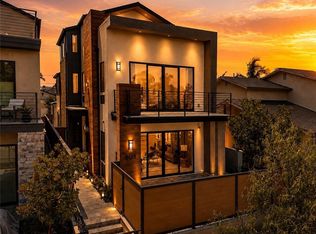 MLS ID #OC26135143, Kellie Gore, Seven Gables Real Estate. CRMLS
