This beautifully remodeled three-bedroom, three-bath residence offers an exceptional opportunity to embrace the coveted Newport Shores lifestyle, just moments from the sand. A spacious, sun-drenched front courtyard creates an inviting introduction and an ideal setting for relaxed outdoor living. Inside, dramatic floor-to-second-story walls of glass fill the living room with natural light, and a striking fluted fireplace provides a warm architectural focal point. The thoughtfully updated kitchen features expansive countertops, an oversized island with breakfast bar seating, double ovens, a six-burner range with griddle, built-in microwave, refrigeration, abundant cabinetry, and sleek floating storage. The adjoining seating room is enhanced by integrated storage and a wine refrigerator. Upstairs, a spacious primary suite offers a private balcony, substantial walk-in closet, and a luxurious skylit bath appointed with dual sinks, a separate soaking tub, and walk-in shower. Additional conveniences include private laundry, a two-car garage, and ample storage. Enjoy the best of coastal living with close proximity to renowned beaches, local dining, shopping, and recreation. Residents enjoy Newport Shores Community Association amenities, including a pool, tennis courts, clubhouse, playground, and barbecue area.
For sale
Listed by: Christie's International R.E. Southern California • Casey Lesher • Contact: 949-702-7047
Price cut: $200K (10/9)
$2,795,000
324 Prospect St, Newport Beach, CA 92663
3beds
2,211sqft
Single Family Residence
Built in 1961
2,480 Square Feet Lot
$2,719,800 Zestimate®
$1,264/sqft
$70/mo HOA
What's special
- 66 days
- 1,619
- 107
Zillow last checked:
Listing updated:
Listed by:
Casey Lesher DRE #01795953 949-702-7047,
Christie's International R.E. Southern California
Source: CRMLS,MLS#: NP26178432 Originating MLS: California Regional MLS
Originating MLS: California Regional MLSFacts & features
Interior
Bedrooms & bathrooms
- Bedrooms: 3
- Bathrooms: 3
- Full bathrooms: 2
- 1/2 bathrooms: 1
- Main level bathrooms: 1
Rooms
- Room types: Bedroom, Entry/Foyer, Family Room, Kitchen, Primary Bedroom, Other, Dining Room
Primary bedroom
- Features: Primary Suite
Bedroom
- Features: All Bedrooms Up
Bathroom
- Features: Bathtub, Dual Sinks, Linen Closet, Soaking Tub, Separate Shower, Vanity, Walk-In Shower
Other
- Features: Dressing Area
Kitchen
- Features: Kitchen Island, Kitchen/Family Room Combo, Pots & Pan Drawers, Self-closing Cabinet Doors, Self-closing Drawers, Walk-In Pantry
Other
- Features: Walk-In Closet(s)
Cooling
- None
Appliances
- Included: 6 Burner Stove, Barbecue, Double Oven, Dishwasher, Gas Range, Microwave, Refrigerator, Range Hood
- Laundry: In Garage
Features
- Breakfast Bar, Built-in Features, Balcony, Separate/Formal Dining Room, High Ceilings, Open Floorplan, Pantry, Recessed Lighting, Storage, Bar, All Bedrooms Up, Dressing Area, Primary Suite, Walk-In Closet(s)
- Flooring: Wood
- Windows: Skylight(s)
- Has fireplace: Yes
- Fireplace features: Living Room
- Common walls with other units/homes: No Common Walls
Interior area
- Total interior livable area: 2,211 sqft
Property
Parking
- Total spaces: 2
- Parking features: Direct Access, Garage
- Attached garage spaces: 2
Features
- Levels: Two
- Stories: 2
- Entry location: 1
- Pool features: Association
- Has spa: Yes
- Spa features: Association
- Has view: Yes
- View description: Neighborhood
- Waterfront features: Beach Access
Lot
- Size: 2,480 Square Feet
- Features: Front Yard
Details
- Parcel number: 04507233
- Special conditions: Standard
Construction
Type & style
- Home type: SingleFamily
- Property subtype: Single Family Residence
Condition
- Updated/Remodeled
- New construction: No
- Year built: 1961
Utilities & green energy
- Sewer: Public Sewer
- Water: Public
Community & HOA
Community
- Features: Hiking, Water Sports
- Subdivision: Newport Shores (News)
HOA
- Has HOA: Yes
- Amenities included: Barbecue, Pickleball, Pool, Spa/Hot Tub, Tennis Court(s)
- HOA fee: $70 monthly
- HOA name: Newport Shores Community Association
- HOA phone: 949-378-6200
Location
- Region: Newport Beach
Financial & listing details
- Price per square foot: $1,264/sqft
- Tax assessed value: $1,151,412
- Date on market: 8/14/2026
- Cumulative days on market: 66 days
- Listing terms: Cash,Cash to New Loan,Conventional,Submit
Estimated market value
$2,719,800
$2.58M - $2.86M
$9,174/mo
Price history
| Date | Event | Price |
|---|---|---|
| 10/9/2026 | Price change | $2,795,000-6.7%$1,264/sqft |
Source:  CRMLS #NP26178432 Report a problem CRMLS #NP26178432 Report a problem | ||
| 8/14/2026 | Listed for sale | $2,995,000+233.1%$1,355/sqft |
Source: CRMLS #NP26178432 Report a problem | ||
| 3/29/2011 | Listing removed | $899,000$407/sqft |
Source: HOM Real Estate Group #U10001823 Report a problem | ||
| 3/15/2011 | Listed for sale | $899,000+2.7%$407/sqft |
Source: HOM Real Estate Group #U10001823 Report a problem | ||
| 3/10/2011 | Sold | $875,000-2.7%$396/sqft |
Source: Public Record Report a problem | ||
| 3/3/2011 | Pending sale | $899,000$407/sqft |
Source: HOM Real Estate Group #U10001823 Report a problem | ||
| 2/25/2011 | Price change | $899,000+2.7%$407/sqft |
Source: Cari Young #U10001823 Report a problem | ||
| 1/8/2011 | Listed for sale | $875,000-2.7%$396/sqft |
Source: HOM REAL ESTATE GROUP, INC #U10001823 Report a problem | ||
| 3/20/2010 | Listed for sale | $899,000-40%$407/sqft |
Source: HOM REAL ESTATE GROUP, INC #U10001823 Report a problem | ||
| 2/29/2008 | Price change | $1,499,000-2.6%$678/sqft |
Source: Prudential California #U8000263 Report a problem | ||
| 2/9/2008 | Listed for sale | $1,539,000+18.4%$696/sqft |
Source: Prudential California #U8000263 Report a problem | ||
| 7/28/2005 | Sold | $1,300,000+140.7%$588/sqft |
Source: Public Record Report a problem | ||
| 5/4/2001 | Sold | $540,000+43.6%$244/sqft |
Source: Public Record Report a problem | ||
| 8/28/1997 | Sold | $376,000+52.8%$170/sqft |
Source: Public Record Report a problem | ||
| 7/8/1997 | Sold | $246,000$111/sqft |
Source: Public Record Report a problem | ||
Public tax history
| Year | Property taxes | Tax assessment |
|---|---|---|
| 2026 | -- | $1,151,412 +2% |
| 2025 | $12,232 +1.6% | $1,128,836 +2% |
| 2024 | $12,038 +2.4% | $1,106,702 +2% |
| 2023 | $11,754 +1.7% | $1,085,002 +2% |
| 2022 | $11,557 +2.6% | $1,063,728 +2% |
| 2021 | $11,263 +1% | $1,042,871 +1% |
| 2020 | $11,154 | $1,032,178 +2% |
| 2019 | $11,154 +2.1% | $1,011,940 +2% |
| 2018 | $10,925 -2% | $992,099 +2% |
| 2017 | $11,151 | $972,647 +2% |
| 2016 | $11,151 +2.3% | $953,576 +1.5% |
| 2015 | $10,905 +3.1% | $939,253 +2% |
| 2014 | $10,573 | $920,855 +1.2% |
| 2013 | -- | $910,350 +4% |
| 2012 | -- | $875,000 -4.5% |
| 2011 | -- | $916,000 |
| 2010 | -- | $916,000 |
| 2009 | -- | $916,000 -24.4% |
| 2008 | -- | $1,212,000 -8.6% |
| 2007 | -- | $1,326,000 +2% |
| 2006 | -- | $1,300,000 +120.3% |
| 2005 | -- | $590,062 +2% |
| 2004 | -- | $578,493 +2% |
| 2003 | -- | $567,282 +3% |
| 2002 | -- | $550,800 +38.8% |
| 2001 | $4,049 +2.6% | $396,848 +2% |
| 2000 | $3,946 | $389,067 |
Find assessor info on the county website
Monthly payment
Est. payment
Payment breakdown
Explore the cost of this home by adjusting the details. Changes won't be saved.Climate risks
Neighborhood: 92663
Nearby schools
Schools provided by the listing agent
- Elementary: Newport
- Middle: Ensign
- High: Newport Harbor
Source: CRMLS. This data may not be complete. We recommend contacting the local school district to confirm school assignments for this home.
- $2,103,7003 bd2 ba1k sqft328 Prospect St, Newport Beach, CA 92663Off Market

- $2,295,8003 bd2 ba1.4k sqft320 Prospect St, Newport Beach, CA 92663Off Market
- $2,205,6001 bd1 ba600 sqft332 Prospect St, Newport Beach, CA 92663Off Market
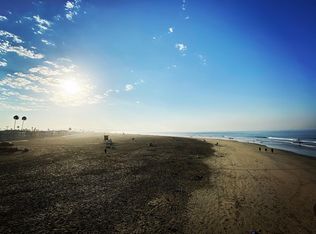
- $2,676,3003 bd2 ba1.4k sqft314 Prospect St, Newport Beach, CA 92663Off Market

Similar homes
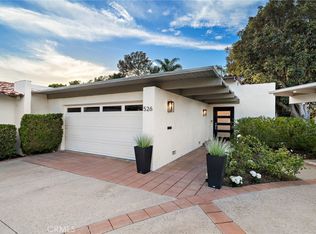
- $2,595,0003 bd3 ba1.8k sqft526 Vista Grande, Newport Beach, CA 92660For Sale
 MLS ID #OC26187700, Debra Giampapa, Coldwell Banker Realty. CRMLS
 - $2,499,0004 bd3 ba2.5k sqft22102 Jonesport Ln, Huntington Beach, CA 92646For Sale
 MLS ID #OC26195719, Nick Abraham, Compass. CRMLS
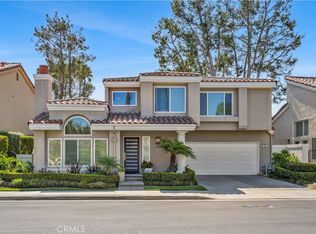
 - $2,975,0003 bd3 ba1.9k sqft3112 Corte Hermosa, Newport Beach, CA 92660For Sale
 MLS ID #OC26183541, Kelly Love, Coldwell Banker-Campbell Rltrs. CRMLS
 - $3,800,0003 bd3 ba1.9k sqft4 Skysail Dr, Corona Del Mar, CA 92625For Sale
 MLS ID #OC26223230, Debbie Neugebauer, Seven Gables Real Estate. CRMLS
