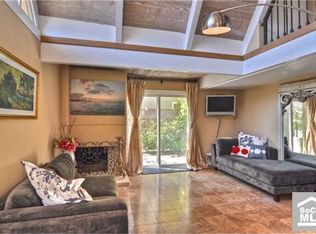
Located just two blocks from the pristine shores of Newport Beach, this beautifully remodeled three-bedroom, two-bathroom home combines modern luxury with coastal charm. Step inside to discover an open floor plan featuring dramatic cathedral ceilings. At the heart of the home, the kitchen has been thoughtfully renovated with top-of-the-line appliances and sleek finishes. Adjacent to the kitchen, the dining area opens onto a private patio, perfect for alfresco dining or enjoying your morning coffee. The primary suite is complete with an ensuite bathroom meticulously designed to provide a spa-like experience. The additional bedrooms feature high ceilings, ample closet space, and an abundance of natural light, as well as a shared beautifully remodeled bathroom. Enjoy ocean breezes and sunshine in outdoor spaces tailored for both relaxation and entertainment. A spacious balcony offers a serene escape, while two private patios provide ample room for gatherings with family and friends. Additional features include remodeled stone-clad bathrooms, open-beamed ceilings, hardwood flooring, recessed lighting, a fireplace, and a two-car garage. Located in the vibrant community of Newport Shores, this home offers an unparalleled lifestyle in a highly sought-after location as well as the amenities of the Newport Shores Community Association, including a clubhouse, pool, tennis courts, pickleball, volleyball, basketball, BBQ facilities, and a play area.
For sale
Listed by: Compass • Tori Rimlinger • Contact: 949-378-6200
Price cut: $60K (7/23)
$2,585,000
327 62nd St, Newport Beach, CA 92663
3beds
1,477sqft
:
Get pre-qualified$15,900/mo
Single Family Residence
Built in 1960
2,520 Square Feet Lot
$2,544,600 Zestimate®
$1,750/sqft
$58/mo HOA
What's special
Abundance of natural lightRemodeled stone-clad bathroomsOpen-beamed ceilingsOpen floor planShared beautifully remodeled bathroomRecessed lightingHardwood flooring
- 154 days |
- 1,182 |
- 62 |
Zillow last checked:
Listing updated:
Listed by:
Tori Rimlinger DRE #01512376 949-378-6200,
Compass
Source: CRMLS,MLS#: NP26042960 Originating MLS: California Regional MLS
Originating MLS: California Regional MLSFacts & features
Interior
Bedrooms & bathrooms
- Bedrooms: 3
- Bathrooms: 2
- Full bathrooms: 2
- Main level bathrooms: 1
- Main level bedrooms: 1
Rooms
- Room types: Bathroom, Bedroom, Kitchen, Living Room, Primary Bathroom, Primary Bedroom
Primary bedroom
- Features: Main Level Primary
Primary bedroom
- Features: Primary Suite
Bedroom
- Features: Bedroom on Main Level
Bathroom
- Features: Jack and Jill Bath
Bathroom
- Features: Bathtub, Quartz Counters, Remodeled, Separate Shower, Walk-In Shower
Kitchen
- Features: Pots & Pan Drawers, Quartz Counters, Remodeled, Updated Kitchen
Heating
- Central
Cooling
- None
Appliances
- Included: 6 Burner Stove, Built-In Range, Dishwasher, Disposal, Refrigerator
- Laundry: Washer Hookup, Electric Dryer Hookup, Gas Dryer Hookup
Features
- Breakfast Bar, Balcony, Cathedral Ceiling(s), Coffered Ceiling(s), Unfurnished, Bedroom on Main Level, Jack and Jill Bath, Main Level Primary, Primary Suite
- Flooring: Wood
- Has fireplace: Yes
- Fireplace features: Living Room
- Common walls with other units/homes: No Common Walls
Interior area
- Total interior livable area: 1,477 sqft
Video & virtual tour
Property
Parking
- Total spaces: 2
- Parking features: Attached Carport
- Attached garage spaces: 2
- Has carport: Yes
Features
- Levels: Two
- Stories: 2
- Entry location: 1
- Patio & porch: Deck, Enclosed, Patio
- Pool features: Community, Association
- Has view: Yes
- View description: Neighborhood
Lot
- Size: 2,520 Square Feet
- Features: Close to Clubhouse
Details
- Parcel number: 04507243
- Special conditions: Standard
Construction
Type & style
- Home type: SingleFamily
- Property subtype: Single Family Residence
Condition
- Updated/Remodeled
- New construction: No
- Year built: 1960
Utilities & green energy
- Sewer: Public Sewer
- Water: Public
- Utilities for property: Underground Utilities
Community & HOA
Community
- Features: Biking, Sidewalks, Pool
- Subdivision: Newport Shores (News)
HOA
- Has HOA: Yes
- Amenities included: Clubhouse, Barbecue, Picnic Area, Playground, Pickleball, Pool, Tennis Court(s)
- HOA fee: $58 monthly
- HOA name: Newport Community Association
- HOA phone: 949-378-6200
Location
- Region: Newport Beach
Financial & listing details
- Price per square foot: $1,750/sqft
- Tax assessed value: $229,383
- Annual tax amount: $2,736
- Date on market: 2/27/2026
- Cumulative days on market: 154 days
- Listing terms: Cash,Cash to New Loan
Estimated market value
$2,544,600
$2.42M - $2.67M
$7,286/mo
Price history
| Date | Event | Price |
|---|---|---|
| 7/23/2026 | Price change | $2,585,000-2.3%$1,750/sqft |
Source:  CRMLS #NP26042960 Report a problem CRMLS #NP26042960 Report a problem | ||
| 6/19/2026 | Price change | $2,645,000-0.8%$1,791/sqft |
Source: CRMLS #NP26042960 Report a problem | ||
| 6/4/2026 | Price change | $2,665,000-0.9%$1,804/sqft |
Source: CRMLS #NP26042960 Report a problem | ||
| 4/23/2026 | Price change | $2,690,000-2%$1,821/sqft |
Source: CRMLS #NP26042960 Report a problem | ||
| 2/27/2026 | Listed for sale | $2,745,000+3.6%$1,858/sqft |
Source: CRMLS #NP26042960 Report a problem | ||
| 2/11/2026 | Listing removed | $7,995$5/sqft |
Source: Zillow Rentals Report a problem | ||
| 12/1/2025 | Listed for rent | $7,995$5/sqft |
Source: Zillow Rentals Report a problem | ||
| 12/1/2025 | Listing removed | $2,650,000-8.3%$1,794/sqft |
Source:  SDMLS #NP25091069 Report a problem SDMLS #NP25091069 Report a problem | ||
| 6/27/2025 | Listed for sale | $2,890,000$1,957/sqft |
Source: SDMLS #NP25091069 Report a problem | ||
Public tax history
| Year | Property taxes | Tax assessment |
|---|---|---|
| 2025 | $2,736 +1.9% | $229,383 +2% |
| 2024 | $2,684 +2.5% | $224,886 +2% |
| 2023 | $2,618 -0.9% | $220,477 -84.6% |
| 2022 | $2,642 +4.8% | $1,428,000 +573.9% |
| 2021 | $2,520 +1% | $211,916 +1% |
| 2020 | $2,495 | $209,744 +2% |
| 2019 | $2,495 +1.9% | $205,632 +2% |
| 2018 | $2,448 -18.2% | $201,600 +2% |
| 2017 | $2,992 | $197,648 +2% |
| 2016 | $2,992 +2.1% | $193,773 +1.5% |
| 2015 | $2,931 +2.5% | $190,863 +2% |
| 2014 | $2,859 | $187,125 +0.5% |
| 2013 | -- | $186,280 +2% |
| 2012 | -- | $182,628 +2% |
| 2011 | -- | $179,048 +0.8% |
| 2010 | -- | $177,710 -0.2% |
| 2009 | -- | $178,133 +2% |
| 2008 | -- | $174,641 +2% |
| 2007 | -- | $171,217 +2% |
| 2006 | -- | $167,860 +2% |
| 2005 | -- | $164,569 +2% |
| 2004 | -- | $161,343 +1.9% |
| 2003 | -- | $158,386 +2% |
| 2002 | -- | $155,281 +2% |
| 2001 | $1,638 +45.7% | $152,237 +48.7% |
| 2000 | $1,124 | $102,377 |
Find assessor info on the county website
Monthly payment
Est. payment
Payment breakdown
Explore the cost of this home by adjusting the details. Changes won't be saved.Climate risks
Neighborhood: 92663
Nearby schools
GreatSchools rating
- 8/10Newport Elementary SchoolGrades: K-6Distance: 2.3 mi
- 9/10Horace Ensign Intermediate SchoolGrades: 7-8Distance: 1.9 mi
- 9/10Newport Harbor High SchoolGrades: 9-12Distance: 2.1 mi
Schools provided by the listing agent
- Elementary: Newport
- Middle: Ensign
- High: Newport Harbor
Source: CRMLS. This data may not be complete. We recommend contacting the local school district to confirm school assignments for this home.
- $2,793,0003 bd2 ba1.4k sqft331 62nd St, Newport Beach, CA 92663Off Market
- $2,413,8003 bd2 ba1.4k sqft323 62nd St, Newport Beach, CA 92663Off Market
- $2,666,8003 bd2 ba1.4k sqft335 62nd St, Newport Beach, CA 92663Off Market

- $2,881,3003 bd2 ba1.4k sqft319 62nd St, Newport Beach, CA 92663Off Market
- $2,312,1003 bd2 ba1.4k sqft320 Prospect St, Newport Beach, CA 92663Off Market
- $6,0003 bd2 ba1.4k sqft314 Prospect St, Newport Beach, CA 92663For Rent
- $3,249,1003 bd3 ba2.4k sqft324 Prospect St, Newport Beach, CA 92663Off Market
- $3,986,4005 bd3 ba2.5k sqft310 Prospect St, Newport Beach, CA 92663Off Market
A local agent can set up tours, give advice and negotiate with sellers.
Similar homes
- $2,745,0003 bd2 ba1k sqft306 Alvarado Pl, Newport Beach, CA 92661For Sale
 MLS ID #PW26049798, Casey Brookman, Kott & Company, Inc.. CRMLS
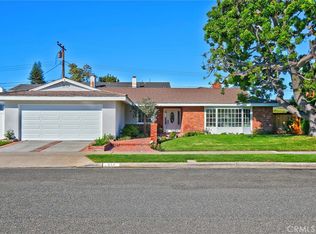
 - $2,450,0003 bd2 ba1.9k sqft418 E Bay St, Costa Mesa, CA 92627For Sale
 MLS ID #OC26070775, Katrina Smith, Pinpoint Properties. CRMLS
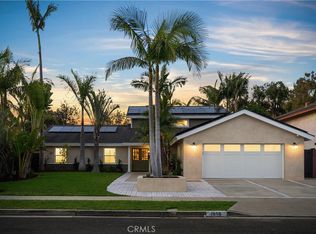
 - $2,695,0005 bd3 ba2k sqft1956 Flamingo Dr, Costa Mesa, CA 92626For Sale
 MLS ID #OC26104908, Matthew Kanoudi, The L3. CRMLS
 - $1,450,0002 bd3 ba1.1k sqft10 Ima Loa Ct, Newport Beach, CA 92663For Sale
 MLS ID #OC26144927, Brandon Hobbs, Arbor Real Estate. CRMLS
 - $2,199,0003 bd2 ba2k sqft213 Wellesley Ln, Costa Mesa, CA 92626For SaleMLS ID #OC26159783, Adam Loucks, Balboa Real Estate, Inc. CRMLS
- $2,275,0003 bd3 ba2.1k sqft67 Pelican Ct, Newport Beach, CA 92660For SaleMLS ID #OC26107033, Jacqueline Macken, Berkshire Hathaway HomeService. CRMLS
- $2,095,0004 bd3 ba2k sqft2108 Vista Entrada, Newport Beach, CA 92660For SaleMLS ID #PW26104975, Kimberly Harvey, Seven Gables Real Estate. CRMLS
- $1,645,0003 bd2 ba1.7k sqft810 Congress St, Costa Mesa, CA 92627For SaleMLS ID #NS26147856, Marina Belmonte, Kase Real Estate. CRMLS
- $3,595,0002 bd3 ba1.7k sqft320 Via Lido Nord APT 3, Newport Beach, CA 92663For SaleMLS ID #NP26133587, Jon Flagg, Pacific Sotheby's Int'l Realty. CRMLS
- $1,399,0003 bd2 ba1.3k sqft2135 Parsons St, Costa Mesa, CA 92627For SaleMLS ID #NP26142620, Kyle Flagg, Pacific Sotheby's Int'l Realty. CRMLS
- $2,095,0004 bd3 ba2.1k sqft273 Mesa Dr, Costa Mesa, CA 92627For SaleMLS ID #NP26114043, Julianne Pierzak, Coldwell Banker Realty. CRMLS
- $2,600,0003 bd2 ba986 sqft389 Park Ave, Laguna Beach, CA 92651For SaleMLS ID #LG26030620, Spencer Wall, Pacific Sotheby’s International Realty. CRMLS
- $2,500,0003 bd2 ba1.3k sqft32122 Coast Hwy, Laguna Beach, CA 92651For SaleMLS ID #NP26140324, Tim Robertson, Compass. CRMLS
- $2,750,0003 bd3 ba2k sqft31891 National Park Dr, Laguna Niguel, CA 92677For SaleMLS ID #LG26115491, Bryan Gerlach, Engel & Voelkers Dana Point. CRMLS
- $1,495,0004 bd2 ba1.5k sqft3124 Trinity Dr, Costa Mesa, CA 92626For SaleMLS ID #NP26159892, Michael Tsamoudakis, Compass. CRMLS
- $2,999,9994 bd2 ba2k sqft25111 Buckboard Ln, Laguna Hills, CA 92653For SaleMLS ID #LG26149834, Madelaine Whiteman, Berkshire Hathaway HomeServices California Properties. CRMLS
- $1,299,0002 bd3 ba1.7k sqft730 Lynn Ct, Costa Mesa, CA 92627For SaleMLS ID #SR26147501, Nicholas Teslik, Pinnacle Estate Properties, Inc.. CRMLS
- $1,649,0003 bd3 ba1.8k sqft132 23rd St, Costa Mesa, CA 92627For SaleMLS ID #NP26101396, Casey Lesher, Christie's International R.E. Southern California. CRMLS
- $1,495,0004 bd3 ba1.7k sqft19611 Trident Ln, Huntington Beach, CA 92646For SaleMLS ID #OC26118435, Henry Mai, Capital Team Real Estate Svc. CRMLS
- $1,675,0003 bd2 ba1.7k sqft5872 Nordina Dr, Huntington Beach, CA 92649For SaleMLS ID #OC26159391, Sean Stanfield, Pacific Sotheby's Int'l Realty. CRMLS
Local buyer's agents are ready to help
