Welcome to your new home 418 E Bay Street! A thoughtfully reimagined coastal home that blends modern luxury with timeless charm. This single-level residence features 3 bedrooms and 2 baths, beautifully updated with brand new luxury LVP flooring, all-new Milgard double-pane aluminum windows, sliding doors, plus fresh interior and exterior paint. At the heart of the home, the kitchen showcases all-new Thermador appliances, a statement island perfect for gatherings, custom cabinetry, sleek countertops, and a stylish backsplash. Subtle nods to the home’s original character add warmth, while curated upgrades bring contemporary comfort. Additional highlights include upgraded electrical, a new side patio and fence, a finished garage, and refreshed landscaping that enhances curb appeal. Every detail has been carefully considered to create a welcoming environment that balances contemporary comfort with classic charm. Ready for its next chapter, 418 E Bay Street offers the perfect setting to create lasting memories in the heart of Costa Mesa.
For sale
Listed by: Pinpoint Properties • Katrina Smith • Contact: 949-209-9004
Price cut: $50K (6/9)
$2,450,000
418 E Bay St, Costa Mesa, CA 92627
3beds
1,976sqft
:
Get pre-qualified$15,015/mo
Single Family Residence
Built in 1958
6,011 Square Feet Lot
$2,383,700 Zestimate®
$1,240/sqft
$-- HOA
What's special
- 117 days |
- 1,211 |
- 48 |
Zillow last checked:
Listing updated:
Listed by:
Katrina Smith DRE #01740623 949-209-9004,
Pinpoint Properties,
Kara Burns DRE #02090259,
Pinpoint Properties
Source: CRMLS,MLS#: OC26070775 Originating MLS: California Regional MLS
Originating MLS: California Regional MLSFacts & features
Interior
Bedrooms & bathrooms
- Bedrooms: 3
- Bathrooms: 2
- Full bathrooms: 2
- Main level bathrooms: 2
- Main level bedrooms: 3
Rooms
- Room types: Attic, Bedroom, Family Room, Kitchen, Living Room, Primary Bathroom, Primary Bedroom
Primary bedroom
- Features: Main Level Primary
Primary bedroom
- Features: Primary Suite
Bedroom
- Features: Bedroom on Main Level
Bathroom
- Features: Bathroom Exhaust Fan, Bathtub, Full Bath on Main Level, Quartz Counters, Separate Shower, Tub Shower
Kitchen
- Features: Kitchen Island, Kitchen/Family Room Combo, Quartz Counters, Remodeled, Updated Kitchen
Heating
- Central
Cooling
- None
Appliances
- Included: Dishwasher, Freezer, Gas Cooktop, Disposal, Gas Oven, Gas Range, Refrigerator, Range Hood, Dryer, Washer
- Laundry: Electric Dryer Hookup, Gas Dryer Hookup, In Garage
Features
- Wet Bar, Ceiling Fan(s), Eat-in Kitchen, Open Floorplan, Quartz Counters, Attic, Bedroom on Main Level, Main Level Primary, Primary Suite
- Flooring: Laminate
- Doors: Sliding Doors
- Has fireplace: Yes
- Fireplace features: Family Room, Gas, Living Room
- Common walls with other units/homes: No Common Walls
Interior area
- Total interior livable area: 1,976 sqft
Property
Parking
- Total spaces: 4
- Parking features: Driveway, Garage
- Attached garage spaces: 2
- Uncovered spaces: 2
Features
- Levels: One
- Stories: 1
- Entry location: 1
- Patio & porch: Brick, Concrete, Open, Patio
- Pool features: None
- Spa features: None
- Fencing: New Condition,Privacy,Wood
- Has view: Yes
- View description: Neighborhood
Lot
- Size: 6,011 Square Feet
- Features: 0-1 Unit/Acre, Back Yard, Front Yard
Details
- Parcel number: 42624304
- Special conditions: Trust
Construction
Type & style
- Home type: SingleFamily
- Property subtype: Single Family Residence
Materials
- Foundation: Slab
- Roof: Metal
Condition
- Updated/Remodeled,Turnkey
- New construction: No
- Year built: 1958
Utilities & green energy
- Electric: Standard
- Sewer: Public Sewer
- Water: Public
- Utilities for property: Natural Gas Connected, Sewer Connected, Water Connected
Community & HOA
Community
- Features: Curbs, Street Lights, Sidewalks
- Security: Carbon Monoxide Detector(s), Smoke Detector(s)
- Subdivision: Eastside Central (Eccm)
Location
- Region: Costa Mesa
Financial & listing details
- Price per square foot: $1,240/sqft
- Tax assessed value: $1,123,886
- Annual tax amount: $12,986
- Date on market: 4/9/2026
- Cumulative days on market: 117 days
- Listing terms: Cash,Cash to New Loan,Conventional
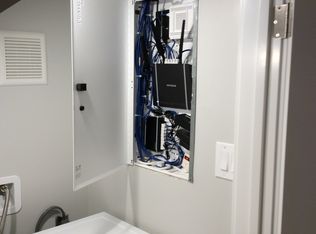
- Inclusions: All Appliances, Washer/Dryer, Nest Smart Home
- Road surface type: Paved
Estimated market value
$2,383,700
$2.26M - $2.50M
$6,197/mo
Price history
| Date | Event | Price |
|---|---|---|
| 6/9/2026 | Price change | $2,450,000-2%$1,240/sqft |
Source:  CRMLS #OC26070775 Report a problem CRMLS #OC26070775 Report a problem | ||
| 4/9/2026 | Listed for sale | $2,499,999$1,265/sqft |
Source: CRMLS #OC26070775 Report a problem | ||
Public tax history
| Year | Property taxes | Tax assessment |
|---|---|---|
| 2025 | $12,986 +566% | $1,123,886 +1067.8% |
| 2024 | $1,950 +6.3% | $96,240 +2% |
| 2023 | $1,835 +3.9% | $94,353 +2% |
| 2022 | $1,766 +10.7% | $92,503 +2% |
| 2021 | $1,595 +1.9% | $90,690 +1% |
| 2020 | $1,565 | $89,761 +2% |
| 2019 | $1,565 +2.3% | $88,001 +2% |
| 2018 | $1,529 +3.6% | $86,276 +2% |
| 2017 | $1,476 | $84,585 +2% |
| 2016 | $1,476 +1.8% | $82,927 +1.5% |
| 2015 | $1,451 +3.2% | $81,682 +2% |
| 2014 | $1,406 | $80,082 +0.5% |
| 2013 | -- | $79,721 +2% |
| 2012 | -- | $78,158 +2% |
| 2011 | -- | $76,626 +0.8% |
| 2010 | -- | $76,054 -0.2% |
| 2009 | -- | $76,236 +2% |
| 2008 | -- | $74,742 +2% |
| 2007 | -- | $73,277 +2% |
| 2006 | -- | $71,841 +2% |
| 2005 | -- | $70,433 +2% |
| 2004 | -- | $69,052 +1.9% |
| 2003 | -- | $67,787 +2% |
| 2002 | -- | $66,458 +2% |
| 2001 | $894 +3.4% | $65,155 +2% |
| 2000 | $865 | $63,878 |
Find assessor info on the county website
Monthly payment
Est. payment
Payment breakdown
Explore the cost of this home by adjusting the details. Changes won't be saved.Climate risks
Neighborhood: 92627
Nearby schools
GreatSchools rating
- NAWoodland Elementary SchoolGrades: K-2Distance: 0.2 mi
- 9/10Horace Ensign Intermediate SchoolGrades: 7-8Distance: 1.7 mi
- 9/10Newport Harbor High SchoolGrades: 9-12Distance: 1.3 mi
Schools provided by the listing agent
- Elementary: Kaiser
- Middle: Horace Ensign
- High: Newport Harbor
Source: CRMLS. This data may not be complete. We recommend contacting the local school district to confirm school assignments for this home.
- $1,264,9002 bd3 ba1.2k sqft413 Gloucester Dr, Costa Mesa, CA 92627Off Market
- $1,564,5002 bd1 ba1.2k sqft411 Gloucester Dr, Costa Mesa, CA 92627Off Market
- $2,226,4004 bd2 ba1.6k sqft412 E Bay St, Costa Mesa, CA 92627Off Market
- $2,713,0003 bd2 ba1.8k sqft424 E Bay St, Costa Mesa, CA 92627Off Market

- $925,0002 bd2 ba1.2k sqft409 Gloucester Dr, Costa Mesa, CA 92627Off Market
- $1,381,2003 bd2 ba1.2k sqft415 Gloucester Dr, Costa Mesa, CA 92627Off Market
- $1,461,6003 bd2 ba1.3k sqft407 Gloucester Dr, Costa Mesa, CA 92627Off Market
- $1,065,0002 bd2 ba1k sqft417 Gloucester Dr, Costa Mesa, CA 92627Sold
A local agent can set up tours, give advice and negotiate with sellers.
Similar homes
- $2,425,0005 bd3 ba2.4k sqft1877 Swan Cir, Costa Mesa, CA 92626For Sale
 MLS ID #PW26162617, Stuart Mills, OC Pro Property Management. CRMLS
 - $1,645,0003 bd2 ba1.7k sqft810 Congress St, Costa Mesa, CA 92627For Sale
 MLS ID #NS26147856, Marina Belmonte, Kase Real Estate. CRMLS
 - $1,599,0004 bd3 ba2.3k sqft2413 Venier Way, Costa Mesa, CA 92627For Sale
 MLS ID #NP26121536, Blake Nelle, Coldwell Banker Realty. CRMLS
 - $2,250,0003 bd3 ba1.7k sqft539 Vista Flora, Newport Beach, CA 92660For Sale
 MLS ID #OC26131822, Alondra Guevara Ibarra, Seven Gables Real Estate. CRMLS
 - $1,399,0003 bd2 ba1.3k sqft2135 Parsons St, Costa Mesa, CA 92627For SaleMLS ID #NP26142620, Kyle Flagg, Pacific Sotheby's Int'l Realty. CRMLS
- $2,750,0004 bd4 ba2.3k sqft21791 Summerwind Ln, Huntington Beach, CA 92646For SaleMLS ID #OC26133209, Ken Tran, eXp Realty of California Inc. CRMLS
- $1,495,0004 bd2 ba1.5k sqft3124 Trinity Dr, Costa Mesa, CA 92626For SaleMLS ID #NP26159892, Michael Tsamoudakis, Compass. CRMLS
- $2,098,8884 bd3 ba2.2k sqft8832 Arcel Cir, Huntington Beach, CA 92646For SaleMLS ID #OC26163564, Matthew Kanoudi, The L3. CRMLS
- $1,995,0004 bd3 ba2k sqft2952 Quedada, Newport Beach, CA 92660For SaleMLS ID #NP26128762, Jon Flagg, Pacific Sotheby's Int'l Realty. CRMLS
- $2,180,0004 bd2 ba1.7k sqft18846 Saginaw Dr, Irvine, CA 92603For SaleMLS ID #OC26160008, Irene Zhang, Keller Williams Realty Irvine. CRMLS
- $2,149,0004 bd3 ba2.1k sqft5031 Corkwood Ln, Irvine, CA 92612For SaleMLS ID #OC26133820, Julia Veksler, Coldwell Banker Platinum Prop. CRMLS
- $2,100,0003 bd2 ba1.3k sqft1474 Bluebird Canyon Dr, Laguna Beach, CA 92651For SaleMLS ID #OC26132545, Kathy Clark, Harcourts Blue Water. CRMLS
- $1,999,9993 bd3 ba2.4k sqft17802 Arbor Ln, Irvine, CA 92612For SaleMLS ID #OC26103681, Behn Borhani, Keller Williams Realty Irvine. CRMLS
- $2,289,5005 bd3 ba2.7k sqft27955 Rural Ln, Laguna Niguel, CA 92677For SaleMLS ID #OC26163867, Reza Shirangi, The Oppenheim Group. CRMLS
- $2,375,0004 bd3 ba2.4k sqft3834 Mistral Dr, Huntington Beach, CA 92649For SaleMLS ID #OC26105318, Sean Stanfield, Pacific Sotheby's Int'l Realty. CRMLS
- $2,399,9005 bd4 ba2.8k sqft18182 Hutchings Dr, Yorba Linda, CA 92886For SaleMLS ID #PW26098545, Sarah Edwards, Seven Gables Real Estate. CRMLS
- $2,099,0004 bd3 ba2.5k sqft28 Cambridge, Irvine, CA 92620For SaleMLS ID #OC26158770, Dai Hai Ngo, HPT Realty. CRMLS
- $2,495,0005 bd3 ba2.3k sqft33452 Galleon Way, Dana Point, CA 92629For SaleMLS ID #OC26161938, Evan Balsis, Coldwell Banker Realty. CRMLS
- $2,298,8004 bd4 ba2.5k sqft53 Painted Cameo, Irvine, CA 92602For SaleMLS ID #OC26158756, Andy Sohn, Christie's International. CRMLS
- $1,799,0004 bd4 ba2.2k sqft10618 El Toro Ave, Fountain Valley, CA 92708For SaleMLS ID #OC26121492, Carlos Hernandez, Re/Max Coastal Homes. CRMLS
Local buyer's agents are ready to help
