Tucked away on a quiet cul-de-sac in the sought-after Dana Hills community, this extensively rebuilt 5-bedroom, 3-bath coastal home offers a rare blend of privacy, design, and creative functionality on an oversized pie-shaped lot with direct canyon access and no HOA. Expanded and thoughtfully reimagined, the approximately 2,333-square-foot residence was taken down to the studs and fully rebuilt for modern coastal living, blending seamless indoor-outdoor flow, flexible living spaces, and turnkey convenience just minutes from Salt Creek Beach, Monarch Beach Golf Links, the Waldorf Astoria, and The Ritz-Carlton. The home features a fully soundproof studio/guest suite with direct yard access, plus in-wall XLR and optical connections that create a unique live/work environment ideal for musicians, producers, and content creators. Soundproof drywall throughout enhances the home’s sense of privacy and calm. Far beyond a cosmetic remodel, nearly every aspect of the home has been rebuilt or upgraded, including a redesigned floorplan, added square footage, new plumbing and electrical, new insulation and drywall, custom Jeld-Wen windows, solid alder interior doors, a carved mahogany entry door, and a dramatic 16-foot LaCantina folding door that opens the dining space to the outdoors. Vaulted ceilings, abundant natural light, custom woodwork, and a double-sided indoor/outdoor fireplace create warm yet refined living spaces. The kitchen features premium appliances such as Kitchen Aid, while spa-inspired bathrooms include floor-to-ceiling tile, soaking tubs, and a steam shower. Designed with modern living in mind, the home is fully wired for automation, security, and entertainment, including Lutron smart switches, whole-home audio, two media rooms, and a professionally installed Dolby Atmos system. Energy-efficient upgrades include a 16.2kW solar system, three Tesla Powerwall 3 batteries, heat pump HVAC, and a heat pump water heater. Outside, the oversized lot offers exceptional privacy, direct canyon access, and endless potential to further enhance the property with a pool, spa, outdoor entertaining areas, or a future ADU. Combining thoughtful design, creative versatility, and true turnkey quality, this is a rare opportunity to own a beautifully rebuilt coastal home in one of the area’s most peaceful and desirable settings.
Under contract
Listed by: Coldwell Banker Realty • Evan Balsis • Contact: 949-939-1885
Price cut: $200K (8/12)
$2,295,000
33452 Galleon Way, Dana Point, CA 92629
5beds
2,333sqft
Single Family Residence
Built in 1976
7,290 Square Feet Lot
$2,216,500 Zestimate®
$984/sqft
$-- HOA
What's special
- 88 days
- 1,180
- 81
Zillow last checked:
Listing updated:
Listed by:
Evan Balsis DRE #01966731 949-939-1885,
Coldwell Banker Realty
Source: CRMLS,MLS#: OC26161938 Originating MLS: California Regional MLS
Originating MLS: California Regional MLSFacts & features
Interior
Bedrooms & bathrooms
- Bedrooms: 5
- Bathrooms: 3
- Full bathrooms: 3
- Main level bathrooms: 1
- Main level bedrooms: 1
Rooms
- Room types: Bonus Room, Bedroom, Family Room, Kitchen, Laundry, Living Room, Primary Bathroom, Primary Bedroom
Bedroom
- Features: Bedroom on Main Level
Bathroom
- Features: Bathroom Exhaust Fan, Bathtub, Quartz Counters, Stone Counters, Remodeled, Separate Shower, Tub Shower
Kitchen
- Features: Kitchen Island, Quartz Counters, Remodeled, Updated Kitchen
Heating
- Forced Air
Cooling
- Central Air
Appliances
- Included: Built-In Range, Dishwasher, Electric Cooktop
- Laundry: Inside, Laundry Closet
Features
- Open Floorplan, Quartz Counters, Bedroom on Main Level
- Flooring: Wood
- Windows: Double Pane Windows, Wood Frames
- Has fireplace: Yes
- Fireplace features: See Through
- Common walls with other units/homes: No Common Walls
Interior area
- Total interior livable area: 2,333 sqft
Property
Parking
- Total spaces: 6
- Parking features: Driveway, Electric Vehicle Charging Station(s), Garage
- Attached garage spaces: 3
- Uncovered spaces: 3
Features
- Levels: Two
- Stories: 2
- Entry location: Front House
- Pool features: None
- Spa features: None
- Fencing: Wood
- Has view: Yes
- View description: Canyon, Mountain(s)
Lot
- Size: 7,290 Square Feet
- Features: 0-1 Unit/Acre, Back Yard, Cul-De-Sac, Lawn
Details
- Parcel number: 67322156
- Special conditions: Standard
Construction
Type & style
- Home type: SingleFamily
- Architectural style: Cape Cod,Contemporary,Modern,Patio Home
- Property subtype: Single Family Residence
Materials
- Roof: Shingle
Condition
- Updated/Remodeled,Turnkey
- New construction: No
- Year built: 1976
Utilities & green energy
- Electric: Photovoltaics on Grid, Standard, 220 Volts
- Sewer: Public Sewer
- Water: Public
- Utilities for property: Cable Connected, Electricity Connected, Natural Gas Connected, Phone Connected, Sewer Connected, Water Connected
Green energy
- Energy generation: Solar
Community & HOA
Community
- Features: Curbs, Street Lights, Sidewalks
- Security: Carbon Monoxide Detector(s), Smoke Detector(s)
- Subdivision: Sunset Hill (Sh)
Location
- Region: Dana Point
Financial & listing details
- Price per square foot: $984/sqft
- Tax assessed value: $1,368,643
- Date on market: 7/24/2026
- Cumulative days on market: 88 days
- Listing terms: Cash,Cash to New Loan,Conventional
Estimated market value
$2,216,500
$2.11M - $2.33M
$7,876/mo
Price history
| Date | Event | Price |
|---|---|---|
| 8/20/2026 | Contingent | $2,295,000$984/sqft |
Source:  CRMLS #OC26161938 Report a problem CRMLS #OC26161938 Report a problem | ||
| 8/12/2026 | Price change | $2,295,000-8%$984/sqft |
Source: CRMLS #OC26161938 Report a problem | ||
| 7/24/2026 | Listed for sale | $2,495,000+106%$1,069/sqft |
Source: CRMLS #OC26161938 Report a problem | ||
| 8/2/2021 | Sold | $1,211,000+42.5%$519/sqft |
Source: Public Record Report a problem | ||
| 4/29/2017 | Listing removed | $849,900$364/sqft |
Source: John Willard, Realtors #OC17090749 Report a problem | ||
| 4/27/2017 | Listed for sale | $849,900+271.9%$364/sqft |
Source: John Willard, Realtors #OC17090749 Report a problem | ||
| 4/18/1996 | Sold | $228,500$98/sqft |
Source: Public Record Report a problem | ||
Public tax history
| Year | Property taxes | Tax assessment |
|---|---|---|
| 2026 | -- | $1,368,643 +2.5% |
| 2025 | $15,198 +4.3% | $1,335,826 +3.3% |
| 2024 | $14,568 +3.9% | $1,292,754 +3.1% |
| 2023 | $14,015 -33.4% | $1,253,758 +3.5% |
| 2022 | $21,044 +305.4% | $1,211,000 +245.5% |
| 2021 | $5,190 +7.2% | $350,531 +1% |
| 2020 | $4,842 | $346,937 +2% |
| 2019 | $4,842 +5.1% | $340,135 +2% |
| 2018 | $4,608 +1.2% | $333,466 +2% |
| 2017 | $4,552 | $326,928 +2% |
| 2016 | $4,552 +5.5% | $320,518 +1.5% |
| 2015 | $4,314 +10.2% | $315,704 +2% |
| 2014 | $3,915 | $309,520 +0.5% |
| 2013 | -- | $308,122 +2% |
| 2012 | -- | $302,081 +2% |
| 2011 | -- | $296,158 +0.8% |
| 2010 | -- | $293,945 -0.2% |
| 2009 | -- | $294,645 +2% |
| 2008 | -- | $288,868 +2% |
| 2007 | -- | $283,204 +2% |
| 2006 | -- | $277,651 +2% |
| 2005 | -- | $272,207 +2% |
| 2004 | -- | $266,870 +1.9% |
| 2003 | -- | $261,979 +2% |
| 2002 | -- | $256,843 +2% |
| 2001 | $2,762 +1.6% | $251,807 +2% |
| 2000 | $2,719 | $246,870 |
Find assessor info on the county website
Monthly payment
Est. payment
Payment breakdown
Explore the cost of this home by adjusting the details. Changes won't be saved.Climate risks
Neighborhood: 92629
Nearby schools
Schools provided by the listing agent
- Elementary: R.H. Dana
- Middle: Marco Forester
- High: Dana Hills
Source: CRMLS. This data may not be complete. We recommend contacting the local school district to confirm school assignments for this home.

Similar homes
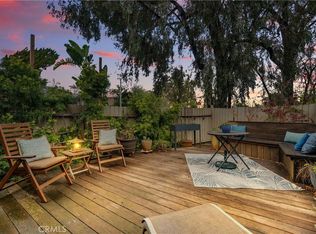
- $2,249,0003 bd3 ba1.7k sqft34032 Crystal Lantern St, Dana Point, CA 92629For Sale
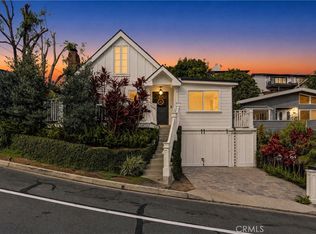 MLS ID #OC26174115, Emily White, Compass. CRMLS
 - $1,999,9993 bd3 ba1.9k sqft28 Saint Kitts, Dana Point, CA 92629For Sale
 MLS ID #OC26156265, Mac Mackenzie, Coldwell Banker Realty. CRMLS
 - $2,300,0004 bd3 ba2.4k sqft24 Corsica, Laguna Niguel, CA 92677For Sale
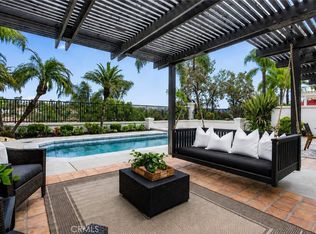 MLS ID #OC26103825, Meredith Lancona, Legacy 15 Real Estate Brokers. CRMLS
 - $1,675,0003 bd3 ba1.6k sqft14 Saint Michael, Dana Point, CA 92629For Sale
 MLS ID #LG26130995, Shauna Covington, Berkshire Hathaway HomeServices California Properties. CRMLS
Local buyer's agents are ready to help
