Nestled in the heart of Dana Point, this unique split-level townhome offers the perfect blend of coastal living and modern comfort. Just a short walk from the stunning Salt Creek Beach, this 2-bedroom + loft, 2-bathroom home boasts an open floor plan with soaring ceilings and an abundance of natural light. Enjoy serene views of the lush green space from your Living room balcony and spacious backyard, complete with Newer decking and direct access to nature. Inside, natural wood flooring flows throughout the main living areas, complementing the exposed wood beams that give the home a warm, vacation-cabin feel. The updated kitchen features top-of-the-line stainless steel appliances, while the remodeled primary bathroom offers dual sinks for added convenience. Additional highlights include newer sliding doors in living room for easy access to your view balcony and new sliding door in your primary bedroom for easy access to your cozy backyard, a one-car garage, an assigned carport, and LOW HOA fees. HOA covers master insurance policy, water and trash. Located in one of South Orange County’s most sought-after cities, this home is just minutes from world-class beaches, dining, shopping, and top-rated Dana Hills High School. With Dana Point undergoing exciting new developments, now is the perfect time to invest in this vibrant coastal community. You are in a community of only 5 homes, that is why it is called Five Lantern. Don’t miss this opportunity to own a piece of paradise!
Sold for $995,000
Listed by: Keller Williams Realty • Parisa Houshangi • Contact: 949-842-7325
Bought with: First Team Real Estate
$995,000
24431 Stonehill Dr, Dana Point, CA 92629
2beds
1,510sqft
Townhouse
Built in 1980
1,178 Square Feet Lot
$1,010,600 Zestimate®
$659/sqft
$4,329 Estimated rent
Home value
$1,010,600
$930,000 - $1.10M
$4,329/mo
Zestimate® history
Owner options
List your home for rent
$4,329/mo
Rent Zestimate®
Find your next renter with Zillow Rental Manager. Plus, with online applications, you can quickly screen prospective tenants – for free.
$4,329/mo
Rent Zestimate®
Refinance and save
$6,579/mo
Est. payment
Refinancing to a lower rate could help reduce your monthly payments and save thousands over the life of the loan.
$6,579/mo
Est. payment
Explore your selling options
Work with a Zillow partner agent
Leverage their expertise and Zillow's premium Showcase listings to get your home seen by more buyers.
Get startedList with your own agent
Get your home in front of millions of buyers by listing it on Zillow.
Learn how to do itSell it yourself
Take full control of how buyers see your home on Zillow by listing For Sale by Owner (FSBO).
List your homeWhat's special
Spacious backyardStunning salt creek beachAbundance of natural lightRemodeled primary bathroomSoaring ceilingsOpen floor planTop-of-the-line stainless steel appliances
Zillow last checked:
Listing updated:
Listed by:
Parisa Houshangi DRE #01314175 949-842-7325,
Keller Williams Realty
Bought with:
Kate Olivas, DRE #01911995
First Team Real Estate
Sam Olivas, DRE #01366229
First Team Real Estate
Source: CRMLS,MLS#: OC25071079 Originating MLS: California Regional MLS
Originating MLS: California Regional MLSFacts & features
Interior
Bedrooms & bathrooms
- Bedrooms: 2
- Bathrooms: 2
- Full bathrooms: 2
- Main level bathrooms: 1
- Main level bedrooms: 1
Rooms
- Room types: Bedroom, Entry/Foyer, Foyer, Kitchen, Loft, Living Room, Primary Bathroom, Primary Bedroom, Dining Room
Primary bedroom
- Features: Main Level Primary
Bedroom
- Features: Bedroom on Main Level
Bathroom
- Features: Dual Sinks, Full Bath on Main Level, Granite Counters, Low Flow Plumbing Fixtures, Remodeled, Separate Shower
Kitchen
- Features: Granite Counters, Kitchen Island, Kitchen/Family Room Combo, Remodeled, Updated Kitchen
Heating
- Central
Cooling
- None
Appliances
- Included: Convection Oven, Double Oven, Dishwasher, Gas Cooktop, Disposal, Gas Water Heater, Microwave, Range Hood, Self Cleaning Oven
- Laundry: Washer Hookup, Electric Dryer Hookup, Gas Dryer Hookup, In Garage
Features
- Beamed Ceilings, Balcony, Ceiling Fan(s), Separate/Formal Dining Room, High Ceilings, Open Floorplan, Recessed Lighting, Bedroom on Main Level, Entrance Foyer, Loft, Main Level Primary
- Flooring: Carpet, Wood
- Has fireplace: No
- Fireplace features: None
- Common walls with other units/homes: 1 Common Wall
Interior area
- Total interior livable area: 1,510 sqft
Property
Parking
- Total spaces: 2
- Parking features: Assigned, Asphalt, Covered, Detached Carport, Direct Access, Garage
- Attached garage spaces: 1
- Carport spaces: 1
- Covered spaces: 2
Features
- Levels: Three Or More
- Stories: 3
- Entry location: Main
- Patio & porch: Covered, Deck
- Pool features: None
- Spa features: None
- Has view: Yes
- View description: Panoramic, Trees/Woods
Lot
- Size: 1,178 Square Feet
Details
- Parcel number: 67322201
- Special conditions: Standard
Construction
Type & style
- Home type: Townhouse
- Architectural style: Cape Cod
- Property subtype: Townhouse
- Attached to another structure: Yes
Condition
- New construction: No
- Year built: 1980
Utilities & green energy
- Electric: 220 Volts in Garage
- Sewer: Public Sewer
- Water: Public
- Utilities for property: Cable Available, Electricity Connected, Natural Gas Connected, Phone Available, Sewer Connected, Water Connected
Community & HOA
Community
- Features: Gutter(s), Hiking, Park
- Subdivision: Five Lantern
HOA
- Has HOA: Yes
- Amenities included: Maintenance Grounds, Insurance, Maintenance Front Yard, Trash, Water
- HOA fee: $240 monthly
- HOA name: Five Lantern
- HOA phone: 714-319-9840
Location
- Region: Dana Point
Financial & listing details
- Price per square foot: $659/sqft
- Tax assessed value: $631,312
- Annual tax amount: $6,940
- Date on market: 4/3/2025
- Cumulative days on market: 32 days
- Listing terms: Cash,Cash to New Loan,Conventional,Cal Vet Loan,FHA,Freddie Mac,Government Loan
Price history
| Date | Event | Price |
|---|---|---|
| 6/4/2025 | Sold | $995,000$659/sqft |
Source:  CRMLS #OC25071079 Report a problem CRMLS #OC25071079 Report a problem | ||
| 5/6/2025 | Pending sale | $995,000$659/sqft |
Source: CRMLS #OC25071079 Report a problem | ||
| 4/4/2025 | Listed for sale | $995,000+93.2%$659/sqft |
Source: CRMLS #OC25071079 Report a problem | ||
| 2/21/2014 | Sold | $515,000-6.2%$341/sqft |
Source: Public Record Report a problem | ||
| 11/26/2013 | Listed for sale | $549,000+7.6%$364/sqft |
Source: Coldwell Banker Beachside #OC13237684 Report a problem | ||
| 3/1/2005 | Sold | $510,000$338/sqft |
Source: Public Record Report a problem | ||
Public tax history
| Year | Property taxes | Tax assessment |
|---|---|---|
| 2025 | $6,940 +2.4% | $631,312 +2% |
| 2024 | $6,778 +2.9% | $618,934 +2% |
| 2023 | $6,585 -20.6% | $606,799 +2% |
| 2022 | $8,293 +3.2% | $594,901 +2% |
| 2021 | $8,038 -1.1% | $583,237 +1% |
| 2020 | $8,124 | $577,257 +2% |
| 2019 | $8,124 +2.3% | $565,939 +2% |
| 2018 | $7,943 +6.4% | $554,843 +2% |
| 2017 | $7,464 | $543,964 +2% |
| 2016 | $7,464 +3.3% | $533,299 +1.5% |
| 2015 | $7,228 +17.3% | $525,289 -9.4% |
| 2014 | $6,164 | $579,914 +0.5% |
| 2013 | -- | $577,294 +2% |
| 2012 | -- | $565,975 +2% |
| 2011 | -- | $554,878 +17.1% |
| 2010 | -- | $473,873 -14.2% |
| 2009 | -- | $552,040 +4% |
| 2008 | -- | $530,604 |
| 2007 | -- | $530,604 +2% |
| 2006 | -- | $520,200 +152.6% |
| 2005 | -- | $205,976 +2% |
| 2004 | -- | $201,938 +1.9% |
| 2003 | -- | $198,237 +2% |
| 2002 | -- | $194,350 +2% |
| 2001 | $2,127 +1.5% | $190,540 +2% |
| 2000 | $2,095 | $186,804 |
Find assessor info on the county website
Neighborhood: 92629
Nearby homes
- $1,168,8003 bd2 ba1.6k sqft24435 Stonehill Dr, Dana Point, CA 92629Off Market

- $1,037,3002 bd2 ba1.3k sqft24441 Stonehill Dr, Dana Point, CA 92629Off Market
- $2,495,0005 bd3 ba2.3k sqft33452 Galleon Way, Dana Point, CA 92629For Sale
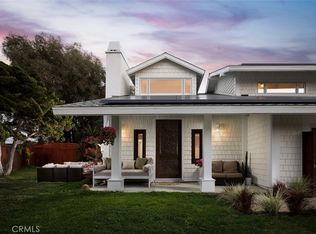
- $976,7002 bd2 ba1.5k sqft24445 Stonehill Dr, Dana Point, CA 92629Off Market

- $1,124,1003 bd2 ba1.6k sqft24451 Stonehill Dr, Dana Point, CA 92629Off Market
- $1,827,2003 bd3 ba2.1k sqft24805 Atun, Monarch Beach, CA 92629Off Market
- $1,253,0003 bd2 ba1.3k sqft33442 Galleon Way, Dana Point, CA 92629Off Market
- $1,876,8004 bd3 ba2.5k sqft33462 Galleon Way, Dana Point, CA 92629Off Market
Nearby schools
GreatSchools rating
- 7/10Richard Henry Dana Elementary SchoolGrades: K-5Distance: 0.7 mi
- 8/10Marco Forster Middle SchoolGrades: 6-8Distance: 1.6 mi
- 9/10Dana Hills High SchoolGrades: 9-12Distance: 0.2 mi
Schools provided by the listing agent
- Elementary: R.H. Dana
- Middle: Marco Forester
- High: Dana Hills
Source: CRMLS. This data may not be complete. We recommend contacting the local school district to confirm school assignments for this home.
Get a cash offer in 3 minutes
Find out how much your home could sell for in as little as 3 minutes with a no-obligation cash offer.
Estimated market value
$1,010,600
Get a cash offer in 3 minutes
Find out how much your home could sell for in as little as 3 minutes with a no-obligation cash offer.
Estimated market value
$1,010,600
- California
- Orange County
- Dana Point
- 92629
- 24431 Stonehill Dr
Nearby cities
Nearby zip codes
Other Dana Point Topics
