Stunning Detached Home in Prime Interior Location. Tucked away in a highly desirable, quiet interior location with absolutely no street-facing exposure, this fully detached home offers the perfect blend of privacy, luxury, and modern convenience. Boasting an ideal original floor plan, the home features a sought-after main-floor bedroom complete with built-in bookshelves and a bathroom with a walk-in shower. Extensively remodeled and upgraded in recent years, the interior showcases premium travertine tile flooring downstairs, elegant hardwood flooring upstairs, and dual-pane windows throughout. Practical luxuries abound, including custom closet organizers, an indoor laundry, and a tankless water heater. ***Gourmet Chef's Kitchen: The beautifully remodeled kitchen is equipped with top-tier finishes, featuring: A premium Viking stove. A sleek, counter-depth refrigerator. Contemporary wood cabinetry with convenient pull-out pantry shelves. High-end granite countertops. Full house water filtration system. ***Low-Maintenance Outdoor Living: Step outside into a large, incredibly private backyard. Both the front and rear outdoor areas are fully paved, meticulously designed for low-maintenance living and effortless entertaining. ***Resort-Style Community & Premium Location: Situated in an exceptional neighborhood, residents enjoy access to premier, resort-style amenities including a saltwater pool, jacuzzi, tennis courts, a clubhouse, expansive parks, greenbelts, and miles of scenic walking paths. The home is within easy walking distance of local shopping centers and top-tier schools:
Elementary School: Less than 1 mile. Middle School: 0.5 mile. University High School: Approximately 1.3 miles via a direct, scenic bike path along the greenbelt.
For sale
Listed by: Coldwell Banker Platinum Prop • Julia Veksler • Contact: 949-400-3582
Price cut: $101K (7/24)
$2,149,000
5031 Corkwood Ln, Irvine, CA 92612
4beds
2,182sqft
:
Get pre-qualified$13,372/mo
Single Family Residence
Built in 1974
4,600 Square Feet Lot
$2,076,200 Zestimate®
$985/sqft
$203/mo HOA
What's special
- 31 days |
- 905 |
- 36 |
Zillow last checked:
Listing updated:
Listed by:
Julia Veksler DRE #01156044 949-400-3582,
Coldwell Banker Platinum Prop
Source: CRMLS,MLS#: OC26133820 Originating MLS: California Regional MLS
Originating MLS: California Regional MLSFacts & features
Interior
Bedrooms & bathrooms
- Bedrooms: 4
- Bathrooms: 3
- Full bathrooms: 3
- Main level bathrooms: 1
- Main level bedrooms: 1
Rooms
- Room types: Art Studio, Bedroom, Family Room, Kitchen, Laundry, Living Room, Dining Room
Bedroom
- Features: Bedroom on Main Level
Kitchen
- Features: Granite Counters, Kitchen/Family Room Combo, Remodeled, Updated Kitchen
Heating
- Central, Forced Air
Cooling
- Central Air
Appliances
- Included: Dishwasher, Gas Range, Gas Water Heater, Microwave, Refrigerator, Tankless Water Heater
- Laundry: Inside
Features
- Breakfast Bar, Cathedral Ceiling(s), Separate/Formal Dining Room, Eat-in Kitchen, High Ceilings, Bedroom on Main Level
- Flooring: Tile, Wood
- Doors: French Doors
- Windows: Double Pane Windows
- Has fireplace: Yes
- Fireplace features: Gas Starter, Living Room, Wood Burning
- Common walls with other units/homes: No Common Walls
Interior area
- Total interior livable area: 2,182 sqft
Property
Parking
- Total spaces: 2
- Parking features: Direct Access, Garage, Garage Door Opener
- Attached garage spaces: 2
Features
- Levels: Two
- Stories: 2
- Entry location: 1
- Pool features: Association
- Has spa: Yes
- Spa features: Association
- Has view: Yes
- View description: Neighborhood
Lot
- Size: 4,600 Square Feet
- Features: Front Yard, Landscaped, Sprinkler System, Yard
Details
- Parcel number: 45315239
- Special conditions: Standard,Trust
Construction
Type & style
- Home type: SingleFamily
- Property subtype: Single Family Residence
Materials
- Copper Plumbing
- Foundation: Slab
- Roof: Tile
Condition
- New construction: No
- Year built: 1974
Utilities & green energy
- Sewer: Public Sewer
- Water: Public
- Utilities for property: Electricity Connected, Natural Gas Connected, Sewer Connected, Water Connected
Community & HOA
Community
- Features: Biking, Park, Street Lights, Sidewalks
- Subdivision: Parkside - Deane (Pd)
HOA
- Has HOA: Yes
- Amenities included: Barbecue, Picnic Area, Playground, Pool, Spa/Hot Tub, Tennis Court(s), Trail(s)
- HOA fee: $203 monthly
- HOA name: Parkside Community Association
- HOA phone: 949-768-7261
Location
- Region: Irvine
Financial & listing details
- Price per square foot: $985/sqft
- Tax assessed value: $843,477
- Annual tax amount: $8,808
- Date on market: 7/9/2026
- Cumulative days on market: 31 days
- Listing terms: Cash,Cash to New Loan
Estimated market value
$2,076,200
$1.97M - $2.18M
$5,666/mo
Price history
| Date | Event | Price |
|---|---|---|
| 7/24/2026 | Price change | $2,149,000-4.5%$985/sqft |
Source:  CRMLS #OC26133820 Report a problem CRMLS #OC26133820 Report a problem | ||
| 7/10/2026 | Listed for sale | $2,250,000+235.8%$1,031/sqft |
Source: CRMLS #OC26133820 Report a problem | ||
| 4/24/2024 | Listing removed | -- |
Source: Zillow Rentals Report a problem | ||
| 4/15/2024 | Listed for rent | $6,500$3/sqft |
Source: Zillow Rentals Report a problem | ||
| 5/22/2009 | Sold | $670,000-16%$307/sqft |
Source: Public Record Report a problem | ||
| 5/31/2008 | Listing removed | $798,000$366/sqft |
Source: Prudential California Report a problem | ||
| 3/20/2008 | Price change | $798,000-8.8%$366/sqft |
Source: Prudential California Report a problem | ||
| 2/25/2008 | Listed for sale | $875,000$401/sqft |
Source: Prudential California Report a problem | ||
Public tax history
| Year | Property taxes | Tax assessment |
|---|---|---|
| 2025 | $8,808 +2.1% | $843,477 +2% |
| 2024 | $8,624 +2.6% | $826,939 +2% |
| 2023 | $8,402 +1.8% | $810,725 +2% |
| 2022 | $8,250 +2.3% | $794,829 +2% |
| 2021 | $8,065 +0.6% | $779,245 +1% |
| 2020 | $8,018 | $771,255 +2% |
| 2019 | $8,018 +2.3% | $756,133 +2% |
| 2018 | $7,840 +4% | $741,307 +2% |
| 2017 | $7,541 | $726,772 +2% |
| 2016 | $7,541 +4.7% | $712,522 +1.5% |
| 2015 | $7,201 +3.6% | $701,820 +2% |
| 2014 | $6,953 | $688,073 +0.5% |
| 2013 | -- | $684,964 +4% |
| 2012 | -- | $658,367 |
| 2011 | -- | $658,367 +0.8% |
| 2010 | -- | $653,447 +377.1% |
| 2009 | -- | $136,961 +2% |
| 2008 | -- | $134,276 +2% |
| 2007 | -- | $131,644 +2% |
| 2006 | -- | $129,063 +2% |
| 2005 | -- | $126,533 +2% |
| 2004 | -- | $124,052 +1.9% |
| 2003 | -- | $121,779 +2% |
| 2002 | -- | $119,392 +2% |
| 2001 | $1,144 +1.4% | $117,051 +2% |
| 2000 | $1,127 | $114,756 |
Find assessor info on the county website
Monthly payment
Est. payment
Payment breakdown
Explore the cost of this home by adjusting the details. Changes won't be saved.Climate risks
Neighborhood: University Park
Nearby schools
GreatSchools rating
- 9/10University Park Elementary SchoolGrades: K-6Distance: 0.6 mi
- 10/10Rancho San Joaquin Middle SchoolGrades: 7-8Distance: 0.3 mi
- 9/10University High SchoolGrades: 9-12Distance: 1 mi
Schools provided by the listing agent
- Elementary: University Park
- Middle: Rancho San Juaquin
- High: University
Source: CRMLS. This data may not be complete. We recommend contacting the local school district to confirm school assignments for this home.
- $1,892,3005 bd3 ba2.4k sqft5021 Corkwood Ln, Irvine, CA 92612Off Market

- $1,783,5003 bd2 ba1.8k sqft5041 Corkwood Ln, Irvine, CA 92612Off Market
- $1,709,1003 bd2 ba1.6k sqft17711 Cassia Tree Ln, Irvine, CA 92612Off Market
- $1,939,0005 bd3 ba2.5k sqft17691 Cassia Tree Ln, Irvine, CA 92612Off Market
- $1,637,0003 bd2 ba1.6k sqft5011 Corkwood Ln, Irvine, CA 92612Off Market
- $2,210,3005 bd4 ba2.9k sqft17681 Cassia Tree Ln, Irvine, CA 92612Off Market
- $1,611,8003 bd2 ba1.8k sqft5022 Corkwood Ln, Irvine, CA 92612Off Market
- $2,143,7005 bd3 ba2.4k sqft5032 Corkwood Ln, Irvine, CA 92612Off Market
A local agent can set up tours, give advice and negotiate with sellers.
Similar homes
- $1,980,0005 bd3 ba2.3k sqft19 Tiara, Irvine, CA 92614For Sale
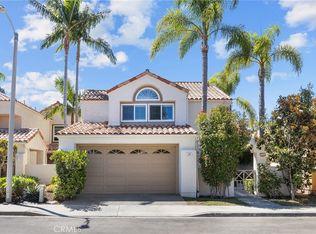 MLS ID #OC26139966, Emma Cohen, Latitude 33 Real Estate. CRMLS
 - $1,599,0003 bd2 ba2.2k sqft22 Rocky Knl, Irvine, CA 92612For Sale
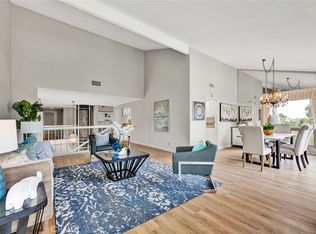 MLS ID #OC26141313, Jennifer Matsumoto, Coldwell Banker Realty. CRMLS
 - $1,449,0003 bd3 ba1.7k sqft34 Senisa, Irvine, CA 92612For Sale
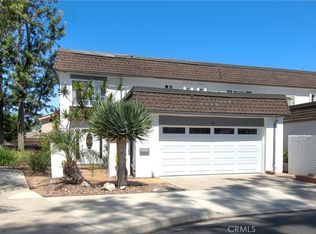 MLS ID #OC26128636, Thomas Hanson, Realty One Group West. CRMLS
 - $1,999,9984 bd3 ba2.7k sqft75 Ashford, Irvine, CA 92618For Sale
 MLS ID #PW26058226, Lena Kotler, Square Homes. CRMLS
 - $1,135,9983 bd2 ba1.5k sqft16 Rana, Irvine, CA 92612For SaleMLS ID #NP26167432, Kristin Halton, Douglas Elliman Of California. CRMLS
- $2,500,0004 bd2 ba1.8k sqft5372 Blinn Ln, Irvine, CA 92603For SaleMLS ID #OC26131024, Vince Diprofio, RE/MAX Connections. CRMLS
- $1,895,0005 bd3 ba2.6k sqft14912 Mayten Ave, Irvine, CA 92606For SaleMLS ID #OC26159470, Fred Sedighravesh, Keller Williams Realty Irvine. CRMLS
- $1,799,0004 bd3 ba2.5k sqft17 Deerwood W, Irvine, CA 92604For SaleMLS ID #OC26155438, Sarah Mejia, The Agency. CRMLS
- $2,099,8004 bd3 ba2.2k sqft15 Bel Spgs, Irvine, CA 92602For SaleMLS ID #OC26166824, Maryam Amiri, Redfin. CRMLS
- $1,949,0004 bd2 ba1.6k sqft2332 Vista Huerta, Newport Beach, CA 92660For SaleMLS ID #NP26167934, Daniel Banuelos, Compass. CRMLS
- $1,975,0005 bd3 ba3k sqft21052 Amberwick Ln, Huntington Beach, CA 92646For SaleMLS ID #OC26166237, Andrew Pollaro, Redfin. CRMLS
- $1,799,8003 bd3 ba2.3k sqft111 Bumblebee, Irvine, CA 92618For SaleMLS ID #OC26166104, Maryam Amiri, Redfin. CRMLS
- $1,499,0004 bd3 ba1.8k sqft14501 Larch Ave, Irvine, CA 92606For SaleMLS ID #OC26151907, Holden Bowersock, Coldwell Banker Platinum Prop. CRMLS
- $1,995,0004 bd3 ba2k sqft2952 Quedada, Newport Beach, CA 92660For SaleMLS ID #NP26128762, Jon Flagg, Pacific Sotheby's Int'l Realty. CRMLS
- $2,068,0004 bd3 ba2.5k sqft222 Vintage, Irvine, CA 92620For SaleMLS ID #OC26149627, Elizabeth Do, Keller Williams Realty. CRMLS
- $2,200,0004 bd3 ba2.5k sqft6322 E West View Dr, Orange, CA 92869For SaleMLS ID #PW26149488, Michael Poltl, Mike & Adele Inc.. CRMLS
- $1,675,0004 bd3 ba2.2k sqft13831 Winthrope St, Santa Ana, CA 92705For SaleMLS ID #PW26171065, Dean O'Dell, Seven Gables Real Estate. CRMLS
- $2,098,8884 bd3 ba2.2k sqft8832 Arcel Cir, Huntington Beach, CA 92646For SaleMLS ID #OC26163564, Matthew Kanoudi, The L3. CRMLS
- $1,850,0003 bd2 ba1.8k sqft22072 Surfrider Ln, Huntington Beach, CA 92646For SaleMLS ID #NP26162036, Zach Woods, Surterre Properties Inc.. CRMLS
- $1,799,0003 bd3 ba1.8k sqft12088 Morrow Dr, Tustin, CA 92782For SaleMLS ID #PW26171540, Ursula Jensen, First Team Real Estate. CRMLS
Local buyer's agents are ready to help
