Are you searching for an unobstructed 180 degree views of the Ocean, incredible Sunsets, Catalina Island, City Lights, Fireworks, and Hills? Look no further. 6322 E West View Drive is the home for you.
Located in the prestigious guard gated community of Rocking Horse Ridge, Orange. This home has 4 bedrooms (all up) and 2.5 bathrooms. Just recently updated with features that include a 3 car garage, new paint, inside & out, new windows throughout and a sparkling white chef’s kitchen . The kitchen has new stainless steel appliances; a 5 burner gas stove top, oven and microwave & Quartz counter tops. The kitchen is perfectly situated to enjoy the scenery and features recessed lighting, and a cozy breakfast nook. Upon entering the home thru double doors, you are drawn to dramatic vaulted ceilings and striking brick fireplace. The very spacious living room is adjacent to the formal dining room with panoramic views to the ocean. The family room and sliding doors will connect you to the outside, creating effortless indoor and outdoor flow for all your entertaining.
The oversized primary bedroom has panoramic views with large picture windows and vaulted ceilings. The remodeled en-suite bath features a large walk in shower and stand alone spa tub, double closets and dual vanities with custom cabinets. Quarts counter tops. Three additional bedrooms plus a fully updated bathroom complete the second story.
The back yard is designed to take in all the views and feature multiple patios with a separate fire pit and a elevated space to enjoy. Mature landscaping and room to add a massive deck overlooking the canyons. Whether enjoying a quiet morning coffee or entertaining guests, the outdoor spaces provide an unforgettable backdrop. Plenty of room for a pool & spa.
Residents of Rocking Horse Ridge enjoy 24-hour guard-gated security and resort-style amenities including a clubhouse, pool, spa, tennis and pickle ball courts, playground, greenbelts, and access to nearby Peters Canyon Regional Park. This is a rare opportunity to own a view home in one of Orange County’s most sought-after hillside communities
Please check the supplements
For sale
Listed by: Mike & Adele Inc. • Michael Poltl • Contact: 714-423-4057
Price cut: $51K (9/9)
$2,149,000
6322 E West View Dr, Orange, CA 92869
4beds
2,584sqft
Single Family Residence
Built in 1988
7,150 Square Feet Lot
$2,088,600 Zestimate®
$832/sqft
$295/mo HOA
What's special
- 56 days
- 866
- 41
Zillow last checked:
Listing updated:
Listed by:
Michael Poltl DRE #00707677 714-423-4057,
Mike & Adele Inc.,
Adele Poltl DRE #00881670 714-425-5343,
Mike & Adele Inc.
Source: CRMLS,MLS#: PW26149488 Originating MLS: California Regional MLS
Originating MLS: California Regional MLSFacts & features
Interior
Bedrooms & bathrooms
- Bedrooms: 4
- Bathrooms: 3
- Full bathrooms: 2
- 1/2 bathrooms: 1
- Main level bathrooms: 1
Rooms
- Room types: Bedroom, Family Room, Laundry, Living Room, Primary Bedroom, Dining Room
Primary bedroom
- Features: Primary Suite
Bedroom
- Features: All Bedrooms Up
Bathroom
- Features: Bathroom Exhaust Fan, Bathtub, Dual Sinks, Quartz Counters, Remodeled, Separate Shower, Tub Shower, Walk-In Shower
Family room
- Features: Separate Family Room
Kitchen
- Features: Kitchen/Family Room Combo, Quartz Counters
Heating
- Forced Air
Cooling
- Central Air
Appliances
- Included: Dishwasher, Gas Cooktop, Disposal, Ice Maker, Microwave, Refrigerator
- Laundry: Inside, Laundry Room
Features
- Built-in Features, Breakfast Area, Cathedral Ceiling(s), Separate/Formal Dining Room, Eat-in Kitchen, Quartz Counters, Recessed Lighting, Unfurnished, All Bedrooms Up, Primary Suite
- Flooring: Tile
- Doors: Double Door Entry, Sliding Doors
- Windows: Double Pane Windows
- Has fireplace: Yes
- Fireplace features: Gas, Gas Starter, Living Room
- Common walls with other units/homes: No Common Walls
Interior area
- Total interior livable area: 2,584 sqft
Video & virtual tour
Property
Parking
- Total spaces: 3
- Parking features: Direct Access, Driveway, Driveway Up Slope From Street, Garage Faces Front, Garage
- Attached garage spaces: 3
Features
- Levels: Two
- Stories: 2
- Entry location: 1
- Patio & porch: Concrete, Covered, Open, Patio
- Pool features: Community, Association
- Has view: Yes
- View description: Catalina, Coastline
- Has water view: Yes
- Water view: Coastline
Lot
- Size: 7,150 Square Feet
- Features: 2-5 Units/Acre, Sprinklers In Rear, Sprinklers In Front, Sprinklers Timer, Sprinklers On Side
Details
- Parcel number: 39336136
- Special conditions: Standard
Construction
Type & style
- Home type: SingleFamily
- Architectural style: Contemporary
- Property subtype: Single Family Residence
Condition
- Turnkey
- New construction: No
- Year built: 1988
Utilities & green energy
- Electric: Electricity - On Property
- Sewer: Public Sewer
- Water: Public
- Utilities for property: Cable Connected, Electricity Connected, Natural Gas Connected, Phone Available, Sewer Connected
Community & HOA
Community
- Features: Curbs, Gutter(s), Storm Drain(s), Street Lights, Suburban, Sidewalks, Gated, Pool
- Security: Closed Circuit Camera(s), Carbon Monoxide Detector(s), Fire Detection System, Gated with Guard, Gated Community, Gated with Attendant, Smoke Detector(s), Security Guard
- Subdivision: Rocking Horse Ridge
HOA
- Has HOA: Yes
- Amenities included: Picnic Area, Playground, Pickleball, Pool, Pet Restrictions, Guard, Spa/Hot Tub, Security, Tennis Court(s), Trash, Cable TV, Utilities, Water
- Services included: Sewer
- HOA fee: $295 monthly
- HOA name: Rocking Horse Ridge
- HOA phone: 800-428-5588
Location
- Region: Orange
Financial & listing details
- Price per square foot: $832/sqft
- Tax assessed value: $1,380,100
- Date on market: 7/15/2026
- Cumulative days on market: 56 days
- Listing terms: Cash,Cash to New Loan
- Road surface type: Paved
Estimated market value
$2,088,600
$1.98M - $2.19M
$6,133/mo
Price history
| Date | Event | Price |
|---|---|---|
| 9/9/2026 | Price change | $2,149,000-2.3%$832/sqft |
Source:  CRMLS #PW26149488 Report a problem CRMLS #PW26149488 Report a problem | ||
| 7/15/2026 | Listed for sale | $2,200,000+17.3%$851/sqft |
Source: CRMLS #PW26149488 Report a problem | ||
| 7/25/2025 | Listing removed | $1,875,000$726/sqft |
Source:  SDMLS #PW25135541 Report a problem SDMLS #PW25135541 Report a problem | ||
| 6/29/2025 | Listed for sale | $1,875,000+150%$726/sqft |
Source: SDMLS #PW25135541 Report a problem | ||
| 3/31/2016 | Sold | $750,000+2.7%$290/sqft |
Source: Public Record Report a problem | ||
| 12/31/2012 | Sold | $730,000-3.3%$283/sqft |
Source: Public Record Report a problem | ||
| 7/24/2012 | Price change | $755,000+0.8%$292/sqft |
Source: Mike & Adele Inc. #P816318 Report a problem | ||
| 7/14/2012 | Listed for sale | $749,000$290/sqft |
Source: Mike & Adele Inc. #P816318 Report a problem | ||
| 5/4/2012 | Listing removed | $749,000$290/sqft |
Source: Mike & Adele Inc. #P816318 Report a problem | ||
| 3/24/2012 | Listed for sale | $749,000$290/sqft |
Source: Mike & Adele Inc. #P816318 Report a problem | ||
Public tax history
| Year | Property taxes | Tax assessment |
|---|---|---|
| 2026 | -- | $1,380,100 +2% |
| 2025 | $14,846 +2.2% | $1,353,040 +2% |
| 2024 | $14,522 +2.3% | $1,326,510 +2% |
| 2023 | $14,199 +51.6% | $1,300,500 +55.4% |
| 2022 | $9,363 +2.8% | $836,638 +2% |
| 2021 | $9,104 +1% | $820,234 +1% |
| 2020 | $9,018 | $811,824 +2% |
| 2019 | $9,018 +1.3% | $795,906 +2% |
| 2018 | $8,901 +6.1% | $780,300 +2% |
| 2017 | $8,388 | $765,000 +0.7% |
| 2016 | $8,388 +2.3% | $759,371 +1.5% |
| 2015 | $8,198 +3.7% | $747,965 +2% |
| 2014 | $7,907 | $733,314 +0.5% |
| 2013 | -- | $730,000 +27.4% |
| 2012 | -- | $573,100 |
| 2011 | -- | $573,100 +0.8% |
| 2010 | -- | $568,817 -0.2% |
| 2009 | -- | $570,170 +2% |
| 2008 | -- | $558,991 +2% |
| 2007 | -- | $548,031 +2% |
| 2006 | -- | $537,286 +2% |
| 2005 | -- | $526,751 +2% |
| 2004 | -- | $516,423 +1.9% |
| 2003 | -- | $506,959 +2% |
| 2002 | -- | $497,019 +2% |
| 2001 | $4,932 +2% | $487,274 +2% |
| 2000 | $4,834 | $477,720 |
Find assessor info on the county website
Monthly payment
Est. payment
Payment breakdown
Explore the cost of this home by adjusting the details. Changes won't be saved.Climate risks
Neighborhood: 92869
Nearby schools
Schools provided by the listing agent
- Elementary: Panorama
- Middle: Rancho Santiago
- High: El Modena
Source: CRMLS. This data may not be complete. We recommend contacting the local school district to confirm school assignments for this home.
Similar homes
- $2,175,0004 bd3 ba3.1k sqft3470 Fairmont Blvd, Yorba Linda, CA 92886For Sale
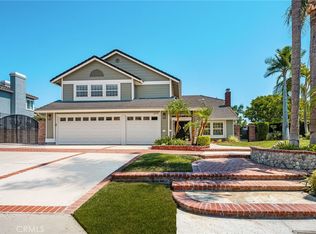 MLS ID #PW26190269, Rommy Poling, First Team Real Estate. CRMLS
 - $1,875,0004 bd4 ba3.5k sqft18772 Winnwood Ln, Santa Ana, CA 92705For Sale
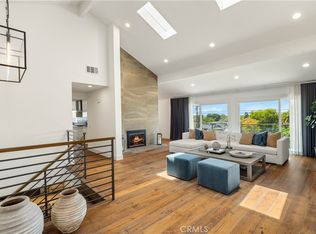 MLS ID #OC26138830, Tina Tan, Christie's Southern California. CRMLS
 - $2,300,0003 bd2 ba2.2k sqft18381 Serrano Ave, Villa Park, CA 92861For Sale
 MLS ID #PW26109162, Michelle Sanders, Seven Gables Real Estate. CRMLS
 - $1,898,0004 bd3 ba2.4k sqft81 Linhaven, Irvine, CA 92602For Sale
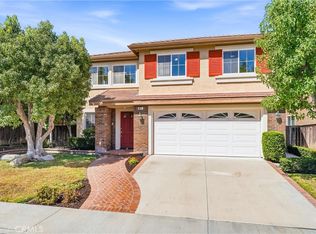 MLS ID #PW26133650, Jacob Abeelen, T.N.G. Real Estate Consultants. CRMLS
Local buyer's agents are ready to help
