Welcome to this beautiful home in the highly desirable Rocky Point neighborhood of Anaheim Hills, nestled within the Nohl Ranch community. Offering 4 bedrooms, 3 bathrooms, and approximately 2,663 square feet of living space on an expansive 13,440-square-foot lot, this home combines comfort, space, and breathtaking mountain and foothill views. Step inside to soaring vaulted ceilings with exposed beams, a spacious formal living room with fireplace, and a separate dining area perfect for entertaining. The bright kitchen features abundant natural light and opens to a welcoming family room with hardwood flooring and a second fireplace. A convenient downstairs bedroom and bathroom provide flexibility for guests or a home office. Upstairs, you'll find a generous primary suite featuring a private balcony overlooking the San Gabriel Mountains, along with a beautiful primary bathroom offering dual sinks, a soaking tub, and a separate shower. An additional bonus room provides endless possibilities for a media room, home office, or potential fifth bedroom. Outside, the expansive backyard has a pool and spa which offers plenty of room for entertaining and enjoying Southern California living. Additional highlights include dual-pane windows, plantation shutters, central heating and air conditioning, and an attached three-car garage. Conveniently located near hiking trails, parks, shopping, dining, and highly regarded Orange Unified schools, this Anaheim Hills property offers an exceptional opportunity to enjoy space, privacy, and scenic surroundings.
For sale
Listed by: Caliber Real Estate Group • Jaclyn Kornely • 7146242597
Price cut: $100K (10/22)
$1,800,000
468 S Old Bucket Ln, Anaheim, CA 92807
4beds
2,663sqft
Single Family Residence
Built in 1981
0.31 Acres Lot
$1,779,100 Zestimate®
$676/sqft
$151/mo HOA
What's special
- 35 days
- 1,631
- 95
Zillow last checked:
Listing updated:
Listed by:
Jaclyn Kornely DRE #01985220 7146242597,
Caliber Real Estate Group,
John Russo DRE #02123690,
Caliber Real Estate Group
Source: CRMLS,MLS#: PW26224948 Originating MLS: California Regional MLS
Facts & features
Interior
Bedrooms & bathrooms
- Bedrooms: 4
- Bathrooms: 3
- Full bathrooms: 3
- Main level bathrooms: 1
- Main level bedrooms: 1
Rooms
- Room types: Bedroom, Primary Bedroom, Dining Room
Primary bedroom
- Features: Primary Suite
Bedroom
- Features: Bedroom on Main Level
Bathroom
- Features: Bathtub, Full Bath on Main Level
Kitchen
- Features: Granite Counters, Remodeled, Updated Kitchen
Heating
- Central, Fireplace(s)
Cooling
- Central Air
Appliances
- Included: 6 Burner Stove, Built-In Range, Double Oven, Dishwasher, Freezer, Disposal, Gas Oven, Gas Range, Microwave, Refrigerator, Water Heater
- Laundry: Washer Hookup, Electric Dryer Hookup, Upper Level
Features
- Separate/Formal Dining Room, Eat-in Kitchen, Granite Counters, Recessed Lighting, Bedroom on Main Level, Primary Suite
- Flooring: Wood
- Has fireplace: Yes
- Fireplace features: Gas
- Common walls with other units/homes: No Common Walls
Interior area
- Total interior livable area: 2,663 sqft
Property
Parking
- Total spaces: 3
- Parking features: Garage
- Attached garage spaces: 3
Accessibility
- Accessibility features: None
Features
- Levels: Two
- Stories: 2
- Entry location: 1
- Patio & porch: Covered, Deck
- Has private pool: Yes
- Pool features: Private
- Has spa: Yes
- Spa features: Private
- Has view: Yes
- View description: Canyon
Lot
- Size: 0.31 Acres
- Features: Back Yard, Front Yard, Sprinklers In Rear, Sprinklers In Front, Lawn, Yard
Details
- Parcel number: 36137104
- Special conditions: Standard
Construction
Type & style
- Home type: SingleFamily
- Property subtype: Single Family Residence
Materials
- Foundation: Slab
Condition
- Updated/Remodeled,Turnkey
- New construction: No
- Year built: 1981
Utilities & green energy
- Sewer: Public Sewer
- Water: Public
- Utilities for property: Cable Available, Electricity Connected, Natural Gas Connected, Phone Available, Sewer Connected, Water Connected
Community & HOA
Community
- Features: Curbs, Street Lights, Sidewalks
- Security: Carbon Monoxide Detector(s), Smoke Detector(s)
- Subdivision: Rocky Point
HOA
- Has HOA: Yes
- Amenities included: Maintenance Grounds
- HOA fee: $151 monthly
- HOA name: Rocky Point
- HOA phone: 714-779-1300
Location
- Region: Anaheim
Financial & listing details
- Price per square foot: $676/sqft
- Tax assessed value: $1,602,954
- Date on market: 10/17/2026
- Cumulative days on market: 35 days
- Listing terms: Cash to New Loan,Conventional,FHA
Estimated market value
$1,779,100
$1.69M - $1.87M
$6,061/mo
Price history
| Date | Event | Price |
|---|---|---|
| 11/9/2026 | Listed for sale | $1,800,000$676/sqft |
Source:  CRMLS #PW26224948 Report a problem | ||
| 11/6/2026 | Contingent | $1,800,000$676/sqft |
Source: CRMLS #PW26224948 Report a problem | ||
| 10/22/2026 | Price change | $1,800,000-5.3%$676/sqft |
Source: CRMLS #PW26224948 Report a problem | ||
| 10/17/2026 | Listed for sale | $1,900,000+31.9%$713/sqft |
Source: CRMLS #PW26224948 Report a problem | ||
| 4/22/2022 | Sold | $1,440,000+6.7%$541/sqft |
Source: Public Record Report a problem | ||
| 3/25/2022 | Pending sale | $1,350,000$507/sqft |
Source: CRMLS #PW22014383 Report a problem | ||
Public tax history
| Year | Property taxes | Tax assessment |
|---|---|---|
| 2026 | -- | $1,602,954 +2% |
| 2025 | $17,050 +2.2% | $1,571,524 +2% |
| 2024 | $16,680 +0.3% | $1,540,710 +2% |
| 2023 | $16,630 -4.1% | $1,510,500 +260.7% |
| 2022 | $17,336 +278.1% | $418,769 +2% |
| 2021 | $4,585 +0.9% | $410,558 +1% |
| 2020 | $4,542 | $406,349 +2% |
| 2019 | $4,542 +1.3% | $398,382 +2% |
| 2018 | $4,485 +5.9% | $390,571 +2% |
| 2017 | $4,234 | $382,913 +2% |
| 2016 | $4,234 +2% | $375,405 +1.5% |
| 2015 | $4,152 +3.6% | $369,767 +2% |
| 2014 | $4,009 | $362,524 +0.5% |
| 2013 | -- | $360,886 +2% |
| 2012 | -- | $353,810 +2% |
| 2011 | -- | $346,873 +0.8% |
| 2010 | -- | $344,281 -0.2% |
| 2009 | -- | $345,100 +2% |
| 2008 | -- | $338,334 +2% |
| 2007 | -- | $331,700 +2% |
| 2006 | -- | $325,197 +2% |
| 2005 | -- | $318,821 +2% |
| 2004 | -- | $312,570 +1.9% |
| 2003 | -- | $306,842 +2% |
| 2002 | -- | $300,826 +2% |
| 2001 | $3,002 +1.9% | $294,928 +2% |
| 2000 | $2,946 | $289,146 |
Find assessor info on the county website
Monthly payment
Est. payment
Payment breakdown
Explore the cost of this home by adjusting the details. Changes won't be saved.Climate risks
Neighborhood: Anaheim Hills
- $1,337,2004 bd2 ba2.4k sqft462 S Old Bucket Ln, Anaheim, CA 92807Off Market
- $1,515,6004 bd2 ba2.4k sqft474 S Old Bucket Ln, Anaheim, CA 92807Off Market
- $1,453,6004 bd3 ba2.7k sqft480 S Old Bucket Ln, Anaheim, CA 92807Off Market
- $1,531,2004 bd4 ba2.7k sqft456 S Old Bucket Ln, Anaheim, CA 92807Off Market
Similar homes
- $1,649,0004 bd3 ba3k sqft394 S Smokeridge Ter, Anaheim, CA 92807For Sale
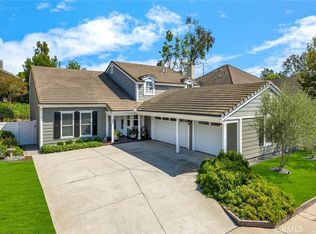 MLS ID #PW26218823, Barbara Grandolfo, Seven Gables Real Estate. CRMLS
- $1,849,0003 bd3 ba2.5k sqft1059 S Armstrong Cir, Anaheim, CA 92807For Sale
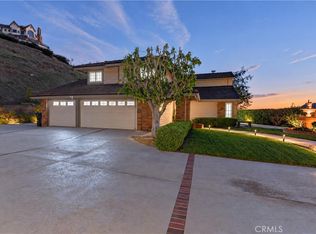 MLS ID #OC26233858, Steve Van, Homesmart Realty Group. CRMLS
- $1,650,0005 bd3 ba3k sqft7351 E Calle Durango, Anaheim, CA 92808For Sale
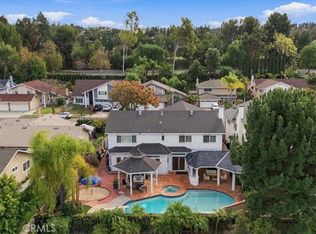 MLS ID #IG26246523, Desiree Czaplinski, Keller Williams Realty. CRMLS
- $1,795,0004 bd4 ba2.4k sqft12571 Circula Panorama, Santa Ana, CA 92705For Sale
 MLS ID #PW26233245, Corine Peterson, BHHS CA Properties. CRMLS
