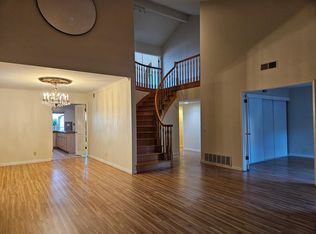
BEAUTIFUL VIEWS of the hills and mountains in the lovely and very desirable community of the Galerie. NATURE surrounds you with mature trees and beautiful landscaping transporting you to a peaceful and relaxing haven, close to everything and yet serene and tucked away. As you enter the courtyard, a beautiful tropical garden awaits , with a cozy porch near the beautiful three piece glass and wood front door welcoming you to this spacious two story town home. As you pass through the entryway, and step down into the large sunken living room you notice the atrium alive with light from three surrounding sliding glass doors as well a secluded space to enjoy your plants or perhaps your morning coffee or tea. The large extended family room to your right and a cozy dining room to your left, an open floor plan that also includes a bar. From here you can see the back patio as you make your way to the kitchen- a chef's dream-an island that doubles as a breakfast nook and seats 4 and amazing cabinet space and an amazing view as well. In the kitchen hides a separate room for the pantry and laundry. As you tour this home you will be amazed at efficiency of space and how often the architects designed outdoor areas throughout the home, you also have a guest bathroom downstairs. As you climb the stairs, you will find the master suite to your right with a cathedral ceiling, a walk-in closet and a Juliet balcony. Then the biggest surprise is the huge master bath/dressing room with a panorama view of the hills, mountains and city lights at night. You have a double sink cabinetry, very large tub,(with a view!) separate large shower and private toilet room, another roomy closet and a sliding glass door to a private deck. to relax and enjoy the sunsets! Now on to the secondary bedroom with ample room, another large closet and private bathroom. As you make your way downstairs and outside to the back patio you will notice the deck has no back fence to spoil the view, plenty of space for a BBQ and entertaining your guests. All new double-paned windows and sliding glass doors. Newer flooring and carpeting. Located close to freeways, shopping ,Oak Canyon Nature Center, a golf course and stable, hiking trails galore. Many amenities at the association, Clubhouse, pool, spa, and fire insurance ,outside painting and roof repairs, and landscape/greenbelt maintenance. WHAT ARE YOU WAITING FOR- THIS IS A MUST SEE-COME TAKE A LOOK! THIS MIGHT BE YOUR FOREVER HOME!!
Sold for $999,000
Listed by: Schultz Elite Financial • Debra Summers • Contact: 714-600-5238
Bought with: Berkshire Hathaway HomeService
$999,000
6545 E Paseo Diego, Anaheim, CA 92807
2beds
2,312sqft
Single Family Residence
Built in 1975
2,856 Square Feet Lot
$1,040,900 Zestimate®
$432/sqft
$4,390 Estimated rent
Home value
$1,040,900
$989,000 - $1.09M
$4,390/mo
Zestimate® history
Owner options
List your home for rent
$4,390/mo
Rent Zestimate®
Find your next renter with Zillow Rental Manager. Plus, with online applications, you can quickly screen prospective tenants – for free.
$4,390/mo
Rent Zestimate®
Refinance and save
$6,823/mo
Est. payment
Refinancing to a lower rate could help reduce your monthly payments and save thousands over the life of the loan.
$6,823/mo
Est. payment
Explore your selling options
Work with a Zillow partner agent
Leverage their expertise and Zillow's premium Showcase listings to get your home seen by more buyers.
Get startedList with your own agent
Get your home in front of millions of buyers by listing it on Zillow.
Learn how to do itSell it yourself
Take full control of how buyers see your home on Zillow by listing For Sale by Owner (FSBO).
List your homeWhat's special
Zillow last checked:
Listing updated:
Listed by:
Debra Summers DRE #01946486 714-600-5238,
Schultz Elite Financial
Bought with:
Priscilla Lehnhardt, DRE #01967703
Berkshire Hathaway HomeService
Source: CRMLS,MLS#: PW24081624 Originating MLS: California Regional MLS
Originating MLS: California Regional MLSFacts & features
Interior
Bedrooms & bathrooms
- Bedrooms: 2
- Bathrooms: 3
- Full bathrooms: 2
- 1/2 bathrooms: 1
- Main level bathrooms: 1
Rooms
- Room types: Attic, Atrium, Bedroom, Entry/Foyer, Family Room, Kitchen, Living Room, Primary Bathroom, Primary Bedroom, Other, Pantry, Dining Room
Primary bedroom
- Features: Primary Suite
Bedroom
- Features: All Bedrooms Up
Bathroom
- Features: Bathroom Exhaust Fan, Dual Sinks, Granite Counters, Multiple Shower Heads, Stone Counters, Tub Shower, Upgraded
Kitchen
- Features: Granite Counters, Kitchen Island, Pots & Pan Drawers, Remodeled, Self-closing Drawers, Updated Kitchen, Walk-In Pantry
Heating
- Central
Cooling
- Central Air
Appliances
- Included: Convection Oven, Double Oven, Dishwasher, Electric Oven, Gas Range, Gas Water Heater, Ice Maker, Microwave, Refrigerator, Self Cleaning Oven, Vented Exhaust Fan, Water Heater
- Laundry: Washer Hookup, Electric Dryer Hookup, Gas Dryer Hookup, Inside, In Kitchen
Features
- Built-in Features, Breakfast Area, Ceiling Fan(s), Cathedral Ceiling(s), Separate/Formal Dining Room, Granite Counters, Open Floorplan, Pantry, Pull Down Attic Stairs, Recessed Lighting, Sunken Living Room, Bar, All Bedrooms Up, Atrium, Attic, French Door(s)/Atrium Door(s), Primary Suite, Walk-In Pantry, Walk-In Closet(s)
- Flooring: Carpet, Laminate, Tile
- Doors: Atrium Doors, Mirrored Closet Door(s), Panel Doors, Sliding Doors
- Windows: Atrium, Blinds, Custom Covering(s), Double Pane Windows, Screens
- Has fireplace: Yes
- Fireplace features: Gas, Living Room, Primary Bedroom, Wood Burning
- Common walls with other units/homes: 2+ Common Walls
Interior area
- Total interior livable area: 2,312 sqft
Property
Parking
- Total spaces: 2
- Parking features: Garage, Garage Door Opener
- Attached garage spaces: 2
Features
- Levels: Two
- Stories: 2
- Entry location: 1
- Patio & porch: Concrete, Deck, Front Porch, Open, Patio, Porch, Balcony
- Exterior features: Balcony, Rain Gutters
- Pool features: Heated, In Ground, Association
- Has spa: Yes
- Spa features: Association, In Ground
- Fencing: Vinyl,Wrought Iron
- Has view: Yes
- View description: City Lights, Hills, Mountain(s), Trees/Woods
Lot
- Size: 2,856 Square Feet
- Features: Front Yard, Greenbelt, Sprinklers In Front, Near Park, Rectangular Lot, Sprinklers Timer
Details
- Parcel number: 36501909
- Special conditions: Standard,Trust
- Other equipment: Satellite Dish
Construction
Type & style
- Home type: SingleFamily
- Architectural style: Patio Home
- Property subtype: Single Family Residence
- Attached to another structure: Yes
Materials
- Stucco
- Foundation: Slab
- Roof: Tile
Condition
- Updated/Remodeled
- New construction: No
- Year built: 1975
Utilities & green energy
- Electric: 220 Volts in Garage
- Sewer: Public Sewer
- Water: Public
- Utilities for property: Electricity Available, Electricity Connected, Natural Gas Available, Natural Gas Connected, Sewer Available, Sewer Connected, Water Available, Water Connected
Community & HOA
Community
- Features: Foothills, Street Lights, Park
- Security: Smoke Detector(s)
- Subdivision: ,Galerie
HOA
- Has HOA: Yes
- Amenities included: Clubhouse, Maintenance Grounds, Insurance, Pool, Spa/Hot Tub, Security
- HOA fee: $459 monthly
- HOA name: Galerie
- HOA phone: 714-528-3100
Location
- Region: Anaheim
Financial & listing details
- Price per square foot: $432/sqft
- Tax assessed value: $1,018,980
- Annual tax amount: $11,196
- Date on market: 4/23/2024
- Cumulative days on market: 5 days
- Listing terms: Cash,Cash to New Loan
Price history
| Date | Event | Price |
|---|---|---|
| 5/28/2024 | Sold | $999,000$432/sqft |
Source:  CRMLS #PW24081624 Report a problem CRMLS #PW24081624 Report a problem | ||
| 5/27/2024 | Contingent | $999,000$432/sqft |
Source: CRMLS #PW24081624 Report a problem | ||
| 4/29/2024 | Pending sale | $999,000$432/sqft |
Source: CRMLS #PW24081624 Report a problem | ||
| 4/24/2024 | Listed for sale | $999,000+149.8%$432/sqft |
Source: CRMLS #PW24081624 Report a problem | ||
| 9/15/2011 | Sold | $400,000+70.2%$173/sqft |
Source: Public Record Report a problem | ||
| 3/15/1999 | Sold | $235,000$102/sqft |
Source: Public Record Report a problem | ||
Public tax history
| Year | Property taxes | Tax assessment |
|---|---|---|
| 2025 | $11,196 +102.7% | $1,018,980 +106.9% |
| 2024 | $5,524 +2.3% | $492,567 +2% |
| 2023 | $5,400 +2% | $482,909 +2% |
| 2022 | $5,293 +2.9% | $473,441 +2% |
| 2021 | $5,146 +0.9% | $464,158 +1% |
| 2020 | $5,097 | $459,399 +2% |
| 2019 | $5,097 +1.3% | $450,392 +2% |
| 2018 | $5,033 +5.9% | $441,561 +2% |
| 2017 | $4,750 | $432,903 +2% |
| 2016 | $4,750 +2% | $424,415 +1.5% |
| 2015 | $4,658 +3.6% | $418,040 +2% |
| 2014 | $4,498 | $409,852 +0.5% |
| 2013 | -- | $408,000 +2% |
| 2012 | -- | $400,000 +39.1% |
| 2011 | -- | $287,556 +0.8% |
| 2010 | -- | $285,407 -0.2% |
| 2009 | -- | $286,086 +2% |
| 2008 | -- | $280,477 +2% |
| 2007 | -- | $274,978 +2% |
| 2006 | -- | $269,587 +2% |
| 2005 | -- | $264,301 +2% |
| 2004 | -- | $259,119 +1.9% |
| 2003 | -- | $254,370 +2% |
| 2002 | -- | $249,383 +2% |
| 2001 | $2,492 +1.9% | $244,494 +2% |
| 2000 | $2,445 | $239,700 |
Find assessor info on the county website
Neighborhood: Anaheim Hills
Nearby homes
- $968,0004 bd3 ba2.2k sqft6549 E Paseo Diego, Anaheim, CA 92807Off Market
- $878,9002 bd2 ba1.5k sqft6541 E Paseo Diego, Anaheim, CA 92807Off Market
- $1,013,3003 bd3 ba2.1k sqft6553 E Paseo Diego, Anaheim, CA 92807Off Market

- $1,024,0002 bd2 ba1.5k sqft6535 E Paseo Diego, Anaheim, CA 92807Sold

- $921,5003 bd3 ba2.3k sqft6557 E Paseo Diego, Anaheim, CA 92807Off Market
- $979,6002 bd3 ba2.3k sqft6531 E Paseo Diego, Anaheim, CA 92807Off Market
- $1,027,5003 bd2 ba2.2k sqft6561 E Paseo Diego, Anaheim, CA 92807Off Market
- $684,4002 bd2 ba1.5k sqft6580 E Paseo Diego, Anaheim, CA 92807Off Market
Nearby schools
GreatSchools rating
- 10/10Anaheim Hills Elementary SchoolGrades: K-6Distance: 0.3 mi
- 9/10El Rancho Charter SchoolGrades: 7-8Distance: 1.6 mi
- 10/10Canyon High SchoolGrades: 9-12Distance: 1.8 mi
Schools provided by the listing agent
- Elementary: Anaheim Hills
- Middle: El Rancho
- High: Canyon
Source: CRMLS. This data may not be complete. We recommend contacting the local school district to confirm school assignments for this home.
Get a cash offer in 3 minutes
Find out how much your home could sell for in as little as 3 minutes with a no-obligation cash offer.
Estimated market value
$1,040,900
Get a cash offer in 3 minutes
Find out how much your home could sell for in as little as 3 minutes with a no-obligation cash offer.
Estimated market value
$1,040,900
- California
- Orange County
- Anaheim
- 92807
- Anaheim Hills
- 6545 E Paseo Diego
Nearby cities
Nearby neighborhoods
Nearby zip codes
Other Anaheim Topics
