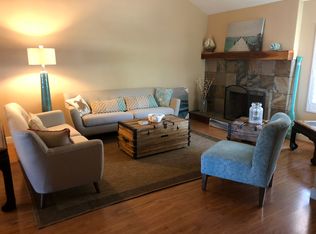
Welcome to this exquisite single-story view home in the highly sought after community of Galerie in Anaheim Hills. This beautiful home features an open floor plan with 2 bedrooms plus a den that can easily be converted into a 3rd bedroom. The interior includes hardwood floors throughout, and recessed lighting. It is additionally illuminated by stylish accent lighting in the entertaining areas. The living room features premium folding accordion patio doors that create a seamless indoor-outdoor living experience for entertaining, enjoying the view and serene backyard oasis. The upgraded kitchen includes granite countertops, ample upgraded cabinetry, and has both electric and gas hook-up options for appliances. Additional features include a custom fireplace and hearth, custom window shutters and baseboards, and dual-pane doors and windows throughout. The primary bedroom features high ceilings, a cozy private patio, and an upgraded bathroom with a walk-in shower and a luxurious custom tub, perfect for relaxing and unwinding after a long day. The garage is equipped with custom garage cabinets and workbench plus epoxy floors and new garage door opener. Modern comforts include a tankless water heater, a whole-house fan, and an inside laundry in the ample hallway closet area. Enjoy the beautiful views that this home has to offer from your backyard patio and yard that includes professionally designed landscaping, a custom deck, and a covered area with outdoor heaters. This home has award winning schools, as well as convenient access to local shopping and dining.
Sold for $1,024,000
Listed by: First Team Real Estate • Tiffany Mueller • Contact: 714-974-9191
Bought with: Legends Realty
Tax assessed value
$1,024,000
6535 E Paseo Diego, Anaheim, CA 92807
2beds
1,536sqft
Single Family Residence
Built in 1975
3,468 Square Feet Lot
$1,052,800 Zestimate®
$667/sqft
$3,728 Estimated rent
Home value
$1,052,800
$1.00M - $1.11M
$3,728/mo
Zestimate® history
Owner options
List your home for rent
$3,728/mo
Rent Zestimate®
Find your next renter with Zillow Rental Manager. Plus, with online applications, you can quickly screen prospective tenants – for free.
$3,728/mo
Rent Zestimate®
Refinance and save
$6,922/mo
Est. payment
Refinancing to a lower rate could help reduce your monthly payments and save thousands over the life of the loan.
$6,922/mo
Est. payment
Explore your selling options
Work with a Zillow partner agent
Leverage their expertise and Zillow's premium Showcase listings to get your home seen by more buyers.
Get startedList with your own agent
Get your home in front of millions of buyers by listing it on Zillow.
Learn how to do itSell it yourself
Take full control of how buyers see your home on Zillow by listing For Sale by Owner (FSBO).
List your homeWhat's special
Zillow last checked:
Listing updated:
Listed by:
Tiffany Mueller DRE #01396799 Tiffanymueller@firstteam.com,
First Team Real Estate,
Stephanie Darton DRE #01179926,
First Team Real Estate
Bought with:
Christine Tapia, DRE #01478688
Legends Realty
Source: CRMLS,MLS#: PW24126032 Originating MLS: California Regional MLS
Originating MLS: California Regional MLSFacts & features
Interior
Bedrooms & bathrooms
- Bedrooms: 2
- Bathrooms: 2
- Full bathrooms: 2
- Main level bathrooms: 2
- Main level bedrooms: 2
Rooms
- Room types: Bedroom, Entry/Foyer, Family Room, Kitchen, Laundry, Primary Bathroom, Primary Bedroom, Office, Dining Room
Primary bedroom
- Features: Main Level Primary
Bedroom
- Features: Bedroom on Main Level
Bathroom
- Features: Bathroom Exhaust Fan, Bathtub, Dual Sinks, Granite Counters, Remodeled, Soaking Tub, Separate Shower, Upgraded, Walk-In Shower
Kitchen
- Features: Granite Counters, Kitchen/Family Room Combo, Updated Kitchen
Heating
- Central
Cooling
- Central Air, Electric, Whole House Fan
Appliances
- Included: Dishwasher, Electric Cooktop, Electric Oven, Electric Range, Electric Water Heater, Gas Cooktop, Disposal, Gas Oven, Gas Range, Microwave, Refrigerator, Water Heater
- Laundry: Laundry Closet
Features
- Breakfast Bar, Separate/Formal Dining Room, Granite Counters, High Ceilings, Open Floorplan, Recessed Lighting, Bedroom on Main Level, Main Level Primary
- Flooring: Wood
- Doors: Panel Doors, Sliding Doors
- Windows: Double Pane Windows, Plantation Shutters, Shutters
- Has fireplace: Yes
- Fireplace features: Gas, Gas Starter, Living Room
- Common walls with other units/homes: 1 Common Wall
Interior area
- Total interior livable area: 1,536 sqft
Property
Parking
- Total spaces: 2
- Parking features: Garage - Attached
- Attached garage spaces: 2
Features
- Levels: One
- Stories: 1
- Entry location: 1
- Patio & porch: Concrete, Deck, Patio, See Remarks
- Exterior features: Lighting
- Pool features: In Ground, Association
- Has spa: Yes
- Spa features: Association
- Fencing: Wood
- Has view: Yes
- View description: Canyon, Park/Greenbelt, Neighborhood, Trees/Woods
Lot
- Size: 3,468 Square Feet
- Features: Back Yard, Sprinkler System, Yard
Details
- Parcel number: 36501911
- Special conditions: Standard
Construction
Type & style
- Home type: SingleFamily
- Architectural style: Traditional
- Property subtype: Single Family Residence
- Attached to another structure: Yes
Materials
- Stucco
- Foundation: Slab
- Roof: Flat Tile,Tile
Condition
- Updated/Remodeled
- New construction: No
- Year built: 1975
Utilities & green energy
- Electric: Standard
- Sewer: Public Sewer, Sewer Tap Paid
- Water: Public
- Utilities for property: Electricity Connected, Natural Gas Connected, Sewer Connected, Water Connected
Community & HOA
Community
- Features: Curbs, Gutter(s), Storm Drain(s), Street Lights, Suburban
- Subdivision: Galerie (Galr)
HOA
- Has HOA: Yes
- Amenities included: Clubhouse, Maintenance Grounds, Pool, Spa/Hot Tub
- HOA fee: $459 monthly
- HOA name: Galerie Homeowners Assoc.
- HOA phone: 800-665-2149
Location
- Region: Anaheim
Financial & listing details
- Price per square foot: $667/sqft
- Tax assessed value: $1,024,000
- Annual tax amount: $11,176
- Date on market: 6/20/2024
- Cumulative days on market: 40 days
- Listing terms: Cash,Cash to New Loan
- Road surface type: Paved
Price history
| Date | Event | Price |
|---|---|---|
| 9/9/2024 | Sold | $1,024,000-0.5%$667/sqft |
Source:  CRMLS #PW24126032 Report a problem CRMLS #PW24126032 Report a problem | ||
| 8/13/2024 | Pending sale | $1,029,000$670/sqft |
Source: CRMLS #PW24126032 Report a problem | ||
| 8/1/2024 | Contingent | $1,029,000$670/sqft |
Source: CRMLS #PW24126032 Report a problem | ||
| 7/24/2024 | Price change | $1,029,000-4.3%$670/sqft |
Source: CRMLS #PW24126032 Report a problem | ||
| 7/2/2024 | Price change | $1,075,000-6.5%$700/sqft |
Source: CRMLS #PW24126032 Report a problem | ||
| 6/20/2024 | Listed for sale | $1,150,000+618.8%$749/sqft |
Source: CRMLS #PW24126032 Report a problem | ||
| 5/12/1994 | Sold | $160,000$104/sqft |
Source: Public Record Report a problem | ||
Public tax history
| Year | Property taxes | Tax assessment |
|---|---|---|
| 2025 | $11,176 +513.4% | $1,024,000 +618.4% |
| 2024 | $1,822 +2.5% | $142,548 +2% |
| 2023 | $1,778 +2.2% | $139,753 +2% |
| 2022 | $1,739 +2.7% | $137,013 +2% |
| 2021 | $1,694 +1% | $134,327 +1% |
| 2020 | $1,677 | $132,950 +2% |
| 2019 | $1,677 +1.1% | $130,344 +2% |
| 2018 | $1,658 +5.8% | $127,789 +8.4% |
| 2017 | $1,567 | $117,934 +1.9% |
| 2016 | $1,567 +1.7% | $115,766 +8.4% |
| 2015 | $1,541 +8.9% | $106,788 +2% |
| 2014 | $1,414 | $104,697 +0.5% |
| 2013 | -- | $104,224 +2% |
| 2012 | -- | $102,181 +2% |
| 2011 | -- | $100,178 +0.8% |
| 2010 | -- | $99,430 -0.2% |
| 2009 | -- | $99,667 +2% |
| 2008 | -- | $97,713 +2% |
| 2007 | -- | $95,798 +2% |
| 2006 | -- | $93,920 +2% |
| 2005 | -- | $92,079 +2% |
| 2004 | -- | $90,274 +1.9% |
| 2003 | -- | $88,620 +2% |
| 2002 | -- | $86,883 +2% |
| 2001 | $952 +1.9% | $85,180 +2% |
| 2000 | $934 | $83,510 |
Find assessor info on the county website
Neighborhood: Anaheim Hills
Nearby homes
- $979,6002 bd3 ba2.3k sqft6531 E Paseo Diego, Anaheim, CA 92807Off Market
- $878,9002 bd2 ba1.5k sqft6541 E Paseo Diego, Anaheim, CA 92807Off Market
- $1,042,9003 bd3 ba2.2k sqft6527 E Paseo Diego, Anaheim, CA 92807Off Market
- $999,0002 bd3 ba2.3k sqft6545 E Paseo Diego, Anaheim, CA 92807Sold

- $977,6003 bd3 ba2.1k sqft6523 E Paseo Diego, Anaheim, CA 92807Off Market
- $968,0004 bd3 ba2.2k sqft6549 E Paseo Diego, Anaheim, CA 92807Off Market
- $899,9953 bd4 ba2.3k sqft6519 E Paseo Diego, Anaheim, CA 92807Sold
- $1,013,3003 bd3 ba2.1k sqft6553 E Paseo Diego, Anaheim, CA 92807Off Market
Nearby schools
GreatSchools rating
- 10/10Anaheim Hills Elementary SchoolGrades: K-6Distance: 0.3 mi
- 9/10El Rancho Charter SchoolGrades: 7-8Distance: 1.6 mi
- 10/10Canyon High SchoolGrades: 9-12Distance: 1.8 mi
Schools provided by the listing agent
- Middle: El Rancho Charter
- High: Canyon
Source: CRMLS. This data may not be complete. We recommend contacting the local school district to confirm school assignments for this home.
Get a cash offer in 3 minutes
Find out how much your home could sell for in as little as 3 minutes with a no-obligation cash offer.
Estimated market value
$1,052,800
Get a cash offer in 3 minutes
Find out how much your home could sell for in as little as 3 minutes with a no-obligation cash offer.
Estimated market value
$1,052,800
- California
- Orange County
- Anaheim
- 92807
- Anaheim Hills
- 6535 E Paseo Diego
Nearby cities
Nearby neighborhoods
Nearby zip codes
Other Anaheim Topics
