Your Luxuriously Remodeled, Rare Lot and Turnkey Property Awaits! Welcome to a fully reimagined residence where every detail has been thoughtfully upgraded for modern luxury, comfort, and everyday living.
Step through the coded front gate onto a grand driveway that easily accommodates 12+ cars. The exterior has been completely refreshed with a newly landscaped front yard featuring a concrete drive, retaining wall, planter beds, and a charming water fountain that sets a welcoming tone. A repainted rear deck and new side concrete walkways complete the outdoor appeal. Inside, the transformation is striking. The entire home has been repainted and tastefully fitted with all-new flooring. Two beauitful chanderliers and recess lighting illuminate every space, complemented by ceiling fans. Smart switches throughout the home connect to your phone for effortless control, while upgraded electrical outlets and a brand-new electrical panel provide modern reliability. The chef's gourmet kitchen has been fully remodeled with elegant marble surfaces. Nearby, the family room features an upgraded bar area perfect for entertaining. Under the exquisite glass staircase sits a dedicated wine cellar, adding a sophisticated touch. Every bathroom has been completely remodeled with marble finishes, smart toilets, and upgraded exhaust fans. One standout feature is the expansive master shower designed for serious relaxation, enjoy the spacious 4-person sauna after a long day for a good detox. The laundry room also received upgraded exhaust ventilation.
One previous room was converted into a full luxury walk-in closet for the Master bedroom, while the remaining bedrooms feature upgraded closet systems. Custom shutters and blinds dress every room and living area for privacy and style. Practical upgrades include a brand-new water heater, whole-house water softener, new garage door motor, and a freshly painted garage ready to serve as a home gym.
This is not a cosmetic refresh! It is a comprehensive, high-end remodel designed for comfort and entertaining living. From the smart home technology and spa-like bathrooms to the wine cellar, expansive outdoor parking, and meticulous finishes throughout, this Anaheim Hills property is move-in ready and poised to impress. Don’t wait! Schedule your private showing and experience the difference. Homes of this caliber in Anaheim Hills don’t last.
Coming soon 11/05
Listed by: Homesmart Realty Group • Steve Van • 714-854-2463
$1,849,000
1059 S Armstrong Cir, Anaheim, CA 92807
3beds
2,583sqft
Single Family Residence
Built in 1977
0.51 Acres Lot
$1,543,100 Zestimate®
$716/sqft
$145/mo HOA
What's special
- 5 days
- 387
- 24
Zillow last checked:
Listing updated:
Listed by:
Steve Van DRE #02069616 714-854-2463,
Homesmart Realty Group
Source: CRMLS,MLS#: OC26233858 Originating MLS: California Regional MLS
Facts & features
Interior
Bedrooms & bathrooms
- Bedrooms: 3
- Bathrooms: 3
- Full bathrooms: 2
- 1/2 bathrooms: 1
- Main level bathrooms: 2
- Main level bedrooms: 3
Rooms
- Room types: Exercise Room, Family Room, Kitchen, Laundry, Living Room, Sauna
Bathroom
- Features: Bathtub, Upgraded
Kitchen
- Features: Kitchen Island
Heating
- Central, Fireplace(s)
Cooling
- Central Air
Appliances
- Included: Electric Cooktop, Electric Oven, Electric Range
- Laundry: Common Area
Features
- Beamed Ceilings, Wet Bar, Built-in Features, Balcony, Cathedral Ceiling(s), Furnished, High Ceilings, Open Floorplan, Recessed Lighting, Storage, Bar
- Doors: Mirrored Closet Door(s), Sliding Doors
- Has fireplace: Yes
- Fireplace features: Gas, Great Room, Living Room
- Furnished: Yes
- Common walls with other units/homes: No Common Walls
Interior area
- Total interior livable area: 2,583 sqft
Video & virtual tour
Property
Parking
- Total spaces: 3
- Parking features: Driveway, Electric Gate, Garage, Guest, Guarded, Oversized, Public, Private, RV Access/Parking
- Attached garage spaces: 3
Features
- Levels: Two
- Stories: 2
- Entry location: 1
- Has private pool: Yes
- Pool features: Private
- Has spa: Yes
- Spa features: Heated, Private
- Has view: Yes
- View description: City Lights, Canyon, Hills, Mountain(s), Panoramic, Trees/Woods, Water
- Has water view: Yes
- Water view: Water
Lot
- Size: 0.51 Acres
- Features: 0-1 Unit/Acre, Back Yard, Flag Lot, Front Yard, Landscaped, Paved, Sprinkler System
Details
- Parcel number: 36514226
- Special conditions: Standard
Construction
Type & style
- Home type: SingleFamily
- Property subtype: Single Family Residence
Condition
- Updated/Remodeled,Turnkey
- New construction: No
- Year built: 1977
Utilities & green energy
- Sewer: Public Sewer
- Water: Public
Community & HOA
Community
- Features: Hiking, Park
- Security: Gated with Guard, 24 Hour Security
- Subdivision: Sunset Ridge (Sunr)
HOA
- Has HOA: Yes
- Amenities included: Maintenance Front Yard
- HOA fee: $145 monthly
- HOA name: SUNSET RIDGE
- HOA phone: 949-833-3286
Location
- Region: Anaheim
Financial & listing details
- Price per square foot: $716/sqft
- Tax assessed value: $1,373,328
- Date on market: 10/30/2026
- Listing terms: Cash,Cash to New Loan,Conventional
Estimated market value
$1,543,100
$1.45M - $1.65M
$6,459/mo
Price history
| Date | Event | Price |
|---|---|---|
| 10/4/2023 | Sold | $1,320,000+1.5%$511/sqft |
Source: Public Record Report a problem | ||
| 9/1/2023 | Pending sale | $1,300,000$503/sqft |
Source:  CRMLS #PW23108804 Report a problem | ||
| 8/24/2023 | Price change | $1,300,000-5.1%$503/sqft |
Source: CRMLS #PW23108804 Report a problem | ||
| 8/18/2023 | Pending sale | $1,370,000$530/sqft |
Source: CRMLS #PW23108804 Report a problem | ||
| 8/4/2023 | Price change | $1,370,000-1.8%$530/sqft |
Source: CRMLS #PW23108804 Report a problem | ||
| 7/21/2023 | Listed for sale | $1,395,000+1.5%$540/sqft |
Source: CRMLS #PW23108804 Report a problem | ||
| 7/9/2023 | Contingent | $1,375,000$532/sqft |
Source: CRMLS #PW23108804 Report a problem | ||
| 6/23/2023 | Listed for sale | $1,375,000$532/sqft |
Source: CRMLS #PW23108804 Report a problem | ||
Public tax history
| Year | Property taxes | Tax assessment |
|---|---|---|
| 2026 | -- | $1,373,328 +2% |
| 2025 | $14,590 +2.2% | $1,346,400 +2% |
| 2024 | $14,272 +218.6% | $1,320,000 +233.6% |
| 2023 | $4,480 +2% | $395,703 +2% |
| 2022 | $4,390 +2.9% | $387,945 +2% |
| 2021 | $4,268 +1% | $380,339 +1% |
| 2020 | $4,228 | $376,440 +2% |
| 2019 | $4,228 +1.3% | $369,059 +2% |
| 2018 | $4,175 +5.9% | $361,823 +2% |
| 2017 | $3,942 | $354,729 +2% |
| 2016 | $3,942 +2% | $347,774 +1.5% |
| 2015 | $3,866 +3.6% | $342,551 +2% |
| 2014 | $3,733 | $335,841 +0.5% |
| 2013 | -- | $334,324 +2% |
| 2012 | -- | $327,769 +2% |
| 2011 | -- | $321,343 +0.8% |
| 2010 | -- | $318,942 -0.2% |
| 2009 | -- | $319,701 +2% |
| 2008 | -- | $313,433 +2% |
| 2007 | -- | $307,288 +2% |
| 2006 | -- | $301,263 +2% |
| 2005 | -- | $295,356 +2% |
| 2004 | -- | $289,565 +1.9% |
| 2003 | -- | $284,258 +2% |
| 2002 | -- | $278,685 +2% |
| 2001 | $2,783 +1.9% | $273,221 +2% |
| 2000 | $2,730 | $267,864 |
Find assessor info on the county website
Monthly payment
Est. payment
Payment breakdown
Explore the cost of this home by adjusting the details. Changes won't be saved.Climate risks
Neighborhood: Anaheim Hills


Similar homes
- $1,800,0004 bd3 ba2.6k sqft468 S Old Bucket Ln, Anaheim, CA 92807For Sale
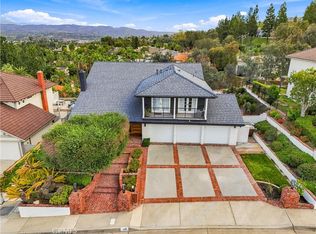 MLS ID #PW26224948, Jaclyn Kornely, Caliber Real Estate Group. CRMLS
- $1,490,0004 bd3 ba3.1k sqft6471 E Shady Valley Ln, Anaheim, CA 92807For Sale
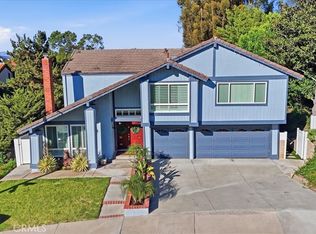 MLS ID #OC26211590, Chi Hye Williams, Firstline Mobility Inc.. CRMLS
- $1,299,0004 bd3 ba1.8k sqft991 S Park Rim Cir, Anaheim, CA 92807For Sale
 MLS ID #OC26226718, Dalileh Sajjadi, First Team Real Estate. CRMLS
- $1,899,8004 bd3 ba3.1k sqft4755 Stirlingbridge Cir, Yorba Linda, CA 92887For Sale
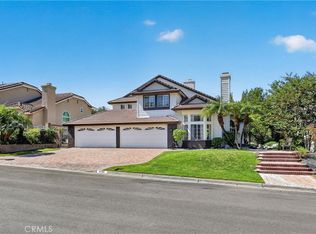 MLS ID #PW26214804, Joseph Miller, T.N.G. Real Estate Consultants. CRMLS
Local buyer's agents are ready to help
