Luxury single-story living meets resort-style entertaining in this exceptional Hidden Hills Estates residence, privately situated on an approximately 24,000-square-foot cul-de-sac lot. Featuring four main-level bedrooms, including an expansive primary suite, plus a private upstairs bedroom with its own bathroom, this beautifully upgraded home offers the perfect blend of elegance, comfort, and functionality.
A grand double-door entry welcomes you into soaring cathedral ceilings, abundant natural light, and inviting living spaces anchored by a dramatic fireplace. The designer kitchen showcases sleek European-style cabinetry, premium Wolf cooktop, quartz countertops, 10-foot ceilings, and an oversized island that flows seamlessly into the family room through disappearing four-panel sliding glass doors for effortless indoor-outdoor living.
The resort-style backyard is designed for year-round enjoyment, featuring a sparkling pool with waterslide, spa, expansive patios, and a permitted 200-square-foot pool house ideal as an executive home office, fitness studio, game room, art studio, or private retreat.
The luxurious primary suite opens directly to the backyard and features a spa-inspired bath with dual vanities, an oversized walk-in shower, and a soaking tub overlooking tranquil gardens. The upstairs suite provides exceptional flexibility for guests, multigenerational living, or a private office.
Enhanced by over $500,000 in thoughtfully curated improvements, additional highlights include solar panels, gated RV parking, an epoxy-finished three-car garage with EV charging, a whole-house fan, powered attic ventilation, and an integrated security system.
Enjoy the privacy and prestige of Hidden Hills Estates, just moments from Yorba Linda High School, Eastside Community Park, scenic hiking and equestrian trails, Savi Ranch shopping and dining, and convenient access to the 91 Freeway.
An exceptional opportunity to enjoy the rare combination of predominantly single-story living, resort-style amenities, and timeless luxury in one of Yorba Linda's most sought-after communities.
For sale
Listed by: Real Broker • Tony Hong • Contact: 714-872-7533
$2,680,000
22260 Starlight Dr, Yorba Linda, CA 92887
5beds
3,635sqft
:
Get pre-qualified$17,603/mo
Single Family Residence
Built in 1981
0.55 Acres Lot
$2,597,800 Zestimate®
$737/sqft
$-- HOA
What's special
- 32 days |
- 1,919 |
- 140 |
Zillow last checked:
Listing updated:
Listed by:
Tony Hong DRE #02144918 714-872-7533,
Real Broker,
Christine Kim DRE #01032705,
RE/MAX GALAXY
Source: CRMLS,MLS#: PW26146826 Originating MLS: California Regional MLS
Originating MLS: California Regional MLSFacts & features
Interior
Bedrooms & bathrooms
- Bedrooms: 5
- Bathrooms: 4
- Full bathrooms: 4
- Main level bathrooms: 3
- Main level bedrooms: 4
Rooms
- Room types: Attic, Bonus Room, Bedroom, Family Room, Kitchen, Laundry, Living Room, Primary Bathroom, Primary Bedroom, Office, Other, Dining Room
Primary bedroom
- Features: Main Level Primary
Bedroom
- Features: Bedroom on Main Level
Bathroom
- Features: Bathtub, Dual Sinks, Separate Shower
Kitchen
- Features: Kitchen Island, Kitchen/Family Room Combo, Quartz Counters, Remodeled, Updated Kitchen
Other
- Features: Walk-In Closet(s)
Heating
- Central
Cooling
- Central Air, Whole House Fan, Attic Fan
Appliances
- Included: Dishwasher, Gas Cooktop, Gas Oven, Microwave, Refrigerator, Water Softener, Water Heater
- Laundry: Washer Hookup, Gas Dryer Hookup, Inside
Features
- Beamed Ceilings, Breakfast Bar, Ceiling Fan(s), Cathedral Ceiling(s), Separate/Formal Dining Room, Eat-in Kitchen, High Ceilings, Open Floorplan, Quartz Counters, Recessed Lighting, Attic, Bedroom on Main Level, Main Level Primary, Primary Suite, Walk-In Closet(s)
- Flooring: Laminate
- Has fireplace: Yes
- Fireplace features: Living Room
- Common walls with other units/homes: No Common Walls
Interior area
- Total interior livable area: 3,635 sqft
Video & virtual tour
Property
Parking
- Total spaces: 3
- Parking features: Driveway, Garage, RV Gated, RV Access/Parking
- Attached garage spaces: 3
Features
- Levels: One,Two
- Stories: 1
- Entry location: Front
- Patio & porch: Patio
- Has private pool: Yes
- Pool features: Private
- Has spa: Yes
- Spa features: Private
- Fencing: Partial
- Has view: Yes
- View description: Canyon, Hills, Neighborhood
Lot
- Size: 0.55 Acres
- Features: 0-1 Unit/Acre, Back Yard, Corner Lot, Front Yard, Garden, Gentle Sloping, Landscaped, Sprinkler System, Walkstreet, Yard
Details
- Parcel number: 35205206
- Special conditions: Standard
Construction
Type & style
- Home type: SingleFamily
- Property subtype: Single Family Residence
Condition
- Turnkey
- New construction: No
- Year built: 1981
Utilities & green energy
- Electric: Standard
- Sewer: Public Sewer
- Water: Public
- Utilities for property: Electricity Available, Natural Gas Available, Sewer Available, Water Available
Community & HOA
Community
- Features: Foothills, Hiking, Park, Suburban, Sidewalks
- Security: Smoke Detector(s), Security Lights
- Subdivision: Hidden Hills Estates (Hhes)
Location
- Region: Yorba Linda
Financial & listing details
- Price per square foot: $737/sqft
- Tax assessed value: $1,667,355
- Annual tax amount: $19,426
- Date on market: 7/7/2026
- Cumulative days on market: 32 days
- Listing terms: Cash,Conventional,1031 Exchange
Estimated market value
$2,597,800
$2.47M - $2.73M
$7,890/mo
Price history
| Date | Event | Price |
|---|---|---|
| 7/9/2026 | Listed for sale | $2,680,000+75.7%$737/sqft |
Source:  CRMLS #PW26146826 Report a problem CRMLS #PW26146826 Report a problem | ||
| 1/5/2021 | Sold | $1,525,000-4.6%$420/sqft |
Source:  CRMLS #OC20241154 Report a problem CRMLS #OC20241154 Report a problem | ||
| 12/31/2020 | Contingent | $1,599,000$440/sqft |
Source: CRMLS #OC20241154 Report a problem | ||
| 12/2/2020 | Pending sale | $1,599,000$440/sqft |
Source: Epic Realty #OC20241154 Report a problem | ||
| 11/17/2020 | Listed for sale | $1,599,000$440/sqft |
Source: Epic Realty #OC20241154 Report a problem | ||
Public tax history
| Year | Property taxes | Tax assessment |
|---|---|---|
| 2025 | $19,426 +2.3% | $1,667,355 +2% |
| 2024 | $18,990 +2.7% | $1,634,662 +3% |
| 2023 | $18,491 +1.1% | $1,586,610 +2% |
| 2022 | $18,288 -11.5% | $1,555,500 +65.2% |
| 2021 | $20,669 +81.5% | $941,500 +1% |
| 2020 | $11,386 | $931,847 +2% |
| 2019 | $11,386 +3.9% | $913,576 +2% |
| 2018 | $10,957 +6.9% | $895,663 +2% |
| 2017 | $10,246 | $878,101 +2% |
| 2016 | $10,246 +2% | $860,884 +1.5% |
| 2015 | $10,042 +4.3% | $847,953 +2% |
| 2014 | $9,630 | $831,343 +0.5% |
| 2013 | -- | $827,586 +2% |
| 2012 | -- | $811,359 +2% |
| 2011 | -- | $795,450 +0.8% |
| 2010 | -- | $789,506 -0.2% |
| 2009 | -- | $791,382 +2% |
| 2008 | -- | $775,865 +2% |
| 2007 | -- | $760,652 +2% |
| 2006 | -- | $745,738 +2% |
| 2005 | -- | $731,116 +2% |
| 2004 | -- | $716,781 +1.9% |
| 2003 | -- | $703,644 +6.4% |
| 2002 | -- | $661,500 +15.6% |
| 2001 | $6,839 +1.5% | $572,220 +2% |
| 2000 | $6,737 | $561,000 |
Find assessor info on the county website
Monthly payment
Est. payment
Payment breakdown
Explore the cost of this home by adjusting the details. Changes won't be saved.Climate risks
Neighborhood: 92887
Nearby schools
GreatSchools rating
- 7/10Travis Ranch SchoolGrades: K-8Distance: 1 mi
- 10/10Yorba Linda High SchoolGrades: 9-12Distance: 2.7 mi
Schools provided by the listing agent
- Elementary: Travis Ranch
- Middle: Travis Ranch
- High: Yorba Linda
Source: CRMLS. This data may not be complete. We recommend contacting the local school district to confirm school assignments for this home.
- $2,245,9004 bd3 ba4k sqft22228 Starlight Dr, Yorba Linda, CA 92887Off Market
- $2,408,3004 bd3 ba3.4k sqft22285 Mission Hills Ln, Yorba Linda, CA 92887Off Market
- $1,858,9004 bd2 ba3.1k sqft22255 Mission Hills Ln, Yorba Linda, CA 92887Off Market
- $1,855,6004 bd3 ba2.7k sqft22225 Mission Hills Ln, Yorba Linda, CA 92887Off Market
- $1,989,9005 bd3 ba3.7k sqft22295 Mission Hills Ln, Yorba Linda, CA 92887Off Market
- $2,350,2003 bd3 ba3k sqft22220 Starlight Dr, Yorba Linda, CA 92887Off Market
- $2,161,4004 bd3 ba3.6k sqft22255 Starlight Dr, Yorba Linda, CA 92887Off Market
- $1,802,8004 bd3 ba2.2k sqft22215 Mission Hills Ln, Yorba Linda, CA 92887Off Market
A local agent can set up tours, give advice and negotiate with sellers.
Similar homes
- $2,988,0005 bd6 ba4.3k sqft27880 Mount Whitney Way, Yorba Linda, CA 92887For Sale
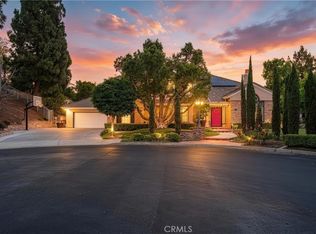 MLS ID #WS26162293, ZHEN LIANG, HOME TIMES REALTY. CRMLS
 - $2,149,9904 bd3 ba3.1k sqft4825 Stonehaven Dr, Yorba Linda, CA 92887For Sale
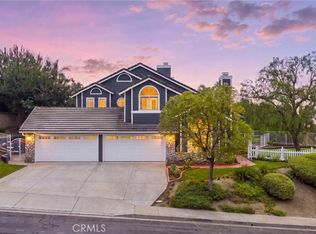 MLS ID #PW26159714, James Kim, Circa Properties, Inc.. CRMLS
 - $2,280,0004 bd3 ba3.8k sqft20340 Via Manresa, Yorba Linda, CA 92887For Sale
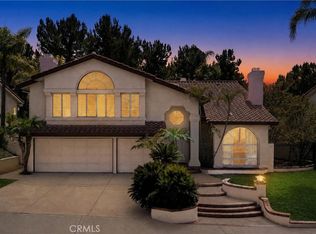 MLS ID #IG26167124, Daniel Maret, Utopia Properties. CRMLS
 - $2,300,0004 bd3 ba2.6k sqft4305 Willow Tree Ln, Yorba Linda, CA 92887For Sale
 MLS ID #OC26114096, Cesi Pagano, Keller Williams Realty. CRMLS
 - $1,499,9004 bd3 ba2.4k sqft5540 Via Ontiveros, Yorba Linda, CA 92887For SaleMLS ID #PW26169287, Mkenzie Yamazaki, BHHS CA Properties. CRMLS
- $1,995,0005 bd4 ba3.1k sqft5415 Los Monteros, Yorba Linda, CA 92887For SaleMLS ID #OC26078851, Rick Lin, Wetrust Realty. CRMLS
- $2,199,0004 bd3 ba3.3k sqft5780 E River Valley Trl, Anaheim, CA 92807For SaleMLS ID #OC26144281, Julie Karges, First Team Real Estate. CRMLS
- $2,150,0004 bd4 ba3.9k sqft20345 Via Sanlucar, Yorba Linda, CA 92887For SaleMLS ID #PW26164117, Stephanie Rezac, Seven Gables Real Estate. CRMLS
- $2,799,9995 bd4 ba3.6k sqft1812 Overview Cir, Santa Ana, CA 92705For SaleMLS ID #PW26111751, Christina Brogan, First Team Real Estate. CRMLS
- $2,488,0005 bd3 ba3.8k sqft2101 Pioneer Ave, Fullerton, CA 92831For SaleMLS ID #PW26138288, Claudia Wasser, Century 21 Affiliated. CRMLS
- $1,685,8004 bd3 ba2.3k sqft5265 Marynell Dr, Yorba Linda, CA 92886For SaleMLS ID #PW26160813, Karen Iwakoshi, Real Broker. CRMLS
- $1,599,0004 bd3 ba2.8k sqft5515 Camino Vis, Yorba Linda, CA 92887For SaleMLS ID #PW26169563, Darlene Lopez, Major League Properties. CRMLS
- $1,849,0004 bd3 ba2.3k sqft5295 Vista Del Amigo, Yorba Linda, CA 92886For SaleMLS ID #PW26128545, Alireza Khanimani, First Team Real Estate. CRMLS
- $2,790,0006 bd6 ba5.1k sqft3035 Venezia Ter, Chino Hills, CA 91709For SaleMLS ID #TR26157047, Cathy Cheng, CC Royal Realty. CRMLS
- $2,899,0005 bd6 ba5k sqft1881 Lemon Heights Dr, Santa Ana, CA 92705For SaleMLS ID #PW26163730, Dean O'Dell, Seven Gables Real Estate. CRMLS
- $2,300,0005 bd5 ba5k sqft16173 Eastridge Ct, Chino Hills, CA 91709For SaleMLS ID #OC26147508, Fei Li, Latitude 33 Real Estate. CRMLS
- $2,324,9004 bd3 ba2.8k sqft10536 Beardsley Cir, Villa Park, CA 92861For SaleMLS ID #PW26161522, Stephanie Rezac, Seven Gables Real Estate. CRMLS
- $2,450,0004 bd3 ba3k sqft5603 E Crest De Vl, Orange, CA 92867For SaleMLS ID #PW26129093, Mary Diab, First Team Real Estate. CRMLS
- $2,950,0005 bd4 ba4k sqft8601 Links Rd, Buena Park, CA 90621For SaleMLS ID #PW26112168, Kay Meewan Lee, Circa Properties, Inc.. CRMLS
- $3,788,0005 bd6 ba5.4k sqft18974 Secretariat Way, Yorba Linda, CA 92886For SaleMLS ID #TR26140512, Yuan Le, Ricky&Jessie Realty. CRMLS
Local buyer's agents are ready to help
