Experience California living at its finest in this stunning, professionally designed single-level Mid-Century Modern home overlooking the prestigious Los Coyotes Country Club Golf Course with FULLY owned solar panels. Completely remodeled with impeccable designer finishes, this light-filled residence offers an open, airy floor plan with walls of glass that showcase breathtaking golf course views.
The chef's dream kitchen is the heart of the home, featuring premium appliances including a Sub-Zero refrigerator, custom cabinetry, and an expansive island perfect for entertaining. New wood flooring flows throughout the home, creating a warm yet sophisticated atmosphere.
Step outside to your private backyard oasis with a newer sparkling pool, new retaining wall, and elegant wrought iron fencing that allows uninterrupted views of the lush fairways beyond. Whether you're hosting guests or enjoying a quiet evening, the setting is truly exceptional.
Adding incredible versatility is a newly built approximately 400 sq. ft. ADU featuring 1 bedroom, 1 bathroom, its own private entrance, and an in-unit washer and dryer—ideal for guests, extended family, or rental income.
Additional highlights include paid-off solar panels, full house security and camera systen, abundant natural light throughout, and timeless Mid-Century Modern architecture that blends seamlessly with today's luxurious lifestyle.
A rare opportunity to own a turnkey golf course estate in one of North Orange County's most coveted neighborhoods.
For sale
Listed by: Circa Properties, Inc. • Kay Meewan Lee • Contact: 714-616-0007
Price cut: $60K (9/3)
$2,890,000
8601 Links Rd, Buena Park, CA 90621
5beds
4,000sqft
Single Family Residence
Built in 1975
0.3 Acres Lot
$2,783,500 Zestimate®
$723/sqft
$-- HOA
What's special
- 90 days
- 1,322
- 59
Zillow last checked:
Listing updated:
Listed by:
Kay Meewan Lee DRE #01399595 714-616-0007,
Circa Properties, Inc.
Source: CRMLS,MLS#: PW26112168 Originating MLS: California Regional MLS
Originating MLS: California Regional MLSFacts & features
Interior
Bedrooms & bathrooms
- Bedrooms: 5
- Bathrooms: 4
- Full bathrooms: 3
- 1/2 bathrooms: 1
- Main level bathrooms: 4
- Main level bedrooms: 5
Rooms
- Room types: Bedroom, Family Room, Kitchen, Laundry, Living Room, Primary Bathroom, Primary Bedroom, Other, Dining Room
Primary bedroom
- Features: Primary Suite
Primary bedroom
- Features: Main Level Primary
Bedroom
- Features: All Bedrooms Down
Bedroom
- Features: Bedroom on Main Level
Bathroom
- Features: Bathtub, Quartz Counters, Remodeled, Soaking Tub, Separate Shower, Vanity, Walk-In Shower
Kitchen
- Features: Kitchen/Family Room Combo, Quartz Counters, Remodeled, Self-closing Cabinet Doors, Self-closing Drawers, Updated Kitchen
Other
- Features: Walk-In Closet(s)
Heating
- Central, Fireplace(s)
Cooling
- Central Air
Appliances
- Included: 6 Burner Stove, Double Oven, Dishwasher, Gas Range, Microwave, Range Hood, Tankless Water Heater, Water Heater, Water Purifier
- Laundry: Inside, Laundry Room
Features
- Cathedral Ceiling(s), Separate/Formal Dining Room, High Ceilings, Open Floorplan, Pantry, Quartz Counters, Recessed Lighting, All Bedrooms Down, Bedroom on Main Level, Main Level Primary, Primary Suite, Walk-In Closet(s)
- Flooring: Wood
- Windows: Double Pane Windows
- Has fireplace: Yes
- Fireplace features: Family Room, Living Room
- Common walls with other units/homes: No Common Walls
Interior area
- Total interior livable area: 4,000 sqft
Property
Parking
- Total spaces: 3
- Parking features: Direct Access, Driveway, Garage Faces Front, Garage
- Attached garage spaces: 3
Features
- Levels: One
- Stories: 1
- Entry location: front
- Patio & porch: Covered, Open, Patio
- Exterior features: Rain Gutters
- Has private pool: Yes
- Pool features: In Ground, Private
- Has spa: Yes
- Spa features: Heated, In Ground, Private
- Fencing: Masonry,Wrought Iron
- Has view: Yes
- View description: Golf Course, Pool
Lot
- Size: 0.3 Acres
- Features: 0-1 Unit/Acre, Back Yard, On Golf Course
Details
- Additional structures: Guest House
- Parcel number: 28910223
- Special conditions: Standard
Construction
Type & style
- Home type: SingleFamily
- Architectural style: Contemporary,Mid-Century Modern,Modern
- Property subtype: Single Family Residence
Materials
- Foundation: Slab
- Roof: Shingle
Condition
- Updated/Remodeled,Turnkey
- New construction: No
- Year built: 1975
Utilities & green energy
- Sewer: Public Sewer
- Water: Public
- Utilities for property: Cable Available, Electricity Connected, Natural Gas Connected
Community & HOA
Community
- Features: Golf, Storm Drain(s), Street Lights, Urban
- Security: Prewired, Security System, Carbon Monoxide Detector(s), Smoke Detector(s)
- Subdivision: Bellehurst View Estates (Bhve)
Location
- Region: Buena Park
Financial & listing details
- Price per square foot: $723/sqft
- Tax assessed value: $1,542,876
- Date on market: 6/26/2026
- Cumulative days on market: 91 days
- Listing terms: Cash,Cash to New Loan,Conventional,Cal Vet Loan,FHA,Fannie Mae
Estimated market value
$2,783,500
$2.64M - $2.92M
$6,810/mo
Price history
| Date | Event | Price |
|---|---|---|
| 9/3/2026 | Price change | $2,890,000-2%$723/sqft |
Source:  CRMLS #PW26112168 Report a problem CRMLS #PW26112168 Report a problem | ||
| 6/26/2026 | Listed for sale | $2,950,000+239.1%$738/sqft |
Source: CRMLS #PW26112168 Report a problem | ||
| 6/19/2015 | Sold | $870,000-2.1%$218/sqft |
Source: Public Record Report a problem | ||
| 5/25/2015 | Pending sale | $889,000$222/sqft |
Source: All CA Brokerage #RS15082971 Report a problem | ||
| 5/12/2015 | Listed for sale | $889,000$222/sqft |
Source: All CA Brokerage #RS15082971 Report a problem | ||
| 5/3/2015 | Pending sale | $889,000$222/sqft |
Source: All CA Brokerage #RS15082971 Report a problem | ||
| 4/20/2015 | Listed for sale | $889,000+32825.9%$222/sqft |
Source: All CA Brokerage #RS15082971 Report a problem | ||
| 2/17/2009 | Sold | $2,700-99.5%$1/sqft |
Source: Agent Provided Report a problem | ||
| 12/29/1994 | Sold | $520,000$130/sqft |
Source: Public Record Report a problem | ||
Public tax history
| Year | Property taxes | Tax assessment |
|---|---|---|
| 2026 | -- | $1,542,876 +2% |
| 2025 | $17,680 +14.3% | $1,512,624 +7.9% |
| 2024 | $15,470 +2% | $1,402,155 +2% |
| 2023 | $15,165 +1.6% | $1,374,662 +2% |
| 2022 | $14,931 +0.2% | $1,347,708 +2% |
| 2021 | $14,901 +1.2% | $1,321,283 +1% |
| 2020 | $14,718 | $1,307,735 +2% |
| 2019 | $14,718 +2.6% | $1,282,094 +2% |
| 2018 | $14,350 +3.5% | $1,256,955 +2% |
| 2017 | $13,871 | $1,232,309 +2% |
| 2016 | $13,871 +2.1% | $1,208,147 +66.2% |
| 2015 | $13,590 +69% | $726,752 +2% |
| 2014 | $8,041 | $712,516 +0.5% |
| 2013 | -- | $709,296 +2% |
| 2012 | -- | $695,389 +2% |
| 2011 | -- | $681,754 +0.8% |
| 2010 | -- | $676,659 -0.2% |
| 2009 | -- | $678,267 +2% |
| 2008 | -- | $664,968 +2% |
| 2007 | -- | $651,930 +2% |
| 2006 | -- | $639,148 +2% |
| 2005 | -- | $626,616 +2% |
| 2004 | -- | $614,330 +1.9% |
| 2003 | -- | $603,071 +4.2% |
| 2002 | -- | $578,500 +5.2% |
| 2001 | $5,642 +37.1% | $550,000 +37.3% |
| 2000 | $4,117 | $400,558 |
Find assessor info on the county website
Monthly payment
Est. payment
Payment breakdown
Explore the cost of this home by adjusting the details. Changes won't be saved.Climate risks
Neighborhood: 90621
Nearby schools
Schools provided by the listing agent
- Elementary: Emery
- High: Sunny Hills
Source: CRMLS. This data may not be complete. We recommend contacting the local school district to confirm school assignments for this home.
Similar homes
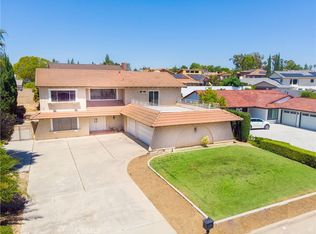
- $1,850,0004 bd3 ba2.5k sqft4816 Saint Andrews Ave, Buena Park, CA 90621For Sale
 MLS ID #PW26124879, Kay Meewan Lee, Circa Properties, Inc.. CRMLS
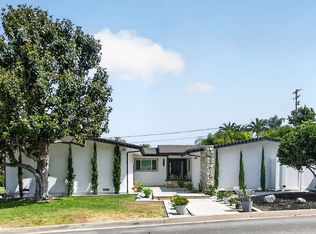
 - $2,628,0005 bd4 ba3.6k sqft22260 Starlight Dr, Yorba Linda, CA 92887For Sale
 MLS ID #CV26145768, Christine Kim, RE/MAX GALAXY. CRMLS
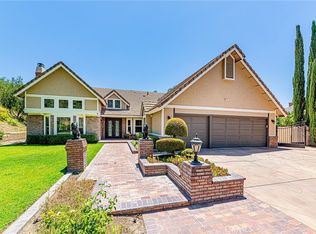
 - $2,259,0004 bd3 ba2.5k sqft2000 Redondo Pl, Fullerton, CA 92835For Sale
 MLS ID #CV26143026, Daniel Gushue, GUSHUE REAL ESTATE. CRMLS
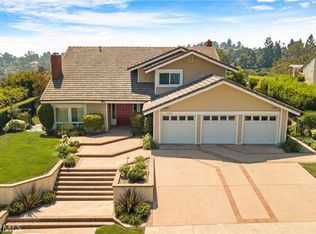
 - $2,995,0005 bd3 ba3.4k sqft1782 Bridle Path Way, Santa Ana, CA 92705For Sale
 MLS ID #OC26175901, David Buster, David Buster, Broker. CRMLS
