Rare opportunity to acquire one of four tenant-occupied investment properties available individually or as part of a premier Orange County residential income portfolio. This property is currently leased at $15,000 per month under a 3-year lease with a 3-year extension option and 5% annual rent increases, providing immediate income and long-term stability for investors.Beautifully remodeled, this exceptional two-story residence offers approximately 2,918 square feet with 5 bedrooms, 6 bathrooms, and an attached two-car garage on an expansive 8,470 square foot lot. The open-concept floor plan features a massive kitchen island, quartz countertops, abundant cabinetry, a professional-style 6-burner gas range with grill/griddle, vent hood, recessed lighting, and spacious living and dining areas.The oversized entertainer's backyard includes a detached bonus room (not an ADU), a welcoming front porch, professionally maintained landscaping, artificial turf, and a classic Spanish tile roof. Ideally located near parks, shopping, restaurants, highly regarded schools, and major freeways. Tenants currently pay all utilities and day-to-day operating expenses, while the owner is responsible for property taxes, insurance, and repairs.
For sale
Listed by: Luxre Realty, Inc. • Michael Bente • Contact: 714-393-6486
$2,875,000
17928 Toiyabe Cir, Fountain Valley, CA 92708
5beds
6baths
2,918sqft
:
Get pre-qualified$18,869/mo
Multi Family
Built in 1976
-- sqft lot
$2,758,400 Zestimate®
$985/sqft
$-- HOA
What's special
- 10 days |
- 387 |
- 20 |
Zillow last checked:
Listing updated:
Listed by:
Michael Bente DRE #01819794 714-393-6486,
Luxre Realty, Inc.,
Debra Gietter DRE #01720849,
Luxre Realty, Inc.
Source: CRMLS,MLS#: OC26160501 Originating MLS: California Regional MLS
Originating MLS: California Regional MLSFacts & features
Interior
Bedrooms & bathrooms
- Bedrooms: 5
- Bathrooms: 6
Rooms
- Room types: Bedroom, Entry/Foyer, Kitchen, Living Room, Primary Bathroom, Primary Bedroom, Other
Primary bedroom
- Features: Main Level Primary
Bedroom
- Features: Bedroom on Main Level
Other
- Features: Walk-In Closet(s)
Heating
- Central
Appliances
- Included: 6 Burner Stove, Gas Cooktop, Gas Range, Indoor Grill, Microwave, Refrigerator, Range Hood
- Laundry: Gas Dryer Hookup, In Garage
Features
- Ceiling Fan(s), Recessed Lighting, Storage, Bedroom on Main Level, Main Level Primary, Walk-In Closet(s)
- Flooring: Laminate, Vinyl
- Common walls with other units/homes: No Common Walls
Interior area
- Total structure area: 2,918
- Total interior livable area: 2,918 sqft
Property
Parking
- Total spaces: 2
- Parking features: Direct Access, Garage Faces Front, Garage
- Garage spaces: 2
Features
- Levels: Two
- Stories: 2
- Entry location: Front
- Exterior features: Rain Gutters
- Pool features: None
- Spa features: None
- Fencing: Block,Brick,Stone
- Has view: Yes
- View description: None
Lot
- Size: 8,470 Square Feet
- Features: 0-1 Unit/Acre
Details
- Parcel number: 16726115
- Special conditions: Standard
Construction
Type & style
- Home type: MultiFamily
- Architectural style: Traditional
- Property subtype: Multi Family
Materials
- Drywall, Concrete, Stone
- Foundation: Concrete Perimeter, Slab
- Roof: Spanish Tile
Condition
- Updated/Remodeled,Turnkey
- New construction: No
- Year built: 1976
Utilities & green energy
- Electric: Standard
- Sewer: Public Sewer
- Water: Public
- Utilities for property: Cable Connected, Electricity Connected, Natural Gas Connected, Phone Connected, Sewer Connected
Community & HOA
Community
- Features: Curbs, Street Lights, Sidewalks
- Security: Carbon Monoxide Detector(s), Smoke Detector(s)
- Subdivision: Other
Location
- Region: Fountain Valley
Financial & listing details
- Price per square foot: $985/sqft
- Tax assessed value: $1,305,285
- Annual tax amount: $14,419
- Date on market: 7/26/2026
- Cumulative days on market: 10 days
- Listing terms: Cash,Conventional,1031 Exchange
- Tenant pays: All Utilities, Cable TV, Electricity, Gas, Sewer, Trash Collection, Telephone, Water
- Road surface type: Gravel, Paved
Estimated market value
$2,758,400
$2.62M - $2.90M
$5,449/mo
Price history
| Date | Event | Price |
|---|---|---|
| 7/26/2026 | Listed for sale | $2,875,000+133.7%$985/sqft |
Source:  CRMLS #OC26160501 Report a problem CRMLS #OC26160501 Report a problem | ||
| 11/15/2021 | Sold | $1,230,000-3.5%$422/sqft |
Source: Public Record Report a problem | ||
| 9/16/2021 | Pending sale | $1,275,000$437/sqft |
Source: CRMLS #PW21143419 Report a problem | ||
| 7/10/2021 | Listed for sale | $1,275,000$437/sqft |
Source: CRMLS #PW21143419 Report a problem | ||
Public tax history
| Year | Property taxes | Tax assessment |
|---|---|---|
| 2025 | $14,418 +1.7% | $1,305,285 +2% |
| 2024 | $14,182 +2.4% | $1,279,692 +2% |
| 2023 | $13,856 -22.7% | $1,254,600 +2% |
| 2022 | $17,930 +188.2% | $1,230,000 +124% |
| 2021 | $6,222 +0.6% | $549,083 +1% |
| 2020 | $6,185 | $543,453 +2% |
| 2019 | $6,185 +2.1% | $532,798 +2% |
| 2018 | $6,058 +3.6% | $522,351 +2% |
| 2017 | $5,846 | $512,109 +2% |
| 2016 | $5,846 +4.5% | $502,068 +1.5% |
| 2015 | $5,594 +3.6% | $494,527 +2% |
| 2014 | $5,399 | $484,840 +0.5% |
| 2013 | -- | $482,649 +2% |
| 2012 | -- | $473,186 +2% |
| 2011 | -- | $463,908 +0.8% |
| 2010 | -- | $460,441 -0.2% |
| 2009 | -- | $461,536 +2% |
| 2008 | -- | $452,487 +2% |
| 2007 | -- | $443,615 +2% |
| 2006 | -- | $434,917 +2% |
| 2005 | -- | $426,390 +2% |
| 2004 | -- | $418,030 +1.9% |
| 2003 | -- | $410,369 +2% |
| 2002 | -- | $402,323 +2% |
| 2001 | $4,251 +1.8% | $394,435 +2% |
| 2000 | $4,174 | $386,701 |
Find assessor info on the county website
Monthly payment
Est. payment
Payment breakdown
Explore the cost of this home by adjusting the details. Changes won't be saved.Climate risks
Neighborhood: 92708
Nearby schools
GreatSchools rating
- 9/10Tamura (Hisamatsu) Elementary SchoolGrades: K-5Distance: 1.3 mi
- 10/10Fulton (Harry C.) Middle SchoolGrades: 6-8Distance: 1.2 mi
- 10/10Fountain Valley High SchoolGrades: 9-12Distance: 0.4 mi
- $1,962,6005 bd3 ba2.9k sqft17933 Toiyabe Cir, Fountain Valley, CA 92708Off Market

- $1,681,9004 bd3 ba2.3k sqft17920 Toiyabe Cir, Fountain Valley, CA 92708Off Market
- $1,612,1004 bd2 ba2.3k sqft17927 Toiyabe Cir, Fountain Valley, CA 92708Off Market
- $1,505,8005 bd2 ba2.9k sqft17912 Toiyabe Cir, Fountain Valley, CA 92708Off Market
- $1,759,8005 bd2 ba2.9k sqft17921 Toiyabe Cir, Fountain Valley, CA 92708Off Market
- $1,444,2004 bd2 ba2.3k sqft17902 Toiyabe Cir, Fountain Valley, CA 92708Off Market
- $1,829,2005 bd2 ba2.9k sqft9898 Hamilton Ave, Fountain Valley, CA 92708Off Market
- $1,525,0004 bd2 ba2.3k sqft9895 Sitka Cir, Fountain Valley, CA 92708Off Market
A local agent can set up tours, give advice and negotiate with sellers.
Similar homes
- $1,950,0005 bd3 ba1.8k sqft9611 Shamrock Ave, Fountain Valley, CA 92708For Sale
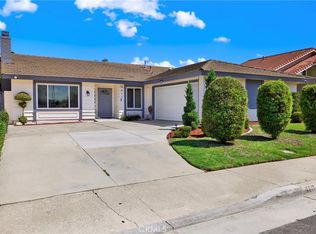 MLS ID #OC26160499, Michael Bente, Luxre Realty, Inc.. CRMLS
 - $2,750,0005 bd4 ba3.4k sqft736 14th St, Huntington Beach, CA 92648For Sale
 MLS ID #OC26169183, Sean Stanfield, Pacific Sotheby's Int'l Realty. CRMLS
 - $1,799,0004 bd4 ba2.2k sqft10618 El Toro Ave, Fountain Valley, CA 92708For Sale
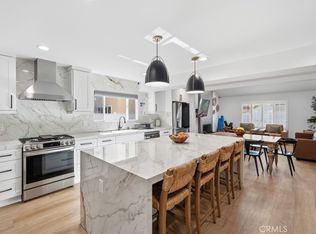 MLS ID #OC26121492, Carlos Hernandez, Re/Max Coastal Homes. CRMLS
 - $1,459,0004 bd2 ba1.7k sqft10342 La Despensa Ave, Fountain Valley, CA 92708For Sale
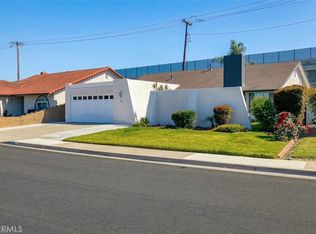 MLS ID #PW26077245, Phi Nguyen, Saigon Realty. CRMLS
 - $2,619,9004 bd4 ba3k sqft9611 Gisler Dr, Huntington Beach, CA 92646For SaleMLS ID #OC26169256, Fatin Ali, eXp Realty of Greater Los Angeles, Inc.. CRMLS
- $1,604,0004 bd3 ba2.2k sqft17230 San Lorenzo Cir, Fountain Valley, CA 92708AuctionMLS ID #PW26070010, Karen Ngoc Lang Luu, Century Financial Group, Corp.. CRMLS
- $2,925,0005 bd4 ba3.6k sqft1812 Overview Cir, Santa Ana, CA 92705For SaleMLS ID #PW26111751, Christina Brogan, First Team Real Estate. CRMLS
- $2,395,0004 bd3 ba3k sqft6380 E Bixby Hill Rd, Long Beach, CA 90815For SaleMLS ID #PW26167722, Evangelina Wolfley, The Agency. CRMLS
- $2,795,0004 bd4 ba3.2k sqft511 9th St, Huntington Beach, CA 92648For SaleMLS ID #OC26093774, Wyatt Parker, Compass. CRMLS
- $2,950,0005 bd4 ba4k sqft8601 Links Rd, Buena Park, CA 90621For SaleMLS ID #PW26112168, Kay Meewan Lee, Circa Properties, Inc.. CRMLS
- $2,995,0004 bd3 ba3.2k sqft3242 Falkland Cir, Huntington Beach, CA 92649For SaleMLS ID #OC26085459, Sean Stanfield, Pacific Sotheby's Int'l Realty. CRMLS
- $1,999,0005 bd4 ba3.3k sqft19251 Worchester Ln, Huntington Beach, CA 92646For SaleMLS ID #PW26103753, Thomas Dao, Superior Real Estate Group. CRMLS
- $3,350,0004 bd4 ba3.2k sqft16 Lucerne, Newport Beach, CA 92660For SaleMLS ID #NP26143621, Judy Welk-Pedersen, Judy Welk-Pedersen. CRMLS
- $2,560,0005 bd6 ba2.9k sqft520 W Hermosa Dr, Fullerton, CA 92835For SaleMLS ID #DW26098781, Jaime Garcia, Century 21 Allstars. CRMLS
- $2,749,0004 bd3 ba3.9k sqft8815 Los Coyotes Dr, Buena Park, CA 90621For SaleMLS ID #PW26124985, Donald Yang, Advocates Realty Group, Inc.. CRMLS
- $3,195,0004 bd5 ba3.7k sqft3661 Pirate Cir, Huntington Beach, CA 92649For SaleMLS ID #OC26130748, Scot Campbell, Coldwell Banker-Campbell Rltrs. CRMLS
- $1,888,8884 bd3 ba2.9k sqft11432 Pollard Dr, Garden Grove, CA 92841For SaleMLS ID #PW26159638, Minh Nguyen, First Team Real Estate. CRMLS
- $2,588,0005 bd3 ba3.8k sqft2101 Pioneer Ave, Fullerton, CA 92831For SaleMLS ID #PW26138288, Claudia Wasser, Century 21 Affiliated. CRMLS
- $1,949,0005 bd3 ba2.3k sqft17392 Lido Ln, Huntington Beach, CA 92647For SaleMLS ID #OC26134412, Chelsea Roger, Coldwell Banker Realty. CRMLS
- $2,098,8884 bd3 ba2.2k sqft8832 Arcel Cir, Huntington Beach, CA 92646For SaleMLS ID #OC26163564, Matthew Kanoudi, The L3. CRMLS
Local buyer's agents are ready to help
