Welcome to this rare single-story custom estate nestled in the coveted Raymond Hills neighborhood of Fullerton-where refined luxury living meets exceptional everyday comfort. Set on nearly half an acre, this meticulously upgraded 3,835 sq. ft. home offers 5 bedrooms,3 bathrooms, and an inspired floor plan designed for both grand entertainment and relaxed family living. The Chef's Kitchen is the heart of the home, appointed with striking quartz countertops, a professional 6-burner Wolf Range, built In convection oven and microwave, built-In refrigerator, a Bosch dishwasher and a dramatic skylight flooding the kitchen island with natural light complete this culinary showcase. The adjacent light filled breakfast room with a double sided fireplace and 2 sets of french doors opens up to the backyard for seamless indoor/outdoor California living. The living room impresses with soaring cathedral ceilings, the other side of the double fireplace, and a built-in wet bar. Host memorable dinners in the formal dining room featuring an elegant built-in buffet. Unwind in the family room with coffered ceilings, surround sound, built-In media console, wine bar with refrigerator, a 3rd fireplace and french door access to the newly plastered and tiled pool & spa-an entertainer's dream at every turn. The primary suite is a true sanctuary-a serene retreat that features cathedral ceilings, a 4th fireplace and french door access to the back yard. The fully remodeled en-suite bath features double vanities, a skylight in the shower and a walk-in closet with a custom organizer. The resort style backyard features an expansive
L-shaped outdoor Kitchen complete with BBQ, granite prep area, and sink, a cozy fire pit and many fruit trees. Quality upgrades include, newer HVAC and ducting, whole house re-piping, a tankless water heater, hardwood floors, fresh exterior paint, security system, new Grass in the backyard, and a walk-in pantry.
There is exceptional ADU potential and an unbeatable location close to award winning Troy High School, Acacia Elementary, Rosary School and Acacia Park. This is an amazing opportunity to own a turn-key luxury home in one of Fullerton's most prestigious and sought after neighborhoods.
For sale
Listed by: Century 21 Affiliated • Claudia Wasser • Contact: 714-349-6619
$2,588,000
2101 Pioneer Ave, Fullerton, CA 92831
5beds
3,835sqft
:
Get pre-qualified$16,034/mo
Single Family Residence
Built in 1976
0.44 Acres Lot
$2,500,700 Zestimate®
$675/sqft
$-- HOA
What's special
- 16 days |
- 1,707 |
- 87 |
Likely to sell faster than
Zillow last checked:
Listing updated:
Listed by:
Claudia Wasser DRE #00605338 714-349-6619,
Century 21 Affiliated
Source: CRMLS,MLS#: PW26138288 Originating MLS: California Regional MLS
Originating MLS: California Regional MLSFacts & features
Interior
Bedrooms & bathrooms
- Bedrooms: 5
- Bathrooms: 3
- Full bathrooms: 2
- 1/2 bathrooms: 1
- Main level bathrooms: 3
- Main level bedrooms: 5
Rooms
- Room types: Entry/Foyer, Family Room, Laundry, Living Room, Primary Bathroom, Primary Bedroom, Office, Other, Pantry
Primary bedroom
- Features: Primary Suite
Family room
- Features: Separate Family Room
Other
- Features: Walk-In Closet(s)
Pantry
- Features: Walk-In Pantry
Heating
- Central
Cooling
- Central Air
Appliances
- Included: 6 Burner Stove, Built-In Range, Convection Oven, Dishwasher, Microwave, Refrigerator, Tankless Water Heater
- Laundry: Laundry Room
Features
- Wet Bar, Built-in Features, Ceiling Fan(s), Crown Molding, Cathedral Ceiling(s), Dry Bar, Coffered Ceiling(s), Pantry, Quartz Counters, Wired for Sound, Primary Suite, Walk-In Pantry, Walk-In Closet(s)
- Has fireplace: Yes
- Fireplace features: Family Room, Gas, Living Room, Primary Bedroom, Multi-Sided
- Common walls with other units/homes: No Common Walls
Interior area
- Total interior livable area: 3,835 sqft
Property
Parking
- Total spaces: 2
- Parking features: Garage - Attached
- Attached garage spaces: 2
Features
- Levels: One
- Stories: 1
- Entry location: Ground Level
- Patio & porch: Brick
- Exterior features: Fire Pit
- Has private pool: Yes
- Pool features: Filtered, Gas Heat, In Ground, Private
- Has spa: Yes
- Spa features: Heated, In Ground
- Has view: Yes
- View description: Peek-A-Boo
Lot
- Size: 0.44 Acres
- Features: 0-1 Unit/Acre, Back Yard, Front Yard, Sprinklers In Rear, Sprinklers In Front, Near Park, Sprinklers Timer, Sprinkler System
Details
- Parcel number: 28513207
- Special conditions: Standard
Construction
Type & style
- Home type: SingleFamily
- Property subtype: Single Family Residence
Condition
- New construction: No
- Year built: 1976
Utilities & green energy
- Sewer: Sewer Tap Paid
- Water: Public
Community & HOA
Community
- Features: Street Lights, Park
- Subdivision: Custom
Location
- Region: Fullerton
Financial & listing details
- Price per square foot: $675/sqft
- Tax assessed value: $727,253
- Annual tax amount: $8,248
- Date on market: 7/10/2026
- Cumulative days on market: 16 days
- Listing terms: Cash,Cash to New Loan,Conventional
Estimated market value
$2,500,700
$2.38M - $2.63M
$7,443/mo
Price history
| Date | Event | Price |
|---|---|---|
| 7/10/2026 | Listed for sale | $2,588,000$675/sqft |
Source:  CRMLS #PW26138288 Report a problem CRMLS #PW26138288 Report a problem | ||
Public tax history
| Year | Property taxes | Tax assessment |
|---|---|---|
| 2025 | $8,248 +4.1% | $727,253 +2% |
| 2024 | $7,922 +2.5% | $712,994 +2% |
| 2023 | $7,731 +0.7% | $699,014 +2% |
| 2022 | $7,681 +1.8% | $685,308 +2% |
| 2021 | $7,547 +0.6% | $671,871 +1% |
| 2020 | $7,505 | $664,982 +2% |
| 2019 | $7,505 +2.7% | $651,944 +2% |
| 2018 | $7,307 +3.3% | $639,161 +2% |
| 2017 | $7,074 | $626,629 +2% |
| 2016 | $7,074 +2.1% | $614,343 +1.5% |
| 2015 | $6,925 +6% | $605,115 +2% |
| 2014 | $6,535 | $593,262 +0.5% |
| 2013 | -- | $590,581 +2% |
| 2012 | -- | $579,001 +2% |
| 2011 | -- | $567,649 +0.8% |
| 2010 | -- | $563,407 -0.2% |
| 2009 | -- | $564,746 +2% |
| 2008 | -- | $553,673 +2% |
| 2007 | -- | $542,817 +2% |
| 2006 | -- | $532,174 +2% |
| 2005 | -- | $521,740 +2% |
| 2004 | -- | $511,510 +1.9% |
| 2003 | -- | $502,136 +2% |
| 2002 | -- | $492,291 +2% |
| 2001 | $4,886 +1.9% | $482,639 +2% |
| 2000 | $4,793 | $473,176 |
Find assessor info on the county website
Monthly payment
Est. payment
Payment breakdown
Explore the cost of this home by adjusting the details. Changes won't be saved.Climate risks
Neighborhood: 92831
Nearby schools
GreatSchools rating
- 8/10Acacia Elementary SchoolGrades: K-6Distance: 0.5 mi
- 4/10Ladera Vista Junior High SchoolGrades: 7-8Distance: 1.3 mi
- 8/10Fullerton Union High SchoolGrades: 9-12Distance: 1.9 mi
Schools provided by the listing agent
- Elementary: Acacia
- Middle: Ladera Vista
- High: Troy
Source: CRMLS. This data may not be complete. We recommend contacting the local school district to confirm school assignments for this home.
- $1,933,6004 bd2 ba3.5k sqft1710 Rocky Rd, Fullerton, CA 92831Off Market
- $2,003,1005 bd3 ba3.6k sqft2121 Pioneer Ave, Fullerton, CA 92831Off Market
- $2,550,7007 bd6 ba4.9k sqft2112 E Pioneer Ave, Fullerton, CA 92831Off Market

- $1,999,0004 bd3 ba3.9k sqft1711 Rocky Rd, Fullerton, CA 92831Sold
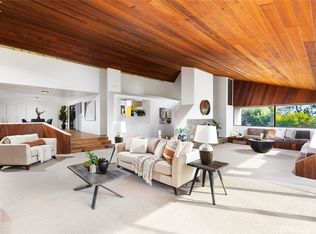
- $2,603,1007 bd7 ba4.9k sqft2112 Pioneer Ave, Fullerton, CA 92831Off Market
- $1,833,6004 bd2 ba3k sqft1720 Rocky Rd, Fullerton, CA 92831Off Market
- $6,065-- bd-- ba-- sqft1720 Rocky Rd, Fullerton, CA 92831Off Market
- $1,752,4005 bd3 ba3k sqft2100 Pioneer Ave, Fullerton, CA 92831Off Market
A local agent can set up tours, give advice and negotiate with sellers.
Similar homes
- $2,560,0005 bd6 ba2.9k sqft520 W Hermosa Dr, Fullerton, CA 92835For Sale
 MLS ID #DW26098781, Jaime Garcia, Century 21 Allstars. CRMLS
 - $1,898,0006 bd4 ba3k sqft1908 Brentwood Dr, Fullerton, CA 92831For Sale
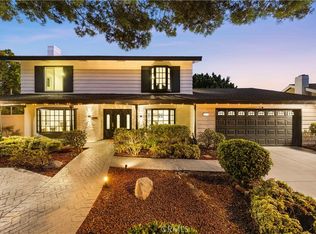 MLS ID #OC26150489, Qingyan Li, Pinnacle Real Estate Group. CRMLS
 - $2,680,0005 bd4 ba3.6k sqft22260 Starlight Dr, Yorba Linda, CA 92887For Sale
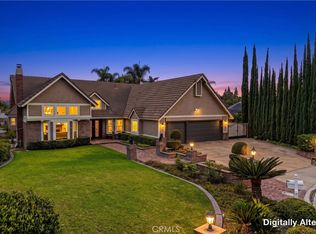 MLS ID #PW26146826, Tony Hong, Real Broker. CRMLS
 - $2,999,0006 bd5 ba4.3k sqft1419 N Richman Knls, Fullerton, CA 92835For Sale
 MLS ID #PW25271746, John Katnik, Katnik Brothers R.E. Services. CRMLS
 - $2,950,0005 bd4 ba4k sqft8601 Links Rd, Buena Park, CA 90621For SaleMLS ID #PW26112168, Kay Meewan Lee, Circa Properties, Inc.. CRMLS
- $2,500,0005 bd5 ba4.5k sqft270 Flowerfield Ln, La Habra Heights, CA 90631For SaleMLS ID #PW26101072, Jan Fiore, Coldwell Banker Diamond. CRMLS
- $2,199,8004 bd3 ba3.4k sqft753 El Vallencito Dr, Walnut, CA 91789For SaleMLS ID #AR26158090, Ping Li, Coldwell Banker Realty. CRMLS
- $1,750,0003 bd3 ba3.3k sqft2026 Lexington Dr, Fullerton, CA 92835For SaleMLS ID #PW26146640, Mania Persekian, Compas Dana Point. CRMLS
- $2,450,0004 bd3 ba3k sqft5603 E Crest De Vl, Orange, CA 92867For SaleMLS ID #PW26129093, Mary Diab, First Team Real Estate. CRMLS
- $2,400,0004 bd3 ba2.6k sqft4305 Willow Tree Ln, Yorba Linda, CA 92887For SaleMLS ID #OC26114096, Cesi Pagano, Keller Williams Realty. CRMLS
- $2,596,0005 bd5 ba3k sqft12361 Wembley Rd, Los Alamitos, CA 90720For SaleMLS ID #PW26147220, Ginette Skelton, Coldwell Banker Realty. CRMLS
- $3,099,0006 bd5 ba3.8k sqft2608 N San Miguel Dr, Orange, CA 92867For SaleMLS ID #PW26148919, Charisse Okamoto, Caliber Real Estate Group. CRMLS
- $2,300,0004 bd4 ba3.3k sqft20371 Chianti Ct, Yorba Linda, CA 92886For SaleMLS ID #TR26117632, Yuan Le, Ricky&Jessie Realty. CRMLS
- $1,899,9995 bd3 ba3k sqft20430 Via Sonador, Yorba Linda, CA 92886For SaleMLS ID #OC26149238, Laura Hamann, Circa Properties, Inc.. CRMLS
- $2,925,0005 bd4 ba3.6k sqft1812 Overview Cir, Santa Ana, CA 92705For SaleMLS ID #PW26111751, Christina Brogan, First Team Real Estate. CRMLS
- $1,539,0005 bd3 ba2.1k sqft402 Hillcrest Ave, Placentia, CA 92870For SaleMLS ID #OC26148714, Nguyen Nguyen, eXp Realty of California Inc. CRMLS
- $1,899,0004 bd3 ba2.3k sqft5102 Club Terrace Dr, Yorba Linda, CA 92886For SaleMLS ID #PW26132561, Daniel Hopp, First Team Real Estate. CRMLS
- $1,599,0005 bd3 ba2.9k sqft1264 S Lemon Ave, Diamond Bar, CA 91789For SaleMLS ID #TR26159880, Cathy Cheng, CC Royal Realty. CRMLS
- $2,990,0006 bd4 ba4.4k sqft10371 Balliet Dr, Villa Park, CA 92861For SaleMLS ID #PF25002148, Svetlana Moore, Coldwell Banker. CRMLS
- $1,575,0004 bd3 ba2.2k sqft403 Tidland Cir, Placentia, CA 92870For SaleMLS ID #PW26143286, Jo Ann Sowards, T.N.G. Real Estate Consultants. CRMLS
Local buyer's agents are ready to help
