Single-Level Luxury. Zero Compromises. One Rare Opportunity.
In a market where true single-level estate living at this caliber simply doesn't exist, 5102 Club Terrace Drive stands alone. Set on a quiet, no-through street in one of Yorba Linda's most coveted enclaves, this fully reimagined 4-bedroom, 2.5-bath masterpiece delivers 2,320 sq ft of seamless, step-free luxury on an extraordinary 18,513 sq ft lot — and there is nothing on the market that compares.
Every finish is intentional.
The custom open floor plan flows beneath soaring coffered ceilings and tunable dimmable LED lighting, with plantation shutters, custom crown moulding, and wide-plank luxury vinyl flooring carrying the design language from room to room with effortless cohesion.
The chef's kitchen commands the heart of the home: Viking appliance suite, Kohler HD farmhouse dual sink, imported quartzite countertops matched precisely to the primary bath, a massive center island, custom all-wood soft-close cabinetry (zero particle board), Radiant Water reverse osmosis with instant hot water, and floated backsplash tile — every choice made with intention.
The primary suite is a private retreat worthy of the finest hotels: dual-head shower with independent flow control, custom glass enclosure, imported quartzite vanity, built-in closet cabinetry, dimmable under-cabinet lighting, and a Toto bidet toilet. Every bathroom in this home reflects this same uncompromising standard.
Step outside and the lot delivers its own statement. A custom 25,000-gallon saltwater pool with a Baja reef shelf, oversized 9' spa, LED pool lighting, new variable pump, and new salt chlorinator anchor a true entertainer's paradise — complete with an outdoor kitchen, custom pergola with Sunbrella drop shades, an outdoor shower with hot/cold soft water, producing citrus trees, acid-washed concrete walkways, and curated seating throughout.
The infrastructure matches the aesthetics: whole-house copper repipe, 200-amp panel, dual-zone HVAC, whole-house water softener, recirculating hot water pump, 60-year composition roof, and rewired to modern standards — all permitted through the City of Yorba Linda by licensed contractors.
Pending
Listed by: First Team Real Estate • Daniel Hopp • Contact: 714-743-6915
Price cut: $50K (7/29)
$1,849,000
5102 Club Terrace Dr, Yorba Linda, CA 92886
4beds
2,320sqft
:
Get pre-qualified$11,331/mo
Single Family Residence
Built in 1964
0.43 Acres Lot
$1,826,700 Zestimate®
$797/sqft
$-- HOA
What's special
- 43 days |
- 1,900 |
- 127 |
Likely to sell faster than
Zillow last checked:
Listing updated:
Listed by:
Daniel Hopp DRE #02001883 714-743-6915,
First Team Real Estate
Source: CRMLS,MLS#: PW26132561 Originating MLS: California Regional MLS
Originating MLS: California Regional MLSFacts & features
Interior
Bedrooms & bathrooms
- Bedrooms: 4
- Bathrooms: 3
- Full bathrooms: 2
- 1/2 bathrooms: 1
- Main level bathrooms: 3
- Main level bedrooms: 4
Rooms
- Room types: Bedroom, Kitchen, Living Room, Primary Bathroom, Primary Bedroom, Office, Other, Dining Room
Primary bedroom
- Features: Main Level Primary
Primary bedroom
- Features: Primary Suite
Bedroom
- Features: All Bedrooms Down
Bedroom
- Features: Bedroom on Main Level
Kitchen
- Features: Kitchen Island, Kitchen/Family Room Combo, Remodeled, Self-closing Cabinet Doors, Self-closing Drawers, Updated Kitchen
Other
- Features: Walk-In Closet(s)
Heating
- Central, Fireplace(s)
Cooling
- Central Air
Appliances
- Included: Double Oven, Dishwasher, Gas Cooktop, Hot Water Circulator, Microwave, Refrigerator, Range Hood
- Laundry: Electric Dryer Hookup, Gas Dryer Hookup, In Garage
Features
- Built-in Features, Ceiling Fan(s), Crown Molding, Coffered Ceiling(s), Separate/Formal Dining Room, High Ceilings, Open Floorplan, Wired for Sound, All Bedrooms Down, Bedroom on Main Level, Instant Hot Water, Main Level Primary, Primary Suite, Walk-In Closet(s)
- Doors: Sliding Doors
- Windows: Double Pane Windows, Plantation Shutters, Screens
- Has fireplace: Yes
- Fireplace features: Family Room, Gas
- Common walls with other units/homes: No Common Walls
Interior area
- Total interior livable area: 2,320 sqft
Video & virtual tour
Property
Parking
- Total spaces: 2
- Parking features: Direct Access, Driveway, Garage, RV Access/Parking
- Attached garage spaces: 2
Accessibility
- Accessibility features: No Stairs
Features
- Levels: One
- Stories: 1
- Entry location: 1
- Patio & porch: Open, Patio
- Has private pool: Yes
- Pool features: Fenced, Heated, In Ground, Lap, Private, Salt Water
- Has spa: Yes
- Spa features: Heated, In Ground, Private
- Fencing: Excellent Condition,Privacy,Vinyl
- Has view: Yes
- View description: Pool
Lot
- Size: 0.43 Acres
- Features: 0-1 Unit/Acre, Back Yard, Corner Lot, Cul-De-Sac, Front Yard, Lawn, Sprinkler System, Yard
Details
- Additional structures: Shed(s), Storage
- Parcel number: 34805123
- Special conditions: Standard
Construction
Type & style
- Home type: SingleFamily
- Architectural style: Modern,Traditional
- Property subtype: Single Family Residence
Materials
- Drywall, Copper Plumbing
- Foundation: Permanent
- Roof: Shingle
Condition
- Additions/Alterations,Building Permit,Updated/Remodeled
- New construction: No
- Year built: 1964
Utilities & green energy
- Electric: Standard, 220 Volts
- Sewer: Public Sewer
- Water: Public
Community & HOA
Community
- Features: Storm Drain(s), Street Lights
- Security: Carbon Monoxide Detector(s), Smoke Detector(s)
- Subdivision: Yorba Linda Homes (Yrlh)
Location
- Region: Yorba Linda
Financial & listing details
- Price per square foot: $797/sqft
- Tax assessed value: $827,550
- Annual tax amount: $9,368
- Date on market: 6/23/2026
- Cumulative days on market: 44 days
- Listing terms: Cash,Cash to New Loan,Conventional,FHA,Fannie Mae,VA Loan
- Road surface type: Paved
Estimated market value
$1,826,700
$1.74M - $1.92M
$6,658/mo
Price history
| Date | Event | Price |
|---|---|---|
| 8/5/2026 | Pending sale | $1,849,000$797/sqft |
Source:  CRMLS #PW26132561 Report a problem CRMLS #PW26132561 Report a problem | ||
| 7/29/2026 | Price change | $1,849,000-2.6%$797/sqft |
Source: CRMLS #PW26132561 Report a problem | ||
| 7/17/2026 | Listed for sale | $1,899,000$819/sqft |
Source: CRMLS #PW26132561 Report a problem | ||
| 7/2/2026 | Listing removed | $1,899,000$819/sqft |
Source: CRMLS #PW26132561 Report a problem | ||
| 6/23/2026 | Listed for sale | $1,899,000+251.3%$819/sqft |
Source: CRMLS #PW26132561 Report a problem | ||
| 12/24/2010 | Listing removed | $540,600-12.1%$233/sqft |
Source: Elliott Real Property & Mortgage #P738543 Report a problem | ||
| 7/21/2010 | Sold | $615,000+13.8%$265/sqft |
Source: Public Record Report a problem | ||
| 6/10/2010 | Listed for sale | $540,600-15.8%$233/sqft |
Source: NRT California #P738543 Report a problem | ||
| 4/14/2010 | Sold | $641,750-27.3%$277/sqft |
Source: Public Record Report a problem | ||
| 9/2/2005 | Sold | $883,000$381/sqft |
Source: Public Record Report a problem | ||
Public tax history
| Year | Property taxes | Tax assessment |
|---|---|---|
| 2025 | $9,368 +2.3% | $827,550 +2% |
| 2024 | $9,154 +1.8% | $811,324 +2% |
| 2023 | $8,994 +1.1% | $795,416 +2% |
| 2022 | $8,895 +0.8% | $779,820 +2% |
| 2021 | $8,827 +1.9% | $764,530 +1% |
| 2020 | $8,662 | $756,691 +2% |
| 2019 | $8,662 +3.7% | $741,854 +2% |
| 2018 | $8,352 +3% | $727,308 +2% |
| 2017 | $8,112 | $713,048 +2% |
| 2016 | $8,112 +2.1% | $699,067 +3% |
| 2015 | $7,948 +14.7% | $678,823 +11% |
| 2014 | $6,931 | $611,397 +4.5% |
| 2013 | -- | $585,000 |
| 2012 | -- | $585,000 |
| 2011 | -- | $585,000 -13.5% |
| 2010 | -- | $676,000 -3.4% |
| 2009 | -- | $700,000 -7.2% |
| 2008 | -- | $754,500 -17.6% |
| 2007 | -- | $915,886 +3.2% |
| 2006 | -- | $887,270 +1079.2% |
| 2005 | -- | $75,243 +2% |
| 2004 | -- | $73,768 +1.9% |
| 2003 | -- | $72,416 +2% |
| 2002 | -- | $70,997 +2% |
| 2001 | $779 +2.2% | $69,605 +2% |
| 2000 | $762 | $68,241 |
Find assessor info on the county website
Monthly payment
Est. payment
Payment breakdown
Explore the cost of this home by adjusting the details. Changes won't be saved.Climate risks
Neighborhood: 92886
Nearby schools
GreatSchools rating
- 9/10Linda Vista Elementary SchoolGrades: K-5Distance: 0.4 mi
- 9/10Yorba Linda Middle SchoolGrades: 6-8Distance: 1.5 mi
- 9/10Esperanza High SchoolGrades: 9-12Distance: 1.3 mi
Schools provided by the listing agent
- Elementary: Linda Vist
- Middle: Yorba Linda
- High: Esperanza
Source: CRMLS. This data may not be complete. We recommend contacting the local school district to confirm school assignments for this home.
- $1,675,3004 bd2 ba2.3k sqft5091 Fairway View Dr, Yorba Linda, CA 92886Off Market
- $1,590,5004 bd2 ba2.2k sqft5101 Fairway View Dr, Yorba Linda, CA 92886Off Market
- $1,596,4004 bd2 ba2.2k sqft5062 Club Terrace Dr, Yorba Linda, CA 92886Off Market

- $1,540,3004 bd2 ba2.2k sqft5081 Club Terrace Dr, Yorba Linda, CA 92886Off Market
- $1,500,0004 bd3 ba2.2k sqft5101 Club Terrace Dr, Yorba Linda, CA 92886Sold
- $1,744,7004 bd2 ba2.4k sqft5061 Club Terrace Dr, Yorba Linda, CA 92886Off Market
- $1,847,0003 bd2 ba2.6k sqft5061 Fairway View Dr, Yorba Linda, CA 92886Off Market
- $1,719,8004 bd3 ba2.2k sqft5111 Club Terrace Dr, Yorba Linda, CA 92886Off Market
A local agent can set up tours, give advice and negotiate with sellers.
Similar homes
- $1,849,0004 bd3 ba2.3k sqft5295 Vista Del Amigo, Yorba Linda, CA 92886For Sale
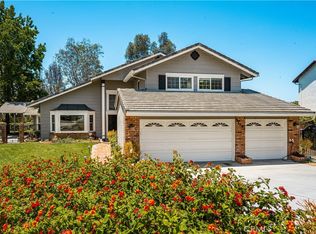 MLS ID #PW26128545, Alireza Khanimani, First Team Real Estate. CRMLS
 - $1,599,0004 bd3 ba2.3k sqft19976 Felicia Dr, Yorba Linda, CA 92886For Sale
 MLS ID #PW26129328, Jeremy Aldridge, The Ridge Realty Group. CRMLS
 - $1,499,9004 bd3 ba2.4k sqft5540 Via Ontiveros, Yorba Linda, CA 92887For Sale
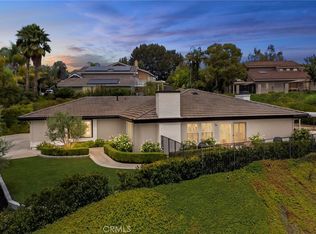 MLS ID #PW26169287, Mkenzie Yamazaki, BHHS CA Properties. CRMLS
 - $1,450,0004 bd2 ba2k sqft4522 Loganview Dr, Yorba Linda, CA 92886For Sale
 MLS ID #OC26146017, Cindi Karamzadeh, KOLLECTIVE REAL ESTATE & DESIGN. CRMLS
 - $1,495,0005 bd3 ba2.6k sqft4922 Torida Way, Yorba Linda, CA 92886For SaleMLS ID #OC26098825, Stephen Walsh, Compass. CRMLS
- $1,650,0004 bd3 ba2.9k sqft511 S Weymouth Ct, Anaheim, CA 92807For SaleMLS ID #PW26166093, Ruben Rodarte, Ruben Rodarte, Broker. CRMLS
- $1,880,0004 bd3 ba2.6k sqft22105 Birds Eye Dr, Diamond Bar, CA 91765For SaleMLS ID #OC26163022, Cici Liao, Latitude 33 Real Estate. CRMLS
- $2,149,9904 bd3 ba3.1k sqft4825 Stonehaven Dr, Yorba Linda, CA 92887For SaleMLS ID #PW26159714, James Kim, Circa Properties, Inc.. CRMLS
- $2,300,0004 bd3 ba2.6k sqft4305 Willow Tree Ln, Yorba Linda, CA 92887For SaleMLS ID #OC26114096, Cesi Pagano, Keller Williams Realty. CRMLS
- $1,778,8805 bd2 ba2.5k sqft1632 Melvin Way, Tustin, CA 92780For SaleMLS ID #SR26161489, Natalie Lozon, RE/MAX Gateway. CRMLS
- $1,575,0004 bd3 ba2.2k sqft403 Tidland Cir, Placentia, CA 92870For SaleMLS ID #PW26143286, Jo Ann Sowards, T.N.G. Real Estate Consultants. CRMLS
- $1,700,0005 bd4 ba2.7k sqft2943 San Juan Dr, Fullerton, CA 92835For SaleMLS ID #PW26159912, Alex Horowitz, Coldwell Banker Diamond. CRMLS
- $1,920,0004 bd3 ba2.3k sqft56 Monticello, Irvine, CA 92620For SaleMLS ID #OC26163888, Lily Chen, Real Broker. CRMLS
- $1,539,0005 bd3 ba2.1k sqft402 Hillcrest Ave, Placentia, CA 92870For SaleMLS ID #OC26148714, Nguyen Nguyen, eXp Realty of California Inc. CRMLS
- $1,680,0004 bd5 ba2.7k sqft1601 Beechwood Ave, Fullerton, CA 92835For SaleMLS ID #PF26126957, Michelle Runjing Chen Parrish, Coldwell Banker. CRMLS
- $1,898,0006 bd4 ba3k sqft1908 Brentwood Dr, Fullerton, CA 92831For SaleMLS ID #OC26150489, Qingyan Li, Pinnacle Real Estate Group. CRMLS
- $1,775,0004 bd4 ba2.5k sqft3030 San Juan Dr, Fullerton, CA 92835For SaleMLS ID #OC26007702, Cory Holt, First Team Real Estate. CRMLS
- $1,700,0004 bd3 ba2.4k sqft13021 Newhaven Dr, Santa Ana, CA 92705For SaleMLS ID #PW26132326, Michael Despujol, Seven Gables Real Estate. CRMLS
- $1,895,0004 bd4 ba2.9k sqft1972 N Fern St, Orange, CA 92867For SaleMLS ID #PW25227940, Daniel Gray, First Team Real Estate. CRMLS
- $1,795,0004 bd3 ba2.4k sqft17432 Almelo Ln, Huntington Beach, CA 92649For SaleMLS ID #PW26152973, Carin Lundahl, First Team Real Estate. CRMLS
Local buyer's agents are ready to help
