Set at the end of a flat, private cul-de-sac in an established Yorba Linda neighborhood, this fully reimagined single-story home is as warm and welcoming as it is beautifully updated. The home opens to a bright, open-concept living space anchored by a showpiece remodeled kitchen leathered quartz countertops, soft-close cabinetry, and a full Thermador appliance suite, flowing effortlessly into the living and dining areas and out to the yard. The primary suite is a true retreat: approximately 400+ square feet, an oversized walk-in closet, a private entry, with a remodeled bathroom. Three additional bedrooms and a full second bath complete the easy single-level layout. The backyard is made for gathering, a sparkling pool with a cascading waterfall, a built-in BBQ, and room to lounge, all on a flat lot. Thoughtful upgrades continue throughout: vinyl-plank flooring, a new 2025 HVAC system, tankless water heater, and an attached two-car garage. Turnkey, full of character, and tucked on a flat cul-de-sac, a Yorba Linda charmer that’s ready to welcome you home.
Under contract
Listed by: KOLLECTIVE REAL ESTATE & DESIGN • Cindi Karamzadeh • Contact: 949-423-3893
$1,450,000
4522 Loganview Dr, Yorba Linda, CA 92886
4beds
2,083sqft
:
Get pre-qualified$8,886/mo
Single Family Residence
Built in 1964
7,020 Square Feet Lot
$1,441,000 Zestimate®
$696/sqft
$-- HOA
What's special
- 36 days |
- 1,499 |
- 96 |
Zillow last checked:
Listing updated:
Listed by:
Cindi Karamzadeh DRE #01969932 949-423-3893,
KOLLECTIVE REAL ESTATE & DESIGN,
Jeff Carlson DRE #02207063 714-318-3622,
KOLLECTIVE REAL ESTATE & DESIGN
Source: CRMLS,MLS#: OC26146017 Originating MLS: California Regional MLS
Originating MLS: California Regional MLSFacts & features
Interior
Bedrooms & bathrooms
- Bedrooms: 4
- Bathrooms: 2
- Full bathrooms: 2
- Main level bathrooms: 2
- Main level bedrooms: 4
Rooms
- Room types: Bedroom, Family Room, Laundry, Living Room, Primary Bathroom, Primary Bedroom, Other
Primary bedroom
- Features: Primary Suite
Primary bedroom
- Features: Main Level Primary
Bedroom
- Features: Bedroom on Main Level
Bathroom
- Features: Bathroom Exhaust Fan, Bathtub, Full Bath on Main Level, Linen Closet, Quartz Counters, Remodeled, Separate Shower, Tub Shower, Walk-In Shower
Kitchen
- Features: Kitchen Island, Kitchen/Family Room Combo, Quartz Counters, Self-closing Cabinet Doors, Self-closing Drawers
Other
- Features: Walk-In Closet(s)
Heating
- Forced Air
Cooling
- Central Air
Appliances
- Included: Barbecue, Dishwasher, Freezer, Gas Cooktop, Disposal, Microwave, Refrigerator, Range Hood, Tankless Water Heater
- Laundry: Inside, Laundry Closet
Features
- Ceiling Fan(s), Crown Molding, Open Floorplan, Quartz Counters, Recessed Lighting, Storage, Bedroom on Main Level, Main Level Primary, Primary Suite, Walk-In Closet(s)
- Flooring: Tile, Vinyl, Wood
- Doors: Sliding Doors
- Windows: Screens, Shutters
- Has fireplace: Yes
- Fireplace features: Family Room
- Common walls with other units/homes: No Common Walls
Interior area
- Total interior livable area: 2,083 sqft
Video & virtual tour
Property
Parking
- Total spaces: 2
- Parking features: Driveway, Garage, On Street, Tandem
- Attached garage spaces: 2
Accessibility
- Accessibility features: No Stairs
Features
- Levels: One
- Stories: 1
- Entry location: 1
- Patio & porch: Front Porch
- Has private pool: Yes
- Pool features: Private, Waterfall
- Has spa: Yes
- Spa features: Private
- Fencing: Block,Vinyl,Wood
- Has view: Yes
- View description: None
Lot
- Size: 7,020 Square Feet
- Features: Back Yard, Cul-De-Sac, Front Yard, Landscaped, Ranch, Sprinkler System, Yard
Details
- Additional structures: Shed(s)
- Parcel number: 32313134
- Special conditions: Standard
Construction
Type & style
- Home type: SingleFamily
- Architectural style: Ranch
- Property subtype: Single Family Residence
Materials
- Stucco, Wood Siding
- Foundation: Raised, Slab
- Roof: Shingle
Condition
- Updated/Remodeled
- New construction: No
- Year built: 1964
Utilities & green energy
- Electric: Standard
- Sewer: Public Sewer
- Water: Public
- Utilities for property: Electricity Available, Natural Gas Available, Sewer Available, Water Available
Community & HOA
Community
- Features: Sidewalks
- Security: Carbon Monoxide Detector(s), Smoke Detector(s)
- Subdivision: Yorba Linda
Location
- Region: Yorba Linda
Financial & listing details
- Price per square foot: $696/sqft
- Tax assessed value: $870,437
- Annual tax amount: $9,832
- Date on market: 7/8/2026
- Cumulative days on market: 36 days
- Listing terms: Cash,Cash to New Loan,Conventional
Estimated market value
$1,441,000
$1.37M - $1.51M
$5,620/mo
Price history
| Date | Event | Price |
|---|---|---|
| 8/8/2026 | Contingent | $1,450,000$696/sqft |
Source:  CRMLS #OC26146017 Report a problem CRMLS #OC26146017 Report a problem | ||
| 8/1/2026 | Listed for sale | $1,450,000$696/sqft |
Source: CRMLS #OC26146017 Report a problem | ||
| 7/17/2026 | Contingent | $1,450,000$696/sqft |
Source: CRMLS #OC26146017 Report a problem | ||
| 7/9/2026 | Listed for sale | $1,450,000+89.5%$696/sqft |
Source: CRMLS #OC26146017 Report a problem | ||
| 10/3/2017 | Sold | $765,000-4.4%$367/sqft |
Source: Public Record Report a problem | ||
| 7/28/2017 | Listed for sale | $799,999+28%$384/sqft |
Source: Reliance Real Estate Services #PW17162778 Report a problem | ||
| 9/20/2013 | Sold | $625,000$300/sqft |
Source: Public Record Report a problem | ||
| 8/17/2013 | Listed for sale | $625,000+30%$300/sqft |
Source: Award, Inc #PW13165177 Report a problem | ||
| 10/30/2008 | Sold | $480,900-16.4%$231/sqft |
Source: Public Record Report a problem | ||
| 7/21/2008 | Listing removed | $574,900$276/sqft |
Source: NCI #P636667 Report a problem | ||
| 5/21/2008 | Price change | $574,900+12.9%$276/sqft |
Source: NCI #p636667 Report a problem | ||
| 5/10/2008 | Listed for sale | $509,000+12.9%$244/sqft |
Source: NCI #p636667 Report a problem | ||
| 3/25/2008 | Sold | $451,000-43.6%$217/sqft |
Source: Public Record Report a problem | ||
| 6/8/2006 | Sold | $799,000+33.2%$384/sqft |
Source: Public Record Report a problem | ||
| 5/28/2004 | Sold | $600,000+57.9%$288/sqft |
Source: Public Record Report a problem | ||
| 6/8/2001 | Sold | $380,000+43.4%$182/sqft |
Source: Public Record Report a problem | ||
| 1/19/2000 | Sold | $265,000$127/sqft |
Source: Public Record Report a problem | ||
Public tax history
| Year | Property taxes | Tax assessment |
|---|---|---|
| 2025 | $9,832 +2.3% | $870,437 +2% |
| 2024 | $9,614 +1.7% | $853,370 +2% |
| 2023 | $9,452 +0.9% | $836,638 +2% |
| 2022 | $9,372 +1.8% | $820,234 +2% |
| 2021 | $9,210 +0.5% | $804,151 +1% |
| 2020 | $9,168 | $795,906 +2% |
| 2019 | $9,168 +3.7% | $780,300 +2% |
| 2018 | $8,841 +16.1% | $765,000 +15.9% |
| 2017 | $7,613 | $660,152 +2% |
| 2016 | $7,613 +2% | $647,208 +1.5% |
| 2015 | $7,460 +4.3% | $637,487 +2% |
| 2014 | $7,153 | $625,000 +23.6% |
| 2013 | -- | $505,491 +5.4% |
| 2012 | -- | $479,759 |
| 2011 | -- | $479,759 |
| 2010 | -- | $479,759 -0.2% |
| 2009 | -- | $480,900 -24.3% |
| 2008 | -- | $635,500 -22% |
| 2007 | -- | $814,980 +42.4% |
| 2006 | -- | $572,220 +2% |
| 2005 | -- | $561,000 +43.1% |
| 2004 | -- | $392,134 +1.9% |
| 2003 | -- | $384,948 +2% |
| 2002 | -- | $377,400 +39.6% |
| 2001 | $2,872 +184.3% | $270,300 +214.8% |
| 2000 | $1,010 | $85,857 |
Find assessor info on the county website
Monthly payment
Est. payment
Payment breakdown
Explore the cost of this home by adjusting the details. Changes won't be saved.Climate risks
Neighborhood: 92886
Nearby schools
GreatSchools rating
- 8/10Mabel M. Paine Elementary SchoolGrades: K-5Distance: 0.2 mi
- 9/10Yorba Linda Middle SchoolGrades: 6-8Distance: 0.5 mi
- 10/10Yorba Linda High SchoolGrades: 9-12Distance: 1.6 mi
Schools provided by the listing agent
- Elementary: Mabel Paine
- Middle: Yorba Linda
- High: Yorba Linda
Source: CRMLS. This data may not be complete. We recommend contacting the local school district to confirm school assignments for this home.
- $1,115,9003 bd2 ba1.4k sqft4542 Loganview Dr, Yorba Linda, CA 92886Off Market
- $1,500,0004 bd2 ba1.5k sqft4512 Loganview Dr, Yorba Linda, CA 92886Sold

- $1,189,9004 bd2 ba1.5k sqft4531 Loganlinda Dr, Yorba Linda, CA 92886Off Market

- $1,146,1003 bd2 ba1.4k sqft4511 Loganlinda Dr, Yorba Linda, CA 92886Off Market
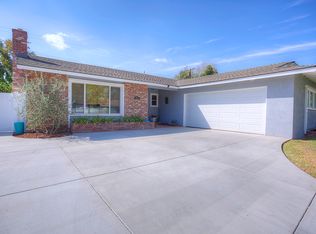
- $1,165,2004 bd2 ba1.5k sqft4541 Loganlinda Dr, Yorba Linda, CA 92886Off Market
- $1,069,1003 bd2 ba1.4k sqft4552 Loganview Dr, Yorba Linda, CA 92886Off Market
- $1,263,9003 bd2 ba1.6k sqft4502 Loganview Dr, Yorba Linda, CA 92886Off Market
- $1,243,9004 bd2 ba1.5k sqft4501 Loganlinda Dr, Yorba Linda, CA 92886Off Market
A local agent can set up tours, give advice and negotiate with sellers.
Similar homes
- $1,495,0005 bd3 ba2.6k sqft4922 Torida Way, Yorba Linda, CA 92886For Sale
 MLS ID #OC26098825, Stephen Walsh, Compass. CRMLS
 - $1,685,8004 bd3 ba2.3k sqft5265 Marynell Dr, Yorba Linda, CA 92886For Sale
 MLS ID #PW26160813, Karen Iwakoshi, Real Broker. CRMLS
 - $1,849,0004 bd3 ba2.3k sqft5295 Vista Del Amigo, Yorba Linda, CA 92886For Sale
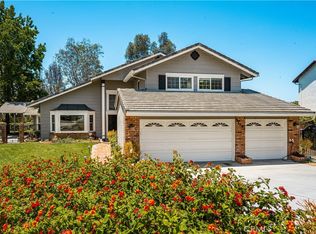 MLS ID #PW26128545, Alireza Khanimani, First Team Real Estate. CRMLS
 - $1,539,0005 bd3 ba2.1k sqft402 Hillcrest Ave, Placentia, CA 92870For Sale
 MLS ID #OC26148714, Nguyen Nguyen, eXp Realty of California Inc. CRMLS
 - $1,839,0005 bd4 ba2.8k sqft19751 Canyon Dr, Yorba Linda, CA 92886For SaleMLS ID #OC26127369, Herman Nijjar, Compass. CRMLS
- $1,500,0005 bd4 ba2.7k sqft2943 San Juan Dr, Fullerton, CA 92835For SaleMLS ID #PW26159912, Alex Horowitz, Coldwell Banker Diamond. CRMLS
- $1,198,8884 bd3 ba2k sqft206 N Kennebec Dr, Anaheim, CA 92807For SaleMLS ID #OC26163278, Edward Hendrik, Circa Properties, Inc.. CRMLS
- $1,399,9904 bd3 ba2k sqft1553 High Bluff Dr, Diamond Bar, CA 91765For SaleMLS ID #TR26126794, Michael Chang, Keller Williams Realty. CRMLS
- $1,550,0005 bd3 ba2.1k sqft2688 N Bentley St, Orange, CA 92867For SaleMLS ID #OC26146862, Tina Tan, Christie's Southern California. CRMLS
- $1,799,0005 bd4 ba3k sqft436 Kiolstad Dr, Placentia, CA 92870For SaleMLS ID #OC26171630, Chi Lan Dang, Frontier Realty Inc. CRMLS
- $1,498,8884 bd3 ba2.9k sqft1639 S Camrose Way, Anaheim, CA 92802For SaleMLS ID #PW26172986, Adrian Lopez, Coldwell Banker Envision. CRMLS
- $1,638,0004 bd5 ba2.7k sqft1601 Beechwood Ave, Fullerton, CA 92835For SaleMLS ID #PF26126957, Michelle Runjing Chen Parrish, Coldwell Banker. CRMLS
- $1,250,0004 bd2 ba2k sqft1110 E Meats Ave, Orange, CA 92865For SaleMLS ID #OC26132108, Melissa Esnal Olguin, The Agency. CRMLS
- $1,675,0004 bd3 ba2.2k sqft13831 Winthrope St, Santa Ana, CA 92705For SaleMLS ID #PW26171065, Dean O'Dell, Seven Gables Real Estate. CRMLS
- $1,375,0002 bd2 ba1.2k sqft173 N Waverly St, Orange, CA 92866For SaleMLS ID #PW26173236, Jenni Abney, BHHS CA Properties. CRMLS
- $1,368,8004 bd3 ba2.2k sqft20505 Missionary Ridge St, Walnut, CA 91789For SaleMLS ID #TR26058747, Janie Shiau, WeTrust Realty. CRMLS
- $1,399,9004 bd3 ba2.2k sqft14871 Foxcroft Rd, Tustin, CA 92780For SaleMLS ID #OC26144174, Jennifer Matsumoto, Coldwell Banker Realty. CRMLS
- $1,459,0004 bd3 ba2.1k sqft10332 San Angelo Ave, Westminster, CA 92683For SaleMLS ID #OC26145186, John Nguyen, One Stop Realty and Financial. CRMLS
- $1,349,0004 bd2 ba1.6k sqft2817 Ridgewood St, Santa Ana, CA 92705For SaleMLS ID #OC26132970, Brenda Young, Harcourts Prime Properties. CRMLS
- $1,499,9004 bd3 ba2.1k sqft5102 Canterbury Dr, Cypress, CA 90630For SaleMLS ID #RS26170596, Nalin Perera, Fathom Realty Group Inc. CRMLS
Local buyer's agents are ready to help
