Over $400,000 has been invested into this home. With no HOA, fully paid-off solar, and a complete down-to-the-studs rebuild, this is a rare opportunity to own what feels like a brand-new residence.
Far more than a cosmetic remodel, nearly every major component has been replaced, including all-new PEX plumbing, new electrical with a 200-amp panel, a dedicated 240V outlet for EV charging, extensive HVAC upgrades featuring a new furnace and all-new ducting, and a floor plan that brings together style, comfort, and functionality.
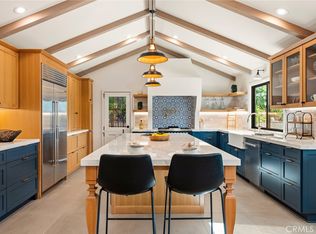
At the heart of the home is a stunning chef's kitchen centered around a dramatic 14-foot island, complemented by cream and warm oak shaker cabinetry, designer finishes, generous storage, and an effortless connection to the spacious living and dining areas—creating the ideal space for everyday living and entertaining.
The versatile layout features five spacious bedrooms and four beautifully finished bathrooms, including two bedrooms and two bathrooms on the main level. A private downstairs en-suite creates the perfect setup for multigenerational living, extended guests, a home office, or a dedicated fitness room.
Clean lines, quality materials, and carefully selected finishes create a warm, inviting atmosphere that feels current without chasing trends.
Outside, fresh landscaping and attractive curb appeal complement the home's updated design. Located just moments from Yorba Linda Country Club, you'll enjoy convenient access to golf, dining, shopping, parks, and highly regarded schools while enjoying the character of an established Yorba Linda neighborhood.
Very few homes have been rebuilt to this extent. With over $400,000 invested, fully paid-off solar, no HOA, and virtually every major system updated or replaced, this home offers the peace of mind that comes from knowing the hard work has already been done.
For sale
Listed by: Compass • Herman Nijjar • Contact: 714-235-4972
Price cut: $45K (8/22)
$1,794,000
19751 Canyon Dr, Yorba Linda, CA 92886
5beds
2,828sqft
Single Family Residence
Built in 1972
7,410 Square Feet Lot
$1,781,400 Zestimate®
$634/sqft
$-- HOA
What's special
- 80 days
- 2,700
- 133
Likely to sell faster than
Zillow last checked:
Listing updated:
Listed by:
Herman Nijjar DRE #01982935 714-235-4972,
Compass
Source: CRMLS,MLS#: OC26127369 Originating MLS: California Regional MLS
Originating MLS: California Regional MLSFacts & features
Interior
Bedrooms & bathrooms
- Bedrooms: 5
- Bathrooms: 4
- Full bathrooms: 4
- Main level bathrooms: 2
- Main level bedrooms: 2
Rooms
- Room types: Bedroom, Entry/Foyer, Kitchen, Laundry, Primary Bathroom, Primary Bedroom, Other, Pantry, Dining Room
Primary bedroom
- Features: Primary Suite
Bedroom
- Features: Bedroom on Main Level
Bathroom
- Features: Bathroom Exhaust Fan, Dual Sinks, Enclosed Toilet, Full Bath on Main Level, Multiple Shower Heads, Quartz Counters, Remodeled, Soaking Tub, Separate Shower, Upgraded
Kitchen
- Features: Built-in Trash/Recycling, Kitchen Island, Kitchen/Family Room Combo, Quartz Counters, Remodeled, Self-closing Cabinet Doors, Self-closing Drawers, Updated Kitchen, Walk-In Pantry
Other
- Features: Walk-In Closet(s)
Pantry
- Features: Walk-In Pantry
Heating
- Central
Cooling
- Central Air
Appliances
- Included: 6 Burner Stove, Built-In Range, Gas Oven, Gas Range, Microwave, Refrigerator, Range Hood, Vented Exhaust Fan, Water To Refrigerator, Dryer, Washer
- Laundry: Inside, Upper Level
Features
- Built-in Features, Separate/Formal Dining Room, Eat-in Kitchen, Open Floorplan, Pantry, Quartz Counters, Recessed Lighting, Bedroom on Main Level, Primary Suite, Walk-In Pantry, Walk-In Closet(s)
- Flooring: Vinyl
- Doors: Double Door Entry, French Doors, Sliding Doors
- Windows: Double Pane Windows
- Has fireplace: No
- Fireplace features: None
- Common walls with other units/homes: No Common Walls
Interior area
- Total interior livable area: 2,828 sqft
Video & virtual tour
Property
Parking
- Total spaces: 4
- Parking features: Driveway, Garage
- Attached garage spaces: 2
- Uncovered spaces: 2
Features
- Levels: Two
- Stories: 2
- Entry location: Front
- Pool features: None
- Spa features: None
- Fencing: Chain Link
- Has view: Yes
- View description: Park/Greenbelt, Creek/Stream, Trees/Woods
- Has water view: Yes
- Water view: Creek/Stream
Lot
- Size: 7,410 Square Feet
- Features: 0-1 Unit/Acre, Drip Irrigation/Bubblers, Greenbelt, Sprinklers In Rear, Sprinklers In Front, Near Park, Sprinklers Timer
Details
- Parcel number: 34915515
- Special conditions: Standard
Construction
Type & style
- Home type: SingleFamily
- Architectural style: Modern
- Property subtype: Single Family Residence
Materials
- Stucco
- Foundation: Slab
- Roof: Composition
Condition
- Updated/Remodeled,Turnkey
- New construction: No
- Year built: 1972
Utilities & green energy
- Electric: 220 Volts in Garage
- Sewer: Public Sewer
- Water: Public
- Utilities for property: Electricity Connected, Natural Gas Connected, Sewer Connected, Water Connected
Community & HOA
Community
- Features: Biking, Golf, Gutter(s), Suburban, Sidewalks, Park
- Security: Carbon Monoxide Detector(s), Smoke Detector(s)
- Subdivision: Other
Location
- Region: Yorba Linda
Financial & listing details
- Price per square foot: $634/sqft
- Tax assessed value: $1,387,200
- Date on market: 6/11/2026
- Cumulative days on market: 80 days
- Listing terms: Conventional,VA Loan
- Inclusions: Bathroom mirrors and washer/dryer unit.
- Exclusions: All staging furniture, artwork, decorative mirrors, wall art, accessories, décor, and staging items.
- Road surface type: Paved
Estimated market value
$1,781,400
$1.69M - $1.87M
$6,196/mo
Price history
| Date | Event | Price |
|---|---|---|
| 8/22/2026 | Price change | $1,794,000-2.4%$634/sqft |
Source:  CRMLS #OC26127369 Report a problem CRMLS #OC26127369 Report a problem | ||
| 8/11/2026 | Price change | $1,839,000-0.4%$650/sqft |
Source: CRMLS #OC26127369 Report a problem | ||
| 8/3/2026 | Price change | $1,846,999-0.1%$653/sqft |
Source: CRMLS #OC26127369 Report a problem | ||
| 7/28/2026 | Price change | $1,847,999-0.1%$653/sqft |
Source: CRMLS #OC26127369 Report a problem | ||
| 7/12/2026 | Price change | $1,848,9990%$654/sqft |
Source: CRMLS #OC26127369 Report a problem | ||
| 6/11/2026 | Listed for sale | $1,849,000+34.2%$654/sqft |
Source: CRMLS #OC26127369 Report a problem | ||
| 1/29/2026 | Sold | $1,377,500+1.3%$487/sqft |
Source: CRMLS #OC26000345 Report a problem | ||
| 5/30/2025 | Sold | $1,360,000+23.6%$481/sqft |
Source: CRMLS #PW25089319 Report a problem | ||
| 5/27/2025 | Pending sale | $1,100,000+370.1%$389/sqft |
Source: CRMLS #PW25089319 Report a problem | ||
| 5/30/1997 | Sold | $234,000$83/sqft |
Source: Public Record Report a problem | ||
Public tax history
| Year | Property taxes | Tax assessment |
|---|---|---|
| 2026 | -- | $1,387,200 +271.9% |
| 2025 | $4,570 -44.3% | $372,961 +2% |
| 2024 | $8,202 +1.2% | $365,649 +2% |
| 2023 | $8,105 +1% | $358,480 +2% |
| 2022 | $8,028 +0.8% | $351,451 +2% |
| 2021 | $7,962 +0.7% | $344,560 +1% |
| 2020 | $7,907 | $341,027 +2% |
| 2019 | $7,907 +1.8% | $334,341 +2% |
| 2018 | $7,766 +2% | $327,786 +2% |
| 2017 | $7,611 | $321,359 +2% |
| 2016 | $7,611 +97.7% | $315,058 +1.5% |
| 2015 | $3,851 +4.5% | $310,326 +2% |
| 2014 | $3,683 | $304,248 +0.5% |
| 2013 | -- | $302,873 +2% |
| 2012 | -- | $296,935 +2% |
| 2011 | -- | $291,113 +0.8% |
| 2010 | -- | $288,938 -0.2% |
| 2009 | -- | $289,625 +2% |
| 2008 | -- | $283,947 +2% |
| 2007 | -- | $278,380 +2% |
| 2006 | -- | $272,922 +2% |
| 2005 | -- | $267,571 +2% |
| 2004 | -- | $262,325 +1.9% |
| 2003 | -- | $257,518 +2% |
| 2002 | -- | $252,469 +2% |
| 2001 | $2,602 +2.2% | $247,519 +2% |
| 2000 | $2,545 | $242,666 |
Find assessor info on the county website
Monthly payment
Est. payment
Payment breakdown
Explore the cost of this home by adjusting the details. Changes won't be saved.Climate risks
Neighborhood: 92886
Nearby schools
Schools provided by the listing agent
- Elementary: Glenknoll
- Middle: Bernardo Yorba
- High: Esperanza
Source: CRMLS. This data may not be complete. We recommend contacting the local school district to confirm school assignments for this home.
- $1,218,6004 bd2 ba2.1k sqft19761 Canyon Dr, Yorba Linda, CA 92886Off Market
- $1,531,8004 bd3 ba2.4k sqft19741 Canyon Dr, Yorba Linda, CA 92886Off Market
- $1,286,0005 bd3 ba2.2k sqft19731 Canyon Dr, Yorba Linda, CA 92886Off Market
- $1,152,7003 bd3 ba2.1k sqft19781 Canyon Dr, Yorba Linda, CA 92886Off Market

Similar homes
- $1,495,0005 bd3 ba2.6k sqft4922 Torida Way, Yorba Linda, CA 92886For Sale
 MLS ID #OC26098825, Stephen Walsh, Compass. CRMLS
 - $2,299,0005 bd4 ba2.8k sqft18182 Hutchings Dr, Yorba Linda, CA 92886For Sale
 MLS ID #PW26098545, Sarah Edwards, Seven Gables Real Estate. CRMLS
 - $1,785,0005 bd4 ba2.9k sqft16097 Medlar Ln, Chino Hills, CA 91709For Sale
 MLS ID #TR26125589, Yolla Zogheib, Century 21 Masters. CRMLS
 - $1,799,0005 bd4 ba3k sqft436 Kiolstad Dr, Placentia, CA 92870For Sale
 MLS ID #OC26171630, Chi Lan Dang, Frontier Realty Inc. CRMLS
Local buyer's agents are ready to help
