Making its market debut, this home has been completely reimagined from top to bottom, offering a rare blend of elevated design, modern functionality, and exceptional flexibility for today’s evolving lifestyles. Featuring a thoughtfully redesigned floor plan, the property includes a 3-bedroom, 2.5-bath main residence along with an attached 2-bedroom, 1-bath ADU complete with its own kitchen, living area, and private laundry—creating an ideal setup for multi-generational living, extended family, long-term guests, or those seeking additional privacy and independence under one roof. Inside, the home is defined by a cohesive, high-end aesthetic with engineered white oak wide-plank hardwood flooring throughout, smooth wall finishes, and all-new interior paint. Every detail has been carefully curated, including new doors, trim, hardware, lighting, and recessed lighting. The kitchen and adjoining spaces are designed for both everyday living and entertaining. Custom cabinetry is paired with striking quartzite countertops and a split-faced quartzite backsplash extending into full-height stone walls for a dramatic yet timeless look. An oversized custom island anchors the space, complemented by premium appliances including a Sub-Zero refrigerator and Thor Kitchen suite. A custom bar and butler’s pantry with barn door add both function and style. Living spaces feel open and inviting, highlighted by a floor-to-ceiling stone fireplace, skylight, and seamless indoor-outdoor flow through brand-new sliding glass doors, including an oversized multi-panel slider leading to the backyard. All bathrooms have been fully remodeled with designer finishes, custom vanities, tiled showers, glass enclosures, and all-new plumbing fixtures. Upgrades include HVAC system, full PEX repipe, new electrical panel, updated plumbing, new roof, concrete, paint, landscaping, and upgraded irrigation system. The backyard is designed for entertaining with a custom BBQ island featuring a Thor grill, built-in fire pit, and generous outdoor gathering spaces. Additional highlights include dual-side RV parking with cleanout, expanded parking areas, epoxy-coated garage floor, custom garage door, and custom-built gates. With no original finishes remaining, this full-scale renovation delivers luxury, flexibility, and turnkey living in one exceptional property.
For sale
Listed by: Seven Gables Real Estate • Sarah Edwards • Contact: 714-272-0432
Price cut: $100.9K (8/5)
$2,299,000
18182 Hutchings Dr, Yorba Linda, CA 92886
5beds
2,846sqft
Single Family Residence
Built in 1957
0.34 Acres Lot
$2,252,800 Zestimate®
$808/sqft
$-- HOA
What's special
- 116 days
- 1,572
- 78
Zillow last checked:
Listing updated:
Listed by:
Sarah Edwards DRE #01970297 714-272-0432,
Seven Gables Real Estate
Source: CRMLS,MLS#: PW26098545 Originating MLS: California Regional MLS
Originating MLS: California Regional MLSFacts & features
Interior
Bedrooms & bathrooms
- Bedrooms: 5
- Bathrooms: 4
- Full bathrooms: 3
- 1/2 bathrooms: 1
- Main level bathrooms: 3
- Main level bedrooms: 2
Rooms
- Room types: Entry/Foyer, Family Room, Kitchen, Laundry, Primary Bathroom, Primary Bedroom
Primary bedroom
- Features: Multiple Primary Suites
Bathroom
- Features: Bidet, Bathtub, Dual Sinks, Full Bath on Main Level, Soaking Tub, Separate Shower, Upgraded, Walk-In Shower
Family room
- Features: Separate Family Room
Kitchen
- Features: Butler's Pantry, Kitchen Island, Kitchen/Family Room Combo, Quartz Counters, Remodeled, Self-closing Cabinet Doors, Self-closing Drawers, Updated Kitchen, Utility Sink, Walk-In Pantry
Heating
- Central, Fireplace(s)
Cooling
- Central Air
Appliances
- Included: Dishwasher, Freezer, Gas Cooktop, Disposal, Gas Oven, Refrigerator, Range Hood, Water To Refrigerator, Water Heater
- Laundry: Washer Hookup, Gas Dryer Hookup, In Garage, Laundry Room
Features
- Beamed Ceilings, Breakfast Bar, Built-in Features, Ceiling Fan(s), Eat-in Kitchen, High Ceilings, Open Floorplan, Pantry, Quartz Counters, Recessed Lighting, Multiple Primary Suites
- Flooring: Wood
- Doors: Mirrored Closet Door(s), Sliding Doors
- Windows: Double Pane Windows
- Has fireplace: Yes
- Fireplace features: Family Room, Gas
- Common walls with other units/homes: No Common Walls
Interior area
- Total interior livable area: 2,846 sqft
Property
Parking
- Total spaces: 2
- Parking features: Door-Multi, Direct Access, Driveway, Garage, Garage Door Opener, RV Hook-Ups, RV Gated, RV Access/Parking
- Attached garage spaces: 2
Features
- Levels: Two
- Stories: 2
- Entry location: Front
- Patio & porch: Front Porch, Open, Patio
- Pool features: None
- Spa features: None
- Fencing: Wood
Lot
- Size: 0.34 Acres
- Features: 2-5 Units/Acre, Back Yard, Front Yard, Sprinklers In Rear, Sprinklers In Front, Lawn, Landscaped, Sprinkler System
Details
- Additional structures: Guest House Attached, Two On A Lot
- Parcel number: 34360153
- Special conditions: Standard
- Horse amenities: Riding Trail
Construction
Type & style
- Home type: SingleFamily
- Architectural style: Custom
- Property subtype: Single Family Residence
Materials
- Roof: Composition
Condition
- Updated/Remodeled,Turnkey
- New construction: No
- Year built: 1957
Utilities & green energy
- Sewer: Public Sewer
- Water: Public
- Utilities for property: Electricity Connected, Natural Gas Connected, Sewer Connected, Water Connected
Community & HOA
Community
- Features: Horse Trails
- Security: Carbon Monoxide Detector(s), Smoke Detector(s)
Location
- Region: Yorba Linda
Financial & listing details
- Price per square foot: $808/sqft
- Tax assessed value: $1,320,000
- Date on market: 5/7/2026
- Cumulative days on market: 116 days
- Listing terms: Cash,Cash to New Loan,Conventional,Submit
- Road surface type: Paved
Estimated market value
$2,252,800
$2.14M - $2.37M
$6,548/mo
Price history
| Date | Event | Price |
|---|---|---|
| 8/5/2026 | Price change | $2,299,000-4.2%$808/sqft |
Source:  CRMLS #PW26098545 Report a problem CRMLS #PW26098545 Report a problem | ||
| 7/16/2026 | Price change | $2,399,900-2%$843/sqft |
Source: CRMLS #PW26098545 Report a problem | ||
| 6/17/2026 | Price change | $2,449,900-2%$861/sqft |
Source: CRMLS #PW26098545 Report a problem | ||
| 5/7/2026 | Listed for sale | $2,499,999+89.4%$878/sqft |
Source: CRMLS #PW26098545 Report a problem | ||
| 9/19/2025 | Sold | $1,320,000+1.6%$464/sqft |
Source: CRMLS #RS25184402 Report a problem | ||
| 9/3/2025 | Pending sale | $1,299,000$456/sqft |
Source: CRMLS #RS25184402 Report a problem | ||
| 8/21/2025 | Listed for sale | $1,299,000$456/sqft |
Source: CRMLS #RS25184402 Report a problem | ||
Public tax history
| Year | Property taxes | Tax assessment |
|---|---|---|
| 2026 | -- | $1,320,000 +772.1% |
| 2025 | $2,186 +2.7% | $151,358 +2% |
| 2024 | $2,128 +2.2% | $148,391 +2% |
| 2023 | $2,082 +5.4% | $145,482 +2% |
| 2022 | $1,975 +1.7% | $142,630 +2% |
| 2021 | $1,942 +0.3% | $139,834 +1% |
| 2020 | $1,937 | $138,401 +2% |
| 2019 | $1,937 +2.8% | $135,688 +2% |
| 2018 | $1,884 +2.9% | $133,028 +2% |
| 2017 | $1,831 | $130,420 +2% |
| 2016 | $1,831 +1.9% | $127,863 +1.5% |
| 2015 | $1,796 +4.2% | $125,943 +2% |
| 2014 | $1,725 | $123,476 +0.5% |
| 2013 | -- | $122,918 +2% |
| 2012 | -- | $120,508 +2% |
| 2011 | -- | $118,146 +0.8% |
| 2010 | -- | $117,264 -0.2% |
| 2009 | -- | $117,544 +2% |
| 2008 | -- | $115,240 +2% |
| 2007 | -- | $112,981 +2% |
| 2006 | -- | $110,766 +2% |
| 2005 | -- | $108,595 +2% |
| 2004 | -- | $106,466 +1.9% |
| 2003 | -- | $104,515 +2% |
| 2002 | -- | $102,466 +2% |
| 2001 | $1,077 +2.1% | $100,457 +2% |
| 2000 | $1,055 | $98,488 |
Find assessor info on the county website
Monthly payment
Est. payment
Payment breakdown
Explore the cost of this home by adjusting the details. Changes won't be saved.Climate risks
Neighborhood: 92886
Nearby schools
Schools provided by the listing agent
- Elementary: Linda Vista
- Middle: Yorba Linda
- High: Esperanza
Source: CRMLS. This data may not be complete. We recommend contacting the local school district to confirm school assignments for this home.
- $2,763,0006 bd5 ba6.2k sqft5420 Summerwood Ln, Yorba Linda, CA 92886Off Market
- $1,450,0003 bd2 ba1.5k sqft18102 Hutchings Dr, Yorba Linda, CA 92886Sold
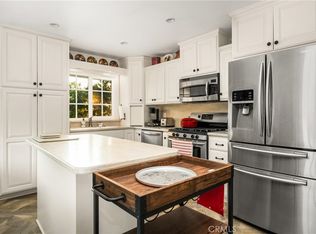
- $1,698,0004 bd4 ba2.3k sqft18202 Hutchings Dr, Yorba Linda, CA 92886Sold
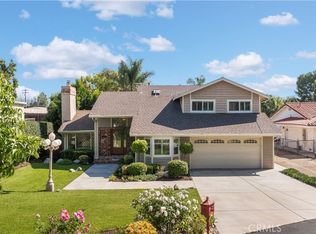
- $1,660,5004 bd3 ba2.7k sqft18121 Hutchings Dr, Yorba Linda, CA 92886Off Market
Similar homes
- $1,794,0005 bd4 ba2.8k sqft19751 Canyon Dr, Yorba Linda, CA 92886For Sale
 MLS ID #OC26127369, Herman Nijjar, Compass. CRMLS
 - $1,495,0005 bd3 ba2.6k sqft4922 Torida Way, Yorba Linda, CA 92886For Sale
 MLS ID #OC26098825, Stephen Walsh, Compass. CRMLS
 - $1,949,9955 bd4 ba2.8k sqft619 Drake Ave, Fullerton, CA 92832For Sale
 MLS ID #OC26185272, Max Lindenberger, HomeSmart, Evergreen Realty. CRMLS
 - $1,799,0005 bd4 ba3k sqft436 Kiolstad Dr, Placentia, CA 92870For Sale
 MLS ID #OC26171630, Chi Lan Dang, Frontier Realty Inc. CRMLS
Local buyer's agents are ready to help
