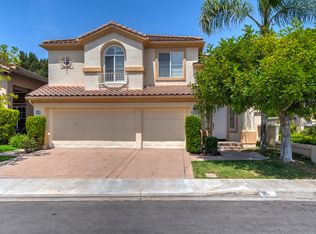
Rarely available in Westpark! Tucked away on a quiet and private cul-de-sac, this extensively upgraded 5-bedroom(downstair office can be 5th bedroom), 3-bath pool home sits on an approximately 7,000 sq. ft. lot—offering a rare combination of privacy, space, modern design, and exceptional convenience.
Step inside to soaring ceilings, dramatic walls of windows, abundant natural light, and new wide-plank flooring throughout. The home has been thoughtfully upgraded from top to bottom, including a beautifully remodeled kitchen with modern cabinetry, elegant countertops, upgraded appliances and dual refrigerators. The redesigned family room features a striking floor-to-ceiling fireplace, custom wood detailing, and a built-in beverage area.
All bathrooms have been newly remodeled with contemporary finishes. The spacious primary suite features a spa-inspired bath with dual vanities, an oversized glass-enclosed shower, and a freestanding soaking tub. A desirable first-floor bedroom and full bathroom provide excellent flexibility for guests, a home office, or multi-generational living.
Outside, the approximately 7,000 sq. ft. lot offers exceptional privacy with a swimming pool and spa, generous entertaining space, and plenty of room for BBQs, basketball, play, and family gatherings.
Ideally located in the heart of Irvine, with convenient access to I-405, I-5 and SR-55, approximately 10 minutes from John Wayne Airport, and close to shopping, dining, parks, schools and Irvine’s major business centers.
Private cul-de-sac. Large lot. Pool & spa. Extensively upgraded. An exceptional opportunity in the heart of Westpark.
For sale
Listed by: Wetrust Realty • C. J DUAN • Contact: 626-262-3620
$2,468,000
37 Festivo, Irvine, CA 92606
5beds
2,607sqft
Single Family Residence
Built in 1995
7,000 Square Feet Lot
$2,414,100 Zestimate®
$947/sqft
$82/mo HOA
What's special
- 45 days
- 1,084
- 103
Likely to sell faster than
Zillow last checked:
Listing updated:
Listed by:
C. J DUAN DRE #01363737 626-262-3620,
Wetrust Realty,
Guoxing Yan DRE #02194313,
WeTrust Realty
Source: CRMLS,MLS#: WS26185417 Originating MLS: California Regional MLS
Originating MLS: California Regional MLSFacts & features
Interior
Bedrooms & bathrooms
- Bedrooms: 5
- Bathrooms: 3
- Full bathrooms: 3
- Main level bathrooms: 3
- Main level bedrooms: 5
Rooms
- Room types: Bonus Room, Entry/Foyer, Family Room, Other, Dining Room
Bathroom
- Features: Upgraded, Walk-In Shower
Family room
- Features: Separate Family Room
Kitchen
- Features: Kitchen Island, Kitchen/Family Room Combo
Other
- Features: Walk-In Closet(s)
Heating
- Central
Cooling
- Central Air
Appliances
- Included: Dishwasher, Gas Oven, Gas Range, Refrigerator
- Laundry: Laundry Room
Features
- Separate/Formal Dining Room, High Ceilings, Open Floorplan, Two Story Ceilings, Walk-In Closet(s)
- Has fireplace: Yes
- Fireplace features: See Remarks
- Common walls with other units/homes: No Common Walls
Interior area
- Total interior livable area: 2,607 sqft
Video & virtual tour
Property
Parking
- Total spaces: 4
- Parking features: Driveway
- Attached garage spaces: 2
- Uncovered spaces: 2
Features
- Levels: Two
- Stories: 2
- Entry location: Front Entry
- Has private pool: Yes
- Pool features: Private
- Has spa: Yes
- Spa features: Private
- Fencing: Stucco Wall
- Has view: Yes
- View description: City Lights, Pool, Trees/Woods
Lot
- Size: 7,000 Square Feet
- Features: 0-1 Unit/Acre, Back Yard, Cul-De-Sac, Front Yard, Garden, Landscaped, Sprinkler System
Details
- Parcel number: 43426111
- Special conditions: Standard
Construction
Type & style
- Home type: SingleFamily
- Property subtype: Single Family Residence
Materials
- Roof: Tile
Condition
- New construction: No
- Year built: 1995
Utilities & green energy
- Sewer: Public Sewer
- Water: Public
- Utilities for property: Electricity Available, Sewer Available, Water Available
Community & HOA
Community
- Features: Sidewalks
- Security: Carbon Monoxide Detector(s), Smoke Detector(s)
- Subdivision: Vista West Park (Vs)
HOA
- Has HOA: Yes
- Amenities included: Barbecue, Playground, Pickleball, Trail(s)
- HOA fee: $82 monthly
- HOA name: Paseo Westpark
- HOA phone: 800-400-2284
Location
- Region: Irvine
Financial & listing details
- Price per square foot: $947/sqft
- Tax assessed value: $1,526,166
- Date on market: 8/26/2026
- Cumulative days on market: 46 days
- Listing terms: Cash,Cash to New Loan,Conventional
Estimated market value
$2,414,100
$2.29M - $2.53M
$7,340/mo
Price history
| Date | Event | Price |
|---|---|---|
| 8/26/2026 | Listed for sale | $2,468,000+87.7%$947/sqft |
Source:  CRMLS #WS26185417 Report a problem CRMLS #WS26185417 Report a problem | ||
| 8/10/2021 | Listing removed | -- |
Source: Zillow Rental Manager Report a problem | ||
| 7/20/2021 | Listed for rent | $6,500+30%$2/sqft |
Source: Zillow Rental Manager Report a problem | ||
| 7/3/2020 | Listing removed | $5,000$2/sqft |
Source: UHOUZZ CALIFORNIA INC. #WS20100828 Report a problem | ||
| 6/19/2020 | Price change | $5,000-3.8%$2/sqft |
Source: UHOUZZ CALIFORNIA INC. #WS20100828 Report a problem | ||
| 5/28/2020 | Listed for rent | $5,200-5.5%$2/sqft |
Source: UHOUZZ CALIFORNIA INC. #WS20100828 Report a problem | ||
| 11/6/2019 | Listing removed | $5,500$2/sqft |
Source: UHOUZZ CALIFORNIA INC. #WS19230700 Report a problem | ||
| 10/14/2019 | Price change | $5,500-8.3%$2/sqft |
Source: UHOUZZ CALIFORNIA INC. #WS19230700 Report a problem | ||
| 10/4/2019 | Listed for rent | $6,000-33.3%$2/sqft |
Source: UHOUZZ CALIFORNIA INC. #WS19230700 Report a problem | ||
| 8/25/2019 | Listing removed | $9,000$3/sqft |
Source: LongWise Group Inc. #OC19120218 Report a problem | ||
| 5/23/2019 | Listed for rent | $9,000+125%$3/sqft |
Source: LongWise Group Inc. #OC19120218 Report a problem | ||
| 5/22/2018 | Sold | $1,315,000-3.9%$504/sqft |
Source: Public Record Report a problem | ||
| 5/10/2018 | Pending sale | $1,369,000$525/sqft |
Source: Keller Williams Realty Irvine #OC18060396 Report a problem | ||
| 3/15/2018 | Listed for sale | $1,369,000+470.4%$525/sqft |
Source: Keller Williams Realty Irvine #OC18060396 Report a problem | ||
| 12/1/2016 | Listing removed | $4,000$2/sqft |
Source: Keller Williams - Irvine #OC16191070 Report a problem | ||
| 10/2/2015 | Listing removed | $4,000$2/sqft |
Source: Keller Williams - Irvine #OC15156836 Report a problem | ||
| 9/4/2015 | Price change | $4,000-7%$2/sqft |
Source: Keller Williams - Irvine #OC15156836 Report a problem | ||
| 7/18/2015 | Listed for rent | $4,300$2/sqft |
Source: Keller Williams Realty Irvine #OC15156836 Report a problem | ||
| 2/17/1999 | Sold | $240,000-22.1%$92/sqft |
Source: Public Record Report a problem | ||
| 4/12/1996 | Sold | $308,000$118/sqft |
Source: Public Record Report a problem | ||
Public tax history
| Year | Property taxes | Tax assessment |
|---|---|---|
| 2026 | -- | $1,526,166 +2% |
| 2025 | $16,022 +2.1% | $1,496,242 +2% |
| 2024 | $15,694 +2.6% | $1,466,904 +2% |
| 2023 | $15,293 +1.9% | $1,438,142 +2% |
| 2022 | $15,011 +2.3% | $1,409,944 +2% |
| 2021 | $14,674 +0.6% | $1,382,299 +1% |
| 2020 | $14,592 | $1,368,126 +2% |
| 2019 | $14,592 -2.9% | $1,341,300 +177.8% |
| 2018 | $15,029 +146.6% | $482,855 +2% |
| 2017 | $6,095 | $473,388 +2% |
| 2016 | $6,095 +3.1% | $464,106 +1.5% |
| 2015 | $5,911 +1.9% | $457,135 +2% |
| 2014 | $5,799 | $448,181 +0.5% |
| 2013 | -- | $446,156 +2% |
| 2012 | -- | $437,408 +2% |
| 2011 | -- | $428,832 +0.8% |
| 2010 | -- | $425,628 -0.2% |
| 2009 | -- | $426,640 +2% |
| 2008 | -- | $418,275 +2% |
| 2007 | -- | $410,074 +2% |
| 2006 | -- | $402,034 +2% |
| 2005 | -- | $394,151 +2% |
| 2004 | -- | $386,423 +1.9% |
| 2003 | -- | $379,341 +2% |
| 2002 | -- | $371,903 +2% |
| 2001 | $6,266 -0.8% | $364,611 +2% |
| 2000 | $6,316 | $357,462 |
Find assessor info on the county website
Monthly payment
Est. payment
Payment breakdown
Explore the cost of this home by adjusting the details. Changes won't be saved.Climate risks
Neighborhood: West Park
Similar homes
- $1,798,0004 bd3 ba2.2k sqft22 Santa Cruz Aisle, Irvine, CA 92606For Sale
 MLS ID #OC26187808, Miles Zhao, Keller Williams Realty Irvine. CRMLS
 - $2,450,0005 bd5 ba2.9k sqft62 Logan, Irvine, CA 92620For Sale
 MLS ID #NP26133520, Jacqueline Thompson, Coldwell Banker Realty. CRMLS
 - $2,478,0004 bd3 ba2.5k sqft104 Beechmont, Irvine, CA 92620For Sale
 MLS ID #OC26193198, Alyssa Wang, Harvest Realty Development. CRMLS
 - $2,599,9005 bd3 ba3.2k sqft6 Recodo, Irvine, CA 92620For Sale
 MLS ID #OC26158745, Michael Saulus, Keller Williams Realty Irvine. CRMLS
