Set within the prestigious 24-hour guard-gated community of The Groves at Orchard Hills, this beautifully appointed Varenna residence by Tri Pointe Homes offers 4 bedrooms, 3.5 bathrooms, an expansive upstairs loft, and 2,719 square feet of thoughtfully designed living space. Built in 2020, the home combines timeless Modern Spanish architecture, sophisticated upgrades, and a highly desirable floor plan with a private first-floor en-suite bedroom.
A light-filled great room and conservatory dining area flow seamlessly into the gourmet kitchen, featuring white shaker cabinetry, quartz countertops and full-height backsplash, a generous center island with seating, six-burner gas cooktop, stainless steel appliances, and a built-in Sub-Zero refrigerator. Engineered hardwood flooring, plantation shutters, custom window treatments, and LED recessed lighting add warmth and refinement throughout the main level.
Upstairs, the spacious primary suite offers a large walk-in closet and spa-inspired bath with dual vanities, soaking tub, and separate walk-in shower. Two additional bedrooms, a versatile loft ideal for a second living area or home office, and a dedicated laundry room complete the upper level.
Sliding doors extend the living space outdoors to a covered California Room and professionally landscaped backyard, creating an inviting setting for al fresco dining, entertaining, and year-round indoor-outdoor living.
Thoughtful upgrades include a fully paid-off solar system, Diamond Pure whole-house water filtration and softening system, reverse-osmosis drinking water, tankless water heater with hot-water recirculation, and Low-E dual-pane windows.
Residents of The Groves enjoy resort-style amenities including pools, spa, clubhouse, sport courts, playgrounds, parks, and scenic trails, all with convenient access to Orchard Hills shopping and dining, award-winning Orchard Hills School and Beckman High, and major transportation corridors. Turnkey, beautifully upgraded, and ideally situated, 52 English Saddle offers an exceptional opportunity to enjoy one of Irvine’s most sought-after communities.
For sale
Listed by: Premier Realty Associates • Michelle Nguyen • Contact: michellennguyen@gmail.com
Price cut: $90K (9/18)
$2,598,000
52 English Saddle, Irvine, CA 92602
4beds
2,719sqft
Single Family Residence
Built in 2020
4,125 Square Feet Lot
$2,531,000 Zestimate®
$955/sqft
$398/mo HOA
What's special
- 46 days
- 943
- 37
Zillow last checked:
Listing updated:
Listed by:
Michelle Nguyen DRE #01428079 michellennguyen@gmail.com,
Premier Realty Associates
Source: CRMLS,MLS#: OC26183951 Originating MLS: California Regional MLS
Originating MLS: California Regional MLSFacts & features
Interior
Bedrooms & bathrooms
- Bedrooms: 4
- Bathrooms: 4
- Full bathrooms: 3
- 1/2 bathrooms: 1
- Main level bathrooms: 2
- Main level bedrooms: 1
Rooms
- Room types: Family Room, Kitchen, Laundry, Loft, Living Room, Primary Bathroom, Primary Bedroom, Other, Pantry, Dining Room
Primary bedroom
- Features: Primary Suite
Bathroom
- Features: Bathtub, Dual Sinks, Separate Shower, Walk-In Shower
Kitchen
- Features: Kitchen Island, Kitchen/Family Room Combo, Quartz Counters, Walk-In Pantry
Other
- Features: Walk-In Closet(s)
Pantry
- Features: Walk-In Pantry
Heating
- Central
Cooling
- Central Air
Appliances
- Included: Dishwasher, ENERGY STAR Qualified Appliances, Gas Cooktop, Gas Oven, Microwave, Range Hood, Tankless Water Heater
- Laundry: Laundry Room, Upper Level
Features
- Separate/Formal Dining Room, Eat-in Kitchen, Open Floorplan, Recessed Lighting, Loft, Primary Suite, Walk-In Pantry, Walk-In Closet(s)
- Flooring: Carpet, Tile, Wood
- Windows: Custom Covering(s), Double Pane Windows, Drapes, Plantation Shutters
- Has fireplace: Yes
- Fireplace features: Family Room
- Common walls with other units/homes: No Common Walls
Interior area
- Total interior livable area: 2,719 sqft
Video & virtual tour
Property
Parking
- Total spaces: 2
- Parking features: Driveway, Garage
- Attached garage spaces: 2
Features
- Levels: Two
- Stories: 2
- Entry location: 1
- Patio & porch: Concrete
- Pool features: Association
- Has spa: Yes
- Spa features: Association
- Fencing: Block
Lot
- Size: 4,125 Square Feet
- Features: Back Yard, Landscaped, Street Level
Details
- Parcel number: 52735230
- Special conditions: Standard
Construction
Type & style
- Home type: SingleFamily
- Architectural style: Traditional
- Property subtype: Single Family Residence
Materials
- Stucco
- Foundation: Slab
- Roof: Tile
Condition
- Turnkey
- New construction: No
- Year built: 2020
Utilities & green energy
- Sewer: Sewer Tap Paid
- Water: Public
Green energy
- Energy efficient items: Appliances
- Energy generation: Solar
Community & HOA
Community
- Features: Park
- Security: Carbon Monoxide Detector(s), Smoke Detector(s)
- Subdivision: Varenna (Ohvar)
HOA
- Has HOA: Yes
- Amenities included: Clubhouse, Controlled Access, Maintenance Grounds, Barbecue, Picnic Area, Playground, Pool, Guard, Spa/Hot Tub, Security, Tennis Court(s), Trail(s)
- HOA fee: $398 monthly
- HOA name: The Groves - Orchard Hills
- HOA phone: 949-833-2600
Location
- Region: Irvine
Financial & listing details
- Price per square foot: $955/sqft
- Tax assessed value: $2,175,794
- Date on market: 8/21/2026
- Cumulative days on market: 46 days
- Listing terms: Cash,Cash to New Loan,Conventional
Estimated market value
$2,531,000
$2.40M - $2.66M
$7,228/mo
Price history
| Date | Event | Price |
|---|---|---|
| 9/18/2026 | Price change | $2,598,000-3.3%$955/sqft |
Source:  CRMLS #OC26183951 Report a problem CRMLS #OC26183951 Report a problem | ||
| 8/22/2026 | Listed for sale | $2,688,000+1244%$989/sqft |
Source: CRMLS #OC26183951 Report a problem | ||
| 6/20/2023 | Sold | $200,000-90.1%$74/sqft |
Source: Public Record Report a problem | ||
| 5/13/2022 | Sold | $2,030,000-3.3%$747/sqft |
Source: Public Record Report a problem | ||
| 4/16/2022 | Pending sale | $2,100,000$772/sqft |
Source: CRMLS #OC22038590 Report a problem | ||
| 3/29/2022 | Contingent | $2,100,000$772/sqft |
Source: CRMLS #OC22038590 Report a problem | ||
| 3/16/2022 | Price change | $2,100,000+5%$772/sqft |
Source: CRMLS #OC22038590 Report a problem | ||
| 3/5/2022 | Listed for sale | $2,000,000+50.2%$736/sqft |
Source: CRMLS #OC22038590 Report a problem | ||
| 3/20/2020 | Sold | $1,332,000$490/sqft |
Source:  CRMLS #OC19256176 Report a problem CRMLS #OC19256176 Report a problem | ||
Public tax history
| Year | Property taxes | Tax assessment |
|---|---|---|
| 2026 | -- | $2,175,794 +2% |
| 2025 | $28,288 +4% | $2,133,132 +2% |
| 2024 | $27,194 +1.3% | $2,091,306 +1% |
| 2023 | $26,855 +39.6% | $2,070,600 +52.8% |
| 2022 | $19,235 +1.7% | $1,355,195 +2% |
| 2021 | $18,911 -3.7% | $1,328,623 +12.6% |
| 2020 | $19,637 +12.3% | $1,180,379 +14009.2% |
| 2019 | $17,486 +231.3% | $8,366 +2% |
| 2018 | $5,277 +81.3% | $8,202 +2% |
| 2017 | $2,911 | $8,042 +2% |
| 2016 | $2,911 | $7,885 |
Find assessor info on the county website
Monthly payment
Est. payment
Payment breakdown
Explore the cost of this home by adjusting the details. Changes won't be saved.Climate risks
Neighborhood: Orchard Hills
Nearby schools
Similar homes
- $2,678,8804 bd4 ba2.6k sqft53 Navajo, Irvine, CA 92602For Sale
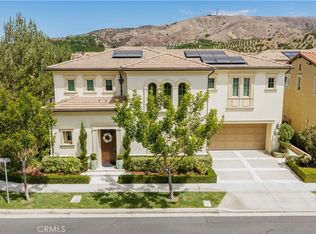 MLS ID #OC26196272, Stephanie Young, Coldwell Banker Realty. CRMLS
 - $2,699,0004 bd5 ba2.7k sqft58 Riverboat, Irvine, CA 92602For Sale
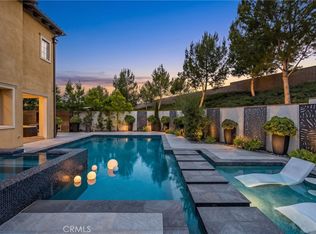 MLS ID #OC26180024, Eleanor Yung, Coldwell Banker Realty. CRMLS
 - $2,599,9994 bd3 ba2.5k sqft144 Bellini, Irvine, CA 92602For Sale
 MLS ID #OC26203392, Jian Gong, Keller Williams Realty Irvine. CRMLS
 - $2,899,0004 bd5 ba3.1k sqft126 Long Fence, Irvine, CA 92602For Sale
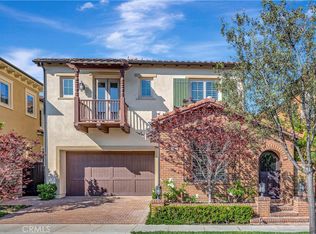 MLS ID #OC26108648, Jin Qi, Realty One Group West. CRMLS
