Located in the prestigious guard-gated community of Reserve at Orchard Hills, this elegant 4-bedroom, 3-bathroom condo by Irvine Pacific features a refined blend
of comfort and modern design. The open-concept floor plan is filled with natural light and showcases high ceilings, expansive windows, and seamless indooroutdoor flow. The gourmet kitchen is appointed with quartz countertops, a spacious center island, stainless steel appliances, and abundant cabinetry—ideal for
everyday living and entertaining. A desirable main-level bedroom with full bath provides flexibility for guests or multi-generational living. Upstairs, the luxurious
primary suite includes a walk-in closet and a spa-inspired bathroom with dual vanities, soaking tub, and separate shower. A dedicated laundry room with built-in
cabinetry and utility sink adds everyday convenience. The private, low-maintenance backyard is perfect for relaxing or hosting. Residents enjoy resort-style
amenities including pools, parks, clubhouse, and scenic trails, all within close proximity to highly rated Irvine schools, including Northwood High School, and
premier shopping and dining.
For sale
Listed by: Pinnacle Real Estate Group • Benn Tsai • Contact: 626-226-9377
Price cut: $80K (10/7)
$2,100,000
117 Donati, Irvine, CA 92602
4beds
2,382sqft
Condominium
Built in 2020
-- sqft lot
$2,132,700 Zestimate®
$882/sqft
$359/mo HOA
What's special
- 181 days
- 419
- 14
Zillow last checked:
Listing updated:
Listed by:
Benn Tsai DRE #01945300 626-226-9377,
Pinnacle Real Estate Group,
Flora Li DRE #02228814,
Pinnacle Real Estate Group
Source: CRMLS,MLS#: WS26198338 Originating MLS: California Regional MLS
Facts & features
Interior
Bedrooms & bathrooms
- Bedrooms: 4
- Bathrooms: 3
- Full bathrooms: 3
- Main level bathrooms: 1
- Main level bedrooms: 1
Rooms
- Room types: Bedroom, Primary Bathroom, Primary Bedroom, Other
Primary bedroom
- Features: Primary Suite
Bedroom
- Features: Multi-Level Bedroom
Bedroom
- Features: Bedroom on Main Level
Bathroom
- Features: Bathtub, Dual Sinks, Quartz Counters, Separate Shower, Walk-In Shower
Kitchen
- Features: Kitchen Island, Quartz Counters, Utility Sink
Other
- Features: Walk-In Closet(s)
Cooling
- Central Air, Dual, ENERGY STAR Qualified Equipment
Appliances
- Included: Dishwasher, Electric Oven, Gas Range, Microwave, Tankless Water Heater
- Laundry: Laundry Room
Features
- Open Floorplan, Quartz Counters, Recessed Lighting, Bedroom on Main Level, Primary Suite, Walk-In Closet(s)
- Flooring: Carpet, Wood
- Windows: Blinds
- Has fireplace: No
- Fireplace features: None
- Common walls with other units/homes: No Common Walls
Interior area
- Total interior livable area: 2,382 sqft
Property
Parking
- Total spaces: 2
- Parking features: Garage Faces Front
- Attached garage spaces: 2
Features
- Levels: Two
- Stories: 2
- Entry location: Frong
- Patio & porch: None
- Pool features: Community, Association
- Has spa: Yes
- Spa features: Community
- Fencing: Brick
- Has view: Yes
- View description: Neighborhood, Trees/Woods
Lot
- Size: 2,810 Square Feet
- Features: Sprinklers Timer, Sprinkler System
Details
- Parcel number: 93819327
- Special conditions: Standard
Construction
Type & style
- Home type: Condo
- Architectural style: Modern
- Property subtype: Condominium
Materials
- Drywall, Concrete
- Foundation: Slab
- Roof: Tile
Condition
- Turnkey
- New construction: No
- Year built: 2020
Utilities & green energy
- Electric: 220 Volts in Garage
- Sewer: Public Sewer
- Water: Public
- Utilities for property: Electricity Connected, Natural Gas Connected, Water Connected
Community & HOA
Community
- Features: Street Lights, Sidewalks, Pool
- Security: Gated with Attendant
- Subdivision: Capella (Ohcap)
HOA
- Has HOA: Yes
- Amenities included: Clubhouse, Barbecue, Playground, Pool, Spa/Hot Tub
- HOA fee: $359 monthly
- HOA name: Orchard Hills HOA
- HOA phone: 949-768-7261
Location
- Region: Irvine
Financial & listing details
- Price per square foot: $882/sqft
- Tax assessed value: $1,378,995
- Date on market: 9/11/2026
- Cumulative days on market: 182 days
- Listing terms: Cash,Cash to New Loan,Conventional,1031 Exchange
Estimated market value
$2,132,700
$2.03M - $2.24M
$6,320/mo
Price history
| Date | Event | Price |
|---|---|---|
| 10/7/2026 | Price change | $2,100,000-3.7%$882/sqft |
Source:  CRMLS #WS26198338 Report a problem | ||
| 9/26/2026 | Listing removed | $6,200$3/sqft |
Source: Zillow Rentals Report a problem | ||
| 9/11/2026 | Listed for sale | $2,180,000+74.5%$915/sqft |
Source: CRMLS #WS26198338 Report a problem | ||
| 8/17/2026 | Listed for rent | $6,200$3/sqft |
Source: Zillow Rentals Report a problem | ||
| 8/10/2026 | Listing removed | $6,200$3/sqft |
Source: Zillow Rentals Report a problem | ||
| 7/11/2026 | Listed for rent | $6,200+3.3%$3/sqft |
Source: Zillow Rentals Report a problem | ||
| 2/26/2026 | Listing removed | $6,000$3/sqft |
Source: Zillow Rentals Report a problem | ||
| 2/12/2026 | Listed for rent | $6,000+3.4%$3/sqft |
Source: Zillow Rentals Report a problem | ||
| 10/9/2024 | Listing removed | $5,800$2/sqft |
Source: Zillow Rentals Report a problem | ||
| 9/24/2024 | Listed for rent | $5,800$2/sqft |
Source: Zillow Rentals Report a problem | ||
| 9/13/2024 | Listing removed | $5,800$2/sqft |
Source: Zillow Rentals Report a problem | ||
| 8/21/2024 | Listed for rent | $5,800+26.1%$2/sqft |
Source: Zillow Rentals Report a problem | ||
| 3/29/2021 | Listing removed | -- |
Source: Zillow Rental Manager Report a problem | ||
| 3/7/2021 | Listed for rent | $4,600$2/sqft |
Source: Zillow Rental Manager Report a problem | ||
| 3/3/2021 | Sold | $1,249,000$524/sqft |
Source: Public Record Report a problem | ||
Public tax history
| Year | Property taxes | Tax assessment |
|---|---|---|
| 2026 | -- | $1,378,995 +2% |
| 2025 | $17,616 +1.6% | $1,351,956 +2% |
| 2024 | $17,332 +1.9% | $1,325,448 +2% |
| 2023 | $17,015 -37.2% | $1,299,459 +2% |
| 2022 | $27,091 +214.4% | $1,273,980 +154.1% |
| 2021 | $8,617 +0.6% | $501,396 +1% |
| 2020 | $8,564 | $496,255 +2% |
| 2019 | $8,564 | $486,525 |
Find assessor info on the county website
Monthly payment
Est. payment
Payment breakdown
Explore the cost of this home by adjusting the details. Changes won't be saved.Climate risks
Neighborhood: Orchard Hills
Nearby schools
Schools provided by the listing agent
- High: Northwood
Source: CRMLS. This data may not be complete. We recommend contacting the local school district to confirm school assignments for this home.

Similar homes
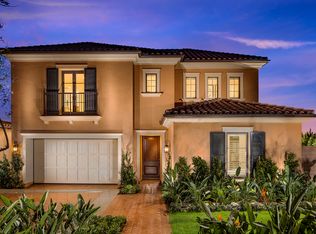
- $2,090,0003 bd3 ba2.1k sqft115 Della, Irvine, CA 92602For Sale
 MLS ID #OC26188496, Rachel Cao, Meta Realty Inc.. CRMLS
- $1,798,0003 bd3 ba1.9k sqft181 Oceano, Irvine, CA 92602For Sale
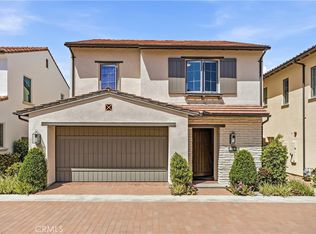 MLS ID #OC26086518, Nan Liu, JC Pacific Corp. CRMLS
- $2,270,0004 bd4 ba2.5k sqft53 Painted Cameo, Irvine, CA 92602For Sale
 MLS ID #OC26207302, Andy Sohn, Christie's Southern California. CRMLS
- $2,499,9994 bd3 ba2.5k sqft144 Bellini, Irvine, CA 92602For Sale
 MLS ID #OC26203392, Jian Gong, Keller Williams Realty Irvine. CRMLS
