Welcome to 115 Della, a beautifully maintained 3-bedroom, 2.5-bath home offering approximately 2,190 sq. ft. of modern living space. Built in 2019, this move-in-ready residence features an upgraded kitchen, an open and functional floor plan, and bright, inviting interiors. Ideally located in a desirable Irvine community, this home offers the perfect blend of style, comfort, and convenience.
For sale
Listed by: Meta Realty Inc. • Rachel Cao • Contact: 520-360-3891
$2,090,000
115 Della, Irvine, CA 92602
3beds
2,190sqft
Single Family Residence
Built in 2019
0.62 Acres Lot
$2,040,500 Zestimate®
$954/sqft
$359/mo HOA
What's special
- 47 days
- 619
- 34
Zillow last checked:
Listing updated:
Listed by:
Rachel Cao DRE #02051153 520-360-3891,
Meta Realty Inc.
Source: CRMLS,MLS#: OC26188496 Originating MLS: California Regional MLS
Originating MLS: California Regional MLSFacts & features
Interior
Bedrooms & bathrooms
- Bedrooms: 3
- Bathrooms: 3
- Full bathrooms: 2
- 1/2 bathrooms: 1
- Main level bathrooms: 1
Rooms
- Room types: Bedroom, Entry/Foyer, Great Room, Kitchen, Laundry, Living Room, Primary Bathroom, Primary Bedroom, Other
Primary bedroom
- Features: Primary Suite
Bedroom
- Features: All Bedrooms Up
Cooling
- Central Air, ENERGY STAR Qualified Equipment, High Efficiency
Appliances
- Laundry: Washer Hookup, Gas Dryer Hookup, Laundry Room, Upper Level
Features
- All Bedrooms Up, Primary Suite, Walk-In Closet(s)
- Has fireplace: No
- Fireplace features: None
- Common walls with other units/homes: No Common Walls
Interior area
- Total interior livable area: 2,190 sqft
Property
Parking
- Total spaces: 2
- Parking features: Garage - Attached
- Attached garage spaces: 2
Features
- Levels: Two
- Stories: 2
- Entry location: Front Door
- Pool features: Community, Heated, Association
- Has view: Yes
- View description: City Lights
Lot
- Size: 0.62 Acres
- Features: 2-5 Units/Acre, Back Yard, Corner Lot, Sprinkler System
Details
- Parcel number: 93824169
- Special conditions: Standard
Construction
Type & style
- Home type: SingleFamily
- Property subtype: Single Family Residence
Condition
- New construction: No
- Year built: 2019
Utilities & green energy
- Sewer: Public Sewer
- Water: Public
Community & HOA
Community
- Features: Park, Street Lights, Sidewalks, Pool
- Subdivision: Vivo
HOA
- Has HOA: Yes
- Amenities included: Barbecue, Playground, Pool, Guard, Spa/Hot Tub
- HOA fee: $359 monthly
- HOA name: Professional Community Management
- HOA phone: 949-768-7261
Location
- Region: Irvine
Financial & listing details
- Price per square foot: $954/sqft
- Tax assessed value: $2,075,598
- Date on market: 8/27/2026
- Cumulative days on market: 47 days
- Listing terms: Cash,Cash to New Loan
Estimated market value
$2,040,500
$1.94M - $2.14M
$6,519/mo
Price history
| Date | Event | Price |
|---|---|---|
| 8/27/2026 | Listed for sale | $2,090,000+4.8%$954/sqft |
Source:  CRMLS #OC26188496 Report a problem CRMLS #OC26188496 Report a problem | ||
| 2/22/2024 | Sold | $1,995,000$911/sqft |
Source: Public Record Report a problem | ||
Public tax history
| Year | Property taxes | Tax assessment |
|---|---|---|
| 2026 | -- | $2,075,598 +2% |
| 2025 | $24,634 +44.3% | $2,034,900 +55.7% |
| 2024 | $17,067 +2.5% | $1,306,708 +2% |
| 2023 | $16,657 +1.6% | $1,281,087 +2% |
| 2022 | $16,394 +1.6% | $1,255,968 +2% |
| 2021 | $16,136 +0.8% | $1,231,342 +1% |
| 2020 | $16,003 | $1,218,717 +4938.3% |
| 2019 | $16,003 | $24,189 |
Find assessor info on the county website
Monthly payment
Est. payment
Payment breakdown
Explore the cost of this home by adjusting the details. Changes won't be saved.Climate risks
Neighborhood: Orchard Hills
Nearby schools
Schools provided by the listing agent
- Elementary: Canyon View
- Middle: Siera Vista
- High: Northwood
Source: CRMLS. This data may not be complete. We recommend contacting the local school district to confirm school assignments for this home.

Similar homes
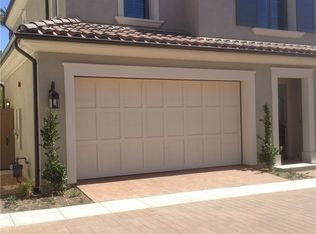
- $2,348,8003 bd3 ba2.1k sqft100 Della, Irvine, CA 92602For Sale
 MLS ID #OC26166061, Matthew Ingalls, Coldwell Banker Realty. CRMLS
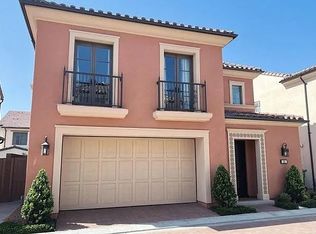
 - $1,798,0003 bd3 ba1.9k sqft181 Oceano, Irvine, CA 92602For Sale
 MLS ID #OC26086518, Nan Liu, JC Pacific Corp. CRMLS
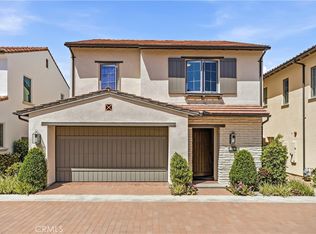
 - $2,499,9994 bd3 ba2.5k sqft144 Bellini, Irvine, CA 92602For Sale
 MLS ID #OC26203392, Jian Gong, Keller Williams Realty Irvine. CRMLS
 - $2,100,0004 bd3 ba2.3k sqft117 Donati, Irvine, CA 92602For Sale
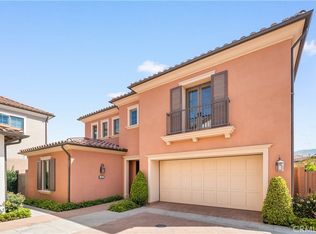 MLS ID #WS26198338, Benn Tsai, Pinnacle Real Estate Group. CRMLS
