Rare Opportunity Alert! Discover your warm, welcoming dream home in the exclusive gated community of Reserve at Orchard Hills—where cozy, upscale living meets unparalleled convenience, thoughtfully crafted by Irvine Pacific.
Boasting soaring 10-foot ceilings that add a sense of openness, this charming residence offers 3 bedrooms, 2.5 bathrooms, and an attached 2-car garage—creating the perfect space for comfortable, family-friendly living in Irvine.
Step inside, and you’ll immediately feel at home—greeted by an airy open floor plan, highlighted by panoramic stacking sliders that seamlessly blend indoor and outdoor spaces. Flooded with warm natural light and framed by lovely backyard views, the space feels bright, spacious, and inviting—ideal for gathering with family, hosting loved ones, or simply unwinding on a quiet evening. The gourmet kitchen is a heart of the home, featuring high-end stainless steel appliances and elegant granite slab countertops, making every meal prep moment feel like a joy to share.
Upstairs, you’ll find a luxurious yet cozy master suite complete with a walk-in closet—your own private retreat to relax and recharge after a long day. Two additional well-sized bedrooms, perfect for kids or guests, share a spacious full bathroom, complemented by a convenient upstairs laundry room that makes daily chores a little easier.
As a resident of Orchard Hills, you’ll enjoy resort-style amenities right at your doorstep—including parks perfect for family walks, a pool for summer fun, scenic trails for evening strolls, and more—adding warmth and convenience to your everyday life.
Convenience is key for family living: the award-winning Northwood High School is just a short walk away, and countless shopping plazas, family-friendly restaurants, and everyday conveniences are within easy reach. This isn’t just a house—it’s a warm, welcoming home where memories are made, and a lifestyle you’ll cherish with your loved ones.
For sale
Listed by: JC Pacific Corp • Nan Liu • Contact: 657-282-1990
Price cut: $92K (9/22)
$1,798,000
181 Oceano, Irvine, CA 92602
3beds
1,920sqft
Condominium
Built in 2018
-- sqft lot
$1,773,600 Zestimate®
$936/sqft
$359/mo HOA
What's special
- 102 days
- 906
- 60
Zillow last checked:
Listing updated:
Listed by:
Nan Liu DRE #02097752 657-282-1990,
JC Pacific Corp
Source: CRMLS,MLS#: OC26086518 Originating MLS: California Regional MLS
Originating MLS: California Regional MLSFacts & features
Interior
Bedrooms & bathrooms
- Bedrooms: 3
- Bathrooms: 3
- Full bathrooms: 2
- 1/2 bathrooms: 1
- Main level bathrooms: 1
Rooms
- Room types: Bedroom
Bedroom
- Features: All Bedrooms Up
Cooling
- Central Air
Appliances
- Included: Dryer, Washer
- Laundry: Inside, Laundry Room, Upper Level
Features
- All Bedrooms Up
- Has fireplace: No
- Fireplace features: None
- Common walls with other units/homes: No Common Walls
Interior area
- Total interior livable area: 1,920 sqft
Property
Parking
- Total spaces: 2
- Parking features: Garage - Attached
- Attached garage spaces: 2
Features
- Levels: Two
- Stories: 2
- Entry location: 1
- Pool features: Community, Association
Lot
- Size: 0.43 Acres
Details
- Parcel number: 93824133
- Special conditions: Standard
Construction
Type & style
- Home type: Condo
- Property subtype: Condominium
Condition
- New construction: No
- Year built: 2018
Utilities & green energy
- Sewer: Public Sewer
- Water: Public
Community & HOA
Community
- Features: Dog Park, Foothills, Hiking, Lake, Park, Street Lights, Suburban, Sidewalks, Pool
- Subdivision: Reserve
HOA
- Has HOA: Yes
- Amenities included: Clubhouse, Sport Court, Dog Park, Electricity, Fire Pit, Gas, Game Room, Hot Water, Management, Outdoor Cooking Area, Barbecue, Picnic Area, Playground, Pool, Pet Restrictions, Pets Allowed, Recreation Room, Guard, Spa/Hot Tub, Security, Utilities
- Services included: Pest Control, Sewer
- HOA fee: $359 monthly
- HOA name: The Reserve at Orchard Hills
- HOA phone: 800-369-7260
Location
- Region: Irvine
Financial & listing details
- Price per square foot: $936/sqft
- Tax assessed value: $2,024,700
- Date on market: 4/21/2026
- Cumulative days on market: 102 days
- Listing terms: Cash,Cash to New Loan,Conventional
Estimated market value
$1,773,600
$1.68M - $1.86M
$5,771/mo
Price history
| Date | Event | Price |
|---|---|---|
| 9/22/2026 | Price change | $1,798,000-4.9%$936/sqft |
Source:  CRMLS #OC26086518 Report a problem CRMLS #OC26086518 Report a problem | ||
| 8/28/2026 | Price change | $1,890,000-1.5%$984/sqft |
Source: CRMLS #OC26086518 Report a problem | ||
| 7/31/2026 | Price change | $1,918,000-1.5%$999/sqft |
Source: CRMLS #OC26086518 Report a problem | ||
| 6/20/2026 | Price change | $1,948,000-2.5%$1,015/sqft |
Source: CRMLS #OC26086518 Report a problem | ||
| 4/22/2026 | Listed for sale | $1,998,000+0.7%$1,041/sqft |
Source: CRMLS #OC26086518 Report a problem | ||
| 9/3/2024 | Sold | $1,985,000$1,034/sqft |
Source: CRMLS #SW24149673 Report a problem | ||
| 8/16/2024 | Contingent | $1,985,000$1,034/sqft |
Source: CRMLS #SW24149673 Report a problem | ||
| 8/8/2024 | Listed for sale | $1,985,000+92.6%$1,034/sqft |
Source: CRMLS #SW24149673 Report a problem | ||
| 12/5/2018 | Sold | $1,030,500$537/sqft |
Source: Public Record Report a problem | ||
Public tax history
| Year | Property taxes | Tax assessment |
|---|---|---|
| 2026 | -- | $2,024,700 +2% |
| 2025 | $24,144 +59.8% | $1,985,000 +76.2% |
| 2024 | $15,106 +1.8% | $1,126,763 +2% |
| 2023 | $14,836 +1.6% | $1,104,670 +2% |
| 2022 | $14,609 +1.6% | $1,083,010 +2% |
| 2021 | $14,386 +0.8% | $1,061,775 +1% |
| 2020 | $14,271 | $1,050,888 +2% |
| 2019 | $14,271 | $1,030,283 |
Find assessor info on the county website
Monthly payment
Est. payment
Payment breakdown
Explore the cost of this home by adjusting the details. Changes won't be saved.Climate risks
Neighborhood: Orchard Hills
Nearby schools
Schools provided by the listing agent
- Elementary: Canyon View
- Middle: Sierra Vista
- High: Northwood
Source: CRMLS. This data may not be complete. We recommend contacting the local school district to confirm school assignments for this home.
Similar homes
- $1,590,0003 bd3 ba1.9k sqft190 Crescent Moon, Irvine, CA 92602For Sale
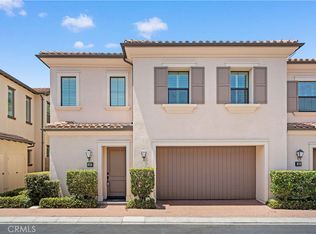 MLS ID #TR26165233, Ming Li, Pinnacle Real Estate Group. CRMLS
 - $2,050,0004 bd3 ba2.1k sqft146 Dolci, Irvine, CA 92602For Sale
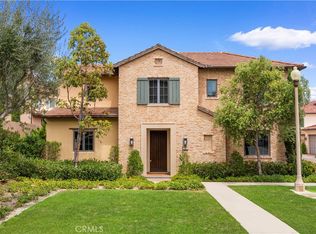 MLS ID #TR26213728, Ming Li, Pinnacle Real Estate Group. CRMLS
 - $2,090,0003 bd3 ba2.1k sqft115 Della, Irvine, CA 92602For Sale
 MLS ID #OC26188496, Rachel Cao, Meta Realty Inc.. CRMLS
 - $1,798,0004 bd4 ba2.4k sqft151 Scale, Irvine, CA 92618For Sale
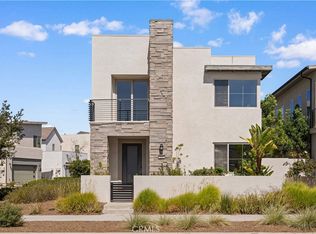 MLS ID #TR26207715, Annie Xiao Zhang, Universal Elite Inc.. CRMLS
