Where architectural drama meets the serenity of nature, 53 Painted Cameo presents a rare greenbelt-front setting in Irvine’s coveted Orchard Hills community. Positioned directly across from lush open space, this exceptionally upgraded residence enjoys a peaceful outlook, abundant natural light, and a refreshing sense of openness. At the heart of the home, a dramatic extended waterfall island crafted from backlit translucent white onyx creates an unforgettable focal point. Its luminous natural veining and generous proportions bring a striking sense of luxury to the beautifully reimagined chef’s kitchen while providing abundant space for casual dining and entertaining. Extended cabinetry, soft-close drawers, a mirrored backsplash, and an impressive appliance suite featuring a Wolf six-burner range, Cove dishwasher, and Sub-Zero refrigerator complete this sophisticated culinary space.
The open-concept great room and dining area flow effortlessly from the kitchen, creating an inviting setting for everyday living and memorable gatherings. A desirable main-level en-suite bedroom offers privacy and flexibility for guests, extended family, or a refined home office.
Upstairs, a versatile loft complements the spacious primary retreat, featuring dual vanities, a soaking tub, a separate frameless-glass shower, upgraded finishes, and a walk-in closet. Two additional en-suite bedrooms and a conveniently located laundry room complete the second level, providing every bedroom with the comfort and privacy of its own bathroom. Thoughtfully designed lighting elevates the ambiance throughout the residence, including a designer Legrand smart lighting system with dimmable controls and energy-efficient integrated LED recessed lighting. Wide-plank hardwood flooring, Crown moldings, upgraded countertops and backsplashes, move-in-ready appeal. Located within walking distance of Orchard Hills School (K–8) and Orchard Hills Shopping Center, home to convenient markets, restaurants, and coffee shops, the residence also enjoys close proximity to neighborhood parks, pools, spas, and Orchard Hills’s resort-inspired amenities. Premier shopping, dining, beaches, and major freeways are all within easy reach. This is a rare opportunity to experience refined Irvine living, distinguished by one-of-a-kind upgrades, exceptional design, everyday convenience, and a tranquil greenbelt setting just outside the front door.
For sale
Listed by: Christie's Southern California • Andy Sohn • Contact: 949-508-1111
$2,270,000
53 Painted Cameo, Irvine, CA 92602
4beds
2,515sqft
Condominium
Built in 2017
-- sqft lot
$2,211,500 Zestimate®
$903/sqft
$221/mo HOA
What's special
Versatile loftAbundant natural lightUpgraded countertops and backsplashesSeparate frameless-glass showerGreenbelt-front settingCrown moldingsMirrored backsplash
- 69 days
- 545
- 13
Zillow last checked:
Listing updated:
Listed by:
Andy Sohn DRE #01965394 949-508-1111,
Christie's Southern California
Source: CRMLS,MLS#: OC26207302 Originating MLS: California Regional MLS
Facts & features
Interior
Bedrooms & bathrooms
- Bedrooms: 4
- Bathrooms: 4
- Full bathrooms: 4
- Main level bathrooms: 1
- Main level bedrooms: 1
Rooms
- Room types: Bonus Room, Bedroom, Family Room, Kitchen, Laundry, Primary Bedroom, Other, Pantry, Dining Room
Primary bedroom
- Features: Primary Suite
Bedroom
- Features: Bedroom on Main Level
Bathroom
- Features: Bathroom Exhaust Fan, Bathtub, Closet, Full Bath on Main Level, Soaking Tub, Separate Shower, Tub Shower, Upgraded, Walk-In Shower
Kitchen
- Features: Kitchen Island, Kitchen/Family Room Combo, Remodeled, Updated Kitchen, Walk-In Pantry
Other
- Features: Walk-In Closet(s)
Pantry
- Features: Walk-In Pantry
Heating
- Central, Forced Air, Zoned
Cooling
- Central Air, Zoned
Appliances
- Included: 6 Burner Stove, Built-In Range, Dishwasher, Gas Oven, Gas Range, Microwave, Refrigerator, Range Hood
- Laundry: Inside, Laundry Room, Upper Level
Features
- Breakfast Area, Crown Molding, Separate/Formal Dining Room, High Ceilings, Open Floorplan, Pantry, Recessed Lighting, Bedroom on Main Level, Primary Suite, Walk-In Pantry, Walk-In Closet(s)
- Windows: Double Pane Windows
- Has fireplace: No
- Fireplace features: None
- Common walls with other units/homes: No Common Walls
Interior area
- Total interior livable area: 2,515 sqft
Video & virtual tour
Property
Parking
- Total spaces: 2
- Parking features: Garage Faces Front, Garage
- Attached garage spaces: 2
Accessibility
- Accessibility features: None
Features
- Levels: Two
- Stories: 2
- Entry location: 1
- Exterior features: Rain Gutters
- Pool features: Association
- Has spa: Yes
- Spa features: Association
- Fencing: Brick
- Has view: Yes
- View description: Mountain(s), Trees/Woods
Lot
- Size: 2,887 Square Feet
- Features: 0-1 Unit/Acre
Details
- Parcel number: 93823645
- Special conditions: Standard
Construction
Type & style
- Home type: Condo
- Property subtype: Condominium
Materials
- Drywall, Stucco
- Foundation: Slab
- Roof: Concrete,Tile
Condition
- Turnkey
- New construction: No
- Year built: 2017
Details
- Builder name: Irvine Pacific
Utilities & green energy
- Electric: 220 Volts in Garage
- Sewer: Public Sewer
- Water: Public
- Utilities for property: Cable Available, Electricity Connected, Natural Gas Connected, Phone Available, Sewer Connected, Water Connected
Community & HOA
Community
- Features: Gutter(s), Park, Suburban, Sidewalks
- Security: Carbon Monoxide Detector(s), Fire Sprinkler System, Smoke Detector(s)
- Subdivision: Terrazza (Ohter)
HOA
- Has HOA: Yes
- Amenities included: Clubhouse, Sport Court, Maintenance Grounds, Meeting Room, Meeting/Banquet/Party Room, Maintenance Front Yard, Outdoor Cooking Area, Picnic Area, Playground, Pool, Spa/Hot Tub, Security
- HOA fee: $221 monthly
- HOA name: Orchard Hills
- HOA phone: 949-833-2600
Location
- Region: Irvine
Financial & listing details
- Price per square foot: $903/sqft
- Tax assessed value: $2,437,800
- Date on market: 9/22/2026
- Cumulative days on market: 69 days
- Listing terms: Cash,Cash to New Loan,Conventional,1031 Exchange,Submit
- Road surface type: Paved
Estimated market value
$2,211,500
$2.10M - $2.32M
$6,205/mo
Price history
| Date | Event | Price |
|---|---|---|
| 9/22/2026 | Listed for sale | $2,270,000-5%$903/sqft |
Source:  CRMLS #OC26207302 Report a problem | ||
| 8/1/2024 | Sold | $2,390,000-0.4%$950/sqft |
Source: CRMLS #OC24126282 Report a problem | ||
| 7/24/2024 | Pending sale | $2,399,000$954/sqft |
Source: CRMLS #OC24126282 Report a problem | ||
| 7/8/2024 | Contingent | $2,399,000+99.9%$954/sqft |
Source: CRMLS #OC24126282 Report a problem | ||
| 5/5/2020 | Listing removed | $4,500$2/sqft |
Source: Re/Max Premier Realty #OC20070083 Report a problem | ||
| 4/9/2020 | Listed for rent | $4,500$2/sqft |
Source: Re/Max Premier Realty #OC20070083 Report a problem | ||
| 3/11/2020 | Sold | $1,200,000-4%$477/sqft |
Source: Public Record Report a problem | ||
| 2/4/2020 | Pending sale | $1,250,000$497/sqft |
Source: Pacific Sotheby's International Realty #OC19285972 Report a problem | ||
| 1/15/2020 | Listed for sale | $1,250,000+29.5%$497/sqft |
Source: Pacific Sotheby's Int'l Realty #OC19285972 Report a problem | ||
| 3/28/2017 | Sold | $965,500$384/sqft |
Source: Public Record Report a problem | ||
Public tax history
| Year | Property taxes | Tax assessment |
|---|---|---|
| 2026 | -- | $2,437,800 +2% |
| 2025 | $30,062 +69.3% | $2,390,000 +85.8% |
| 2024 | $17,760 +2% | $1,286,641 +2% |
| 2023 | $17,406 +1.8% | $1,261,413 +2% |
| 2022 | $17,094 +1.8% | $1,236,680 +2% |
| 2021 | $16,792 -2% | $1,212,432 +18.4% |
| 2020 | $17,134 +15.9% | $1,024,298 +2% |
| 2019 | $14,779 +0.9% | $1,004,214 +2% |
| 2018 | $14,645 +252.9% | $984,524 +375.3% |
| 2017 | $4,150 | $207,152 +878.7% |
| 2016 | $4,150 | $21,166 |
Find assessor info on the county website
Monthly payment
Est. payment
Payment breakdown
Explore the cost of this home by adjusting the details. Changes won't be saved.Climate risks
Neighborhood: Orchard Hills

Similar homes
- $2,180,0004 bd3 ba2.5k sqft41 Carpenteria, Irvine, CA 92602For Sale
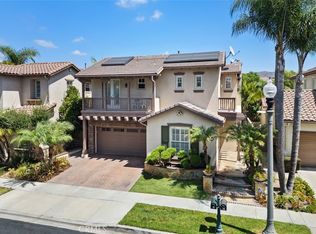 MLS ID #OC26176542, Matthew Ingalls, Coldwell Banker Realty. CRMLS
- $2,550,0004 bd3 ba2.6k sqft63 Navajo, Irvine, CA 92602For Sale
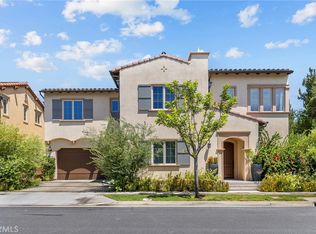 MLS ID #OC26218755, Kathy Wang, Wetrust Realty. CRMLS
- $2,090,0003 bd3 ba2.1k sqft115 Della, Irvine, CA 92602For Sale
 MLS ID #OC26188496, Rachel Cao, Meta Realty Inc.. CRMLS
- $2,499,9994 bd3 ba2.5k sqft144 Bellini, Irvine, CA 92602For Sale
 MLS ID #OC26203392, Jian Gong, Keller Williams Realty Irvine. CRMLS
