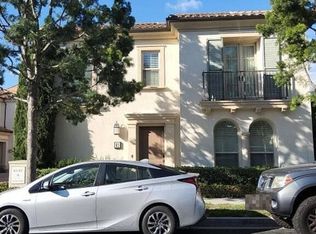
Welcome to this exceptionally rare detached corner-lot residence in the highly sought-after Stonegate community of Irvine. Boasting a desirable south-facing front entrance and a thoughtfully designed floor plan, this beautiful home offers abundant natural light, privacy, and timeless elegance.
A dramatic high-ceiling entry creates an impressive first impression, while the open-concept living area flows seamlessly into the gourmet kitchen, offering the perfect setting for both everyday living and entertaining. The home features 4 bedrooms and 3 full bathrooms, including a convenient main-level bedroom and full bath, ideal for guests or multigenerational living.
Upstairs, you'll find three additional bedrooms and two bathrooms. The luxurious primary suite enjoys coveted southeast exposure, filling the room with natural sunlight throughout the day. The spa-inspired primary bathroom features dual vanities, a soaking tub, a separate shower, and an oversized walk-in closet.
Ideally located within the community, this home is just a 5-minute walk to the highly acclaimed Stonegate Elementary School, one of Irvine's top-rated schools. Community amenities are just steps away, including resort-style swimming pools, tennis courts, parks, playgrounds, and scenic walking trails.
Renowned for its prime location, award-winning schools, and exceptional amenities, the Stonegate community offers one of the most desirable lifestyles in Irvine. Conveniently located near Woodbury Town Center, Irvine Spectrum, major freeways, shopping, dining, and entertainment, this is a rare opportunity to own a beautifully appointed corner-lot single family home in one of Irvine's most prestigious neighborhoods.
For sale
Listed by: Harvest Realty Development • Alyssa Wang • Contact: 626-271-0856
$2,478,000
104 Beechmont, Irvine, CA 92620
4beds
2,526sqft
:
Get pre-qualified$15,337/mo
Single Family Residence
Built in 2015
3,675 Square Feet Lot
$2,389,400 Zestimate®
$981/sqft
$152/mo HOA
What's special
- 49 days |
- 548 |
- 15 |
Zillow last checked:
Listing updated:
Listed by:
Alyssa Wang DRE #02003582 626-271-0856,
Harvest Realty Development
Source: CRMLS,MLS#: OC26126252 Originating MLS: California Regional MLS
Originating MLS: California Regional MLSFacts & features
Interior
Bedrooms & bathrooms
- Bedrooms: 4
- Bathrooms: 3
- Full bathrooms: 3
- Main level bathrooms: 1
- Main level bedrooms: 1
Rooms
- Room types: Bedroom, Kitchen, Laundry, Living Room
Bedroom
- Features: Bedroom on Main Level
Cooling
- Central Air
Appliances
- Included: 6 Burner Stove, Double Oven, Dishwasher, Gas Cooktop, Gas Water Heater
- Laundry: Laundry Room
Features
- Bedroom on Main Level
- Has fireplace: No
- Fireplace features: None
- Common walls with other units/homes: No Common Walls
Interior area
- Total interior livable area: 2,526 sqft
Property
Parking
- Total spaces: 2
- Parking features: Garage - Attached
- Attached garage spaces: 2
Features
- Levels: Two
- Stories: 2
- Entry location: front door
- Pool features: Community, Association
- Has view: Yes
- View description: None
Lot
- Size: 3,675 Square Feet
- Features: 11-15 Units/Acre
Details
- Parcel number: 55147301
- Special conditions: Standard
Construction
Type & style
- Home type: SingleFamily
- Property subtype: Single Family Residence
Condition
- New construction: No
- Year built: 2015
Utilities & green energy
- Sewer: Public Sewer
- Water: Public
Community & HOA
Community
- Features: Park, Pool
HOA
- Has HOA: Yes
- Amenities included: Fire Pit, Outdoor Cooking Area, Barbecue, Playground, Pool, Spa/Hot Tub, Tennis Court(s)
- HOA fee: $152 monthly
- HOA name: Keystong pacific
- HOA phone: 949-833-2600
Location
- Region: Irvine
Financial & listing details
- Price per square foot: $981/sqft
- Tax assessed value: $2,029,800
- Annual tax amount: $24,598
- Date on market: 6/11/2026
- Cumulative days on market: 49 days
- Listing terms: Contract
Estimated market value
$2,389,400
$2.27M - $2.51M
$6,016/mo
Price history
| Date | Event | Price |
|---|---|---|
| 6/11/2026 | Listed for sale | $2,478,000+24.5%$981/sqft |
Source:  CRMLS #OC26126252 Report a problem CRMLS #OC26126252 Report a problem | ||
| 8/4/2023 | Sold | $1,990,000+1.1%$788/sqft |
Source: CRMLS #OC23115951 Report a problem | ||
| 6/30/2023 | Listed for sale | $1,968,800+46776.2%$779/sqft |
Source: CRMLS #OC23115951 Report a problem | ||
| 7/19/2017 | Listing removed | $4,000$2/sqft |
Source: Irvine Realty & Mortgage Co. #OC17151816 Report a problem | ||
| 7/7/2017 | Price change | $4,000-4.8%$2/sqft |
Source: Irvine Realty & Mortgage Co. #OC17151816 Report a problem | ||
| 7/5/2017 | Listed for rent | $4,200+10.5%$2/sqft |
Source: Irvine Realty & Mortgage Co. #OC17151816 Report a problem | ||
| 10/3/2016 | Listing removed | $3,800-9.5%$2/sqft |
Source: Irvine Realty & Mortgage Co. #OC16194871 Report a problem | ||
| 8/12/2015 | Listing removed | $4,200$2/sqft |
Source: Realty one Group Report a problem | ||
| 7/23/2015 | Listed for rent | $4,200$2/sqft |
Source: Realtyone Group Report a problem | ||
| 7/20/2015 | Listing removed | $4,200$2/sqft |
Source: Realty One Group Inc #OC15150075 Report a problem | ||
| 7/18/2015 | Listed for sale | $4,200-99.6%$2/sqft |
Source: Realty One Group Inc #OC15150075 Report a problem | ||
| 6/15/2015 | Sold | $1,031,500$408/sqft |
Source: Public Record Report a problem | ||
Public tax history
| Year | Property taxes | Tax assessment |
|---|---|---|
| 2025 | $24,598 +0.9% | $2,029,800 +2% |
| 2024 | $24,378 +51.3% | $1,990,000 +67.1% |
| 2023 | $16,112 +1.6% | $1,191,096 +2% |
| 2022 | $15,856 +1.6% | $1,167,742 +2% |
| 2021 | $15,609 +0.8% | $1,144,846 +1% |
| 2020 | $15,493 | $1,133,108 +2% |
| 2019 | $15,493 +1.5% | $1,110,891 +2% |
| 2018 | $15,262 +2.8% | $1,089,109 +2% |
| 2017 | $14,851 | $1,067,754 +2% |
| 2016 | $14,851 +1.4% | $1,046,818 +54195.5% |
| 2015 | $14,642 +397.8% | $1,928 +2% |
| 2014 | $2,941 | $1,891 +0.4% |
| 2013 | -- | $1,883 |
Find assessor info on the county website
Monthly payment
Est. payment
Payment breakdown
Explore the cost of this home by adjusting the details. Changes won't be saved.Climate risks
Neighborhood: Woodbury
Nearby schools
GreatSchools rating
- 10/10Stonegate Elementary SchoolGrades: K-6Distance: 0.2 mi
- 9/10Sierra Vista Middle SchoolGrades: 7-8Distance: 1.7 mi
- 10/10Northwood High SchoolGrades: 9-12Distance: 1.6 mi
Schools provided by the listing agent
- Elementary: Stonegate
- Middle: Siera Vista
- High: Northwood
Source: CRMLS. This data may not be complete. We recommend contacting the local school district to confirm school assignments for this home.
- $2,322,9004 bd4 ba2.6k sqft116 Beechmont, Irvine, CA 92620Off Market
- $2,219,5004 bd3 ba2.6k sqft102 Beechmont, Irvine, CA 92620Off Market
- $2,178,4004 bd4 ba2.5k sqft207 Wyndover, Irvine, CA 92620Off Market

- $2,295,0004 bd3 ba2.6k sqft118 Beechmont, Irvine, CA 92620Off Market
- $2,003,0003 bd2 ba2.4k sqft209 Wyndover, Irvine, CA 92620Off Market
- $2,210,0004 bd4 ba2.5k sqft105 Beechmont, Irvine, CA 92620Off Market
- $2,217,4003 bd2 ba2.4k sqft107 Beechmont, Irvine, CA 92620Off Market
- $2,278,3004 bd3 ba2.6k sqft115 Beechmont, Irvine, CA 92620Off Market
A local agent can set up tours, give advice and negotiate with sellers.
Similar homes
- $2,588,0004 bd3 ba2.1k sqft137 Smallwheel, Irvine, CA 92618For Sale
 MLS ID #TR26161566, Allen Gu, EastWest Realty. CRMLS
 - $--3 bd3 ba2k sqft61 Cactus Flower, Costa Mesa, CA 92620Auction
 Auction.com 2
 - $--3 bd3 ba2.9k sqft71 Bolide, Irvine, CA 92618Auction
 Auction.com 2
 - $1,998,8005 bd3 ba2.8k sqft16 Alegria, Irvine, CA 92620For Sale
 MLS ID #OC26113396, Shelley Armstrong, Coldwell Banker Realty. CRMLS
 - $2,098,0004 bd4 ba2.6k sqft106 Yellow Iris, Irvine, CA 92618For SaleMLS ID #OC26161640, Gege Xu, Harvest Realty Development. CRMLS
- $1,550,0004 bd2 ba1.7k sqft7 Atlanta, Irvine, CA 92620For SaleMLS ID #OC26153977, Janice Konkol, First Team Real Estate. CRMLS
- $3,450,0005 bd4 ba3.7k sqft5 Plumbago, Irvine, CA 92620For SaleMLS ID #OC26113345, Pamela Bullard, eXp Realty of Greater Los Angeles, Inc.. CRMLS
- $--3 bd3 ba1.9k sqft205 Primrose Dr, Lake Forest, CA 92610AuctionAuction.com 2
- $2,098,0004 bd4 ba3.1k sqft109 Spiral, Irvine, CA 92618For SaleMLS ID #TR26139457, Amy Ji, ReMax 2000 Realty. CRMLS
- $1,537,0003 bd3 ba1.7k sqft12 Pleasonton, Irvine, CA 92620For SaleMLS ID #OC26132953, Michael Sol, Mark 1 Real Estate, Inc.. CRMLS
- $1,580,0004 bd3 ba2k sqft169 Violet Bloom, Irvine, CA 92618For SaleMLS ID #OC26069222, Lucy Miao, Harvest Realty Development. CRMLS
- $1,268,0003 bd3 ba1.6k sqft139 Pantheon #41, Irvine, CA 92620For SaleMLS ID #OC26129390, Denise Oglesby, Coldwell Banker Realty. CRMLS
- $1,690,0003 bd3 ba2k sqft49 Pinewood, Irvine, CA 92604For SaleMLS ID #NP26136109, Josef Szigeti, Douglas Elliman Of California. CRMLS
- $2,080,0004 bd4 ba3k sqft2033 Rembrandt, Santa Ana, CA 92704For SaleMLS ID #OC26161997, Xiren Zhang, Real Broker. CRMLS
- $2,200,0004 bd3 ba2.5k sqft6322 E West View Dr, Orange, CA 92869For SaleMLS ID #PW26149488, Michael Poltl, Mike & Adele Inc.. CRMLS
- $1,325,0003 bd3 ba1.8k sqft55 Flamenco, Irvine, CA 92620For SaleMLS ID #SB26144666, NANCY KILAR, Kilar Homes. CRMLS
- $--3 bd4 ba3.2k sqft22501 Parkfield, Mission Viejo, CA 92692AuctionAuction.com 2
- $1,459,9994 bd3 ba2k sqft4141 Pleasant St, Irvine, CA 92604For SaleMLS ID #RS26104499, Susan McKaig, Susan McKaig, Broker. CRMLS
- $1,599,9004 bd2 ba1.7k sqft4382 Skylark St, Irvine, CA 92604For SaleMLS ID #OC26149359, Lane Tanaka, Lane Tanaka, Broker. CRMLS
- $1,485,0003 bd3 ba1.8k sqft101 Tall Oak, Irvine, CA 92603For SaleMLS ID #PW26123659, Tracey Kormushoff, Tracey Kormushoff, Broker. CRMLS
Local buyer's agents are ready to help
