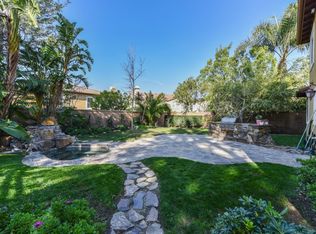
Priced to sell fast! Offers below the asking price will NOT be considered or countered. Oversized CUL-DE-SAC lot in the prestigious GATED community of Somerton in Northwood Point in Irvine! The expansive backyard is an entertainer’s dream, featuring a stunning pool and spa with waterfall and rock slide, a sophisticated outdoor fireplace, and a built-in BBQ island. Premium solar panels are fully paid off, providing the luxury of virtually ZERO electricity bills. Spacious attached 3-car garage! NO Mello Roos! Steps from scenic walking and biking trails. Within walking distance to the highly acclaimed Northwood High School.
This beautifully upgraded home offers 5 bedrooms and 3.5 bathrooms (including a desirable main-floor suite) and 1 huge loft. Recently installed hardwood flooring, complemented by fresh interior and exterior paint. And besides, all bathrooms were tastefully remodeled in 2024. A brand-new water heater was installed in 2022.
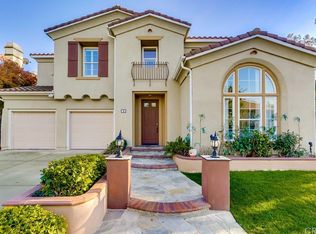
Upon entry, you are welcomed by soaring ceilings, abundant natural light, and an open, airy floor plan with timeless elegance. The kitchen opens seamlessly to the great room, highlighted by a stylish ledgestone fireplace mantel. Upstairs features a versatile loft/bonus area, three spacious guest bedrooms with a full bathroom, and an impressive primary suite complete with his and hers walk-in closets and a luxurious spa-inspired bathroom featuring a soaking tub and separate shower. Don’t miss this rare opportunity — come see it before it’s gone!
Under contract
Listed by: eXp Realty of Greater Los Angeles, Inc. • Pamela Bullard • Contact: 9494668898
Price cut: $170K (8/21)
$3,280,000
5 Plumbago, Irvine, CA 92620
5beds
3,733sqft
Single Family Residence
Built in 1999
7,448 Square Feet Lot
$3,177,200 Zestimate®
$879/sqft
$240/mo HOA
What's special
- 128 days
- 952
- 57
Zillow last checked:
Listing updated:
Listed by:
Pamela Bullard DRE #02061564 9494668898,
eXp Realty of Greater Los Angeles, Inc.
Source: CRMLS,MLS#: OC26182590 Originating MLS: California Regional MLS
Originating MLS: California Regional MLSFacts & features
Interior
Bedrooms & bathrooms
- Bedrooms: 5
- Bathrooms: 4
- Full bathrooms: 3
- 1/2 bathrooms: 1
- Main level bathrooms: 2
- Main level bedrooms: 1
Rooms
- Room types: Bedroom, Center Hall, Entry/Foyer, Family Room, Great Room, Laundry, Loft, Primary Bedroom, Other, Dining Room
Primary bedroom
- Features: Primary Suite
Bedroom
- Features: Bedroom on Main Level
Kitchen
- Features: Kitchen Island
Other
- Features: Walk-In Closet(s)
Heating
- Central
Cooling
- Central Air
Appliances
- Included: Built-In Range, Double Oven, Dishwasher, Refrigerator
- Laundry: Washer Hookup, Gas Dryer Hookup, Laundry Room
Features
- Separate/Formal Dining Room, Eat-in Kitchen, Bedroom on Main Level, Loft, Primary Suite, Walk-In Closet(s)
- Flooring: Tile, Wood
- Windows: Shutters
- Has fireplace: Yes
- Fireplace features: Family Room, Outside
- Common walls with other units/homes: No Common Walls
Interior area
- Total interior livable area: 3,733 sqft
Video & virtual tour
Property
Parking
- Total spaces: 3
- Parking features: Direct Access, Driveway, Garage Faces Front, Garage
- Attached garage spaces: 3
Features
- Levels: Two
- Stories: 2
- Entry location: 1
- Patio & porch: Covered, Deck
- Has private pool: Yes
- Pool features: Heated, In Ground, Private, Association
- Has spa: Yes
- Spa features: Heated, In Ground, Private
Lot
- Size: 7,448 Square Feet
- Features: Cul-De-Sac, Sprinklers In Rear, Sprinklers In Front, Yard
Details
- Parcel number: 53058180
- Special conditions: Standard
Construction
Type & style
- Home type: SingleFamily
- Property subtype: Single Family Residence
Condition
- New construction: No
- Year built: 1999
Utilities & green energy
- Sewer: Public Sewer
- Water: Public
- Utilities for property: Electricity Connected, Natural Gas Connected, Sewer Connected, Water Connected
Community & HOA
Community
- Features: Biking, Hiking, Park, Gated
- Security: Security Gate, Gated Community, 24 Hour Security
- Subdivision: Somerton (Somt)
HOA
- Has HOA: Yes
- Amenities included: Dog Park, Barbecue, Picnic Area, Playground, Pool, Trail(s)
- HOA fee: $65 monthly
- HOA name: Northwood Point
- HOA phone: 949-833-2600
- Second HOA fee: $175 monthly
- Second HOA name: Somerton
- Second HOA phone: 714-508-9070
Location
- Region: Irvine
Financial & listing details
- Price per square foot: $879/sqft
- Tax assessed value: $2,071,644
- Date on market: 8/21/2026
- Cumulative days on market: 128 days
- Listing terms: Cash to New Loan
- Inclusions: Paid-off Solar, window covering
- Exclusions: Staged furniture and decor
Estimated market value
$3,177,200
$3.02M - $3.34M
Not available
Price history
| Date | Event | Price |
|---|---|---|
| 10/3/2026 | Contingent | $3,280,000$879/sqft |
Source:  CRMLS #OC26182590 Report a problem CRMLS #OC26182590 Report a problem | ||
| 8/21/2026 | Price change | $3,280,000-4.9%$879/sqft |
Source: CLAW #OC26182590MR Report a problem | ||
| 7/14/2026 | Price change | $3,450,000-3.1%$924/sqft |
Source: eXp Realty #OC26113345 Report a problem | ||
| 6/5/2026 | Listed for sale | $3,560,000+103.4%$954/sqft |
Source: eXp Realty #OC26113345 Report a problem | ||
| 1/3/2017 | Sold | $1,750,000-1.6%$469/sqft |
Source: Public Record Report a problem | ||
| 11/12/2016 | Pending sale | $1,778,000$476/sqft |
Source: First Team Real Estate #OC16741737 Report a problem | ||
| 11/7/2016 | Listed for sale | $1,778,000$476/sqft |
Source: First Team Real Estate #OC16741737 Report a problem | ||
Public tax history
| Year | Property taxes | Tax assessment |
|---|---|---|
| 2026 | -- | $2,071,644 +2% |
| 2025 | $21,592 +2.1% | $2,031,024 +2% |
| 2024 | $21,152 +2.6% | $1,991,200 +2% |
| 2023 | $20,609 +1.9% | $1,952,157 +2% |
| 2022 | $20,231 +2.3% | $1,913,880 +2% |
| 2021 | $19,777 -3.3% | $1,876,353 +1% |
| 2020 | $20,449 | $1,857,114 +2% |
| 2019 | $20,449 -6.1% | $1,820,700 +2% |
| 2018 | $21,770 +95.3% | $1,785,000 +118.9% |
| 2017 | $11,146 | $815,626 +2% |
| 2016 | $11,146 +3.3% | $799,634 +1.5% |
| 2015 | $10,794 +2.8% | $787,623 +2% |
| 2014 | $10,502 | $772,195 +0.5% |
| 2013 | -- | $768,706 +2% |
| 2012 | -- | $753,634 +2% |
| 2011 | -- | $738,857 +0.8% |
| 2010 | -- | $733,335 -0.2% |
| 2009 | -- | $735,078 +2% |
| 2008 | -- | $720,665 +2% |
| 2007 | -- | $706,535 +2% |
| 2006 | -- | $692,682 +2% |
| 2005 | -- | $679,100 +2.4% |
| 2004 | -- | $663,334 +1.9% |
| 2003 | -- | $651,177 +2% |
| 2002 | -- | $638,409 +2% |
| 2001 | $9,053 +24.6% | $625,892 +59.7% |
| 2000 | $7,265 | $391,812 |
Find assessor info on the county website
Monthly payment
Est. payment
Payment breakdown
Explore the cost of this home by adjusting the details. Changes won't be saved.Climate risks
Neighborhood: Northwood Point
Nearby schools
Schools provided by the listing agent
- Elementary: Canyon View
- Middle: Sierra Vista
- High: Northwood
Source: CRMLS. This data may not be complete. We recommend contacting the local school district to confirm school assignments for this home.
Similar homes
- $3,460,0005 bd5 ba3.8k sqft23 Mahogany Dr, Irvine, CA 92620For Sale
 MLS ID #OC26106651, Fei Li, Latitude 33 Real Estate. CRMLS
 - $3,289,0005 bd5 ba3.7k sqft68 Gainsboro, Irvine, CA 92620For Sale
 MLS ID #OC26113140, James Drake, Central Development Group LTD.. CRMLS
 - $2,850,0005 bd4 ba3.6k sqft35 Stowe, Irvine, CA 92620For Sale
 MLS ID #OC26197933, Fei Li, Latitude 33 Real Estate. CRMLS
 - $3,480,0005 bd5 ba3.9k sqft31 Prairie, Irvine, CA 92618For Sale
 MLS ID #OC26215592, Lei Zhang, Real Broker. CRMLS
Local buyer's agents are ready to help
