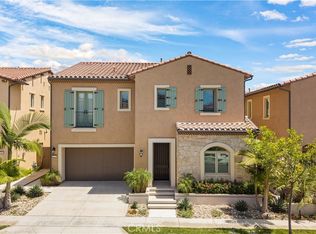
Presenting the only south-facing master suite home (5 bedroom suites, open great/family room plus 1 flexible room) in Orchard Hills Reserve’s coveted Ravello Collection—featuring Irvine Company’s largest floor plan. This 3,543 sq. ft. residence on a 4,250 sq. ft. lot combines timeless elegance with state-of-the-art energy efficiency. Interior & Layout • Five spacious en-suite bedrooms, each with private bath • Spa-inspired master retreat with soaking tub, custom walk-in shower, and expansive walk-in closet • Downstairs suite ideal for guests or multi-generational living • Dramatic 21-foot great room with ceiling reinforced for statement chandelier • One flexible room with in-wall French sliding doors—perfect for an office, piano room, or gym • Gas fireplace and main-level powder room Premium Designer Upgrades • Full-height tile in all bathrooms • Ceiling-height kitchen cabinets with extended backsplash • Adjacent walk-in pantry with abundant shelving and space to add a full prep kitchen • Two oversized sliding doors with retractable screens for seamless indoor-outdoor living • Professional-grade Wolf built-in appliances (range, double oven, gas cooktop, BBQ, microwave, dishwasher) • Whole-house water softener + reverse osmosis (kitchen & refrigerator) • Two high-capacity tankless water heaters with instant hot water to all 5 baths • Upgraded GFI outlets at each toilet and three breaker panels for added capacity • Epoxy-coated garage floor with Wi-Fi–connected smart opener and camera Energy & Smart Living • Fully paid Tesla solar (21 panels), 2 Tesla Powerwalls, and Tesla EV charger • ~$700+/mo seasonal energy savings + ~$400/yr battery grid credits • Dual-zone HVAC + dual-zone energy-efficient whole-house fans • Whole-home smart system + pro mesh Wi-Fi (high-speed coverage indoors & outdoors) Exterior & Community • Professionally landscaped front & rear yards with lighting & sprinklers • German wood-style flooring & custom designer paint • Walk to award-winning Northwood High School (Ranked #2 in Irvine) • Access to resort-style amenities: 2 pools, 2 spas, 2 clubhouses, BBQs, sports court, and scenic lake trails Rare Opportunity A fully upgraded, move-in-ready home that unites luxury, comfort, and sustainability—perfect for large or multi-generational families seeking elegance in one of Irvine’s most prestigious gated enclaves.
For sale
Listed by: Coldwell Banker Realty • Luzhou Wang • Contact: 6269778898
Price cut: $290K (9/18)
$3,690,000
112 Green Rdg, Irvine, CA 92602
5beds
3,543sqft
Single Family Residence
Built in 2022
4,250 Square Feet Lot
$3,560,100 Zestimate®
$1,041/sqft
$359/mo HOA
What's special
- 29 days
- 929
- 37
Zillow last checked:
Listing updated:
Listed by:
Luzhou Wang DRE #02057481 6269778898,
Coldwell Banker Realty,
Simon Cao DRE #02241055,
JC Pacific Corp
Source: CRMLS,MLS#: OC26182203 Originating MLS: California Regional MLS
Originating MLS: California Regional MLSFacts & features
Interior
Bedrooms & bathrooms
- Bedrooms: 5
- Bathrooms: 6
- Full bathrooms: 5
- 1/2 bathrooms: 1
- Main level bathrooms: 2
- Main level bedrooms: 1
Rooms
- Room types: Bonus Room, Bedroom, Dance Studio, Entry/Foyer, Exercise Room, Family Room, Game Room, Great Room, Kitchen, Laundry, Library, Living Room, Primary Bedroom, Media Room, Other, Pantry, Recreation, Sound Studio, Dining Room
Primary bedroom
- Features: Primary Suite
Bedroom
- Features: Bedroom on Main Level
Bathroom
- Features: Bathroom Exhaust Fan, Bathtub, Closet, Dual Sinks, Enclosed Toilet, Full Bath on Main Level, Humidity Controlled, Linen Closet, Multiple Shower Heads, Quartz Counters
Kitchen
- Features: Kitchen Island, Kitchen/Family Room Combo, Pots & Pan Drawers, Quartz Counters, Self-closing Cabinet Doors, Self-closing Drawers, Walk-In Pantry
Pantry
- Features: Walk-In Pantry
Heating
- Central, ENERGY STAR Qualified Equipment, Forced Air, Fireplace(s), High Efficiency, Natural Gas, Zoned
Cooling
- Central Air, Dual, Electric, ENERGY STAR Qualified Equipment, High Efficiency, Whole House Fan, Zoned, Attic Fan
Appliances
- Included: 6 Burner Stove, Built-In Range, Barbecue, Convection Oven, Double Oven, Dishwasher, Gas Cooktop, Disposal, Gas Oven, Gas Range, Gas Water Heater, High Efficiency Water Heater, Ice Maker, Microwave, Refrigerator, Range Hood, Self Cleaning Oven, Water Softener, Tankless Water Heater, Vented Exhaust Fan, Water To Refrigerator
- Laundry: Washer Hookup, Electric Dryer Hookup, Gas Dryer Hookup, Laundry Room, Upper Level
Features
- Breakfast Bar, Built-in Features, Tray Ceiling(s), Ceiling Fan(s), Separate/Formal Dining Room, Eat-in Kitchen, High Ceilings, In-Law Floorplan, Open Floorplan, Pantry, Quartz Counters, Recessed Lighting, Storage, Smart Home, Two Story Ceilings, Wired for Data, Bedroom on Main Level, Instant Hot Water, Primary Suite, Walk-In Pantry, Walk-In Closet(s)
- Flooring: Laminate
- Doors: French Doors, Panel Doors, Sliding Doors
- Windows: Double Pane Windows, Drapes, ENERGY STAR Qualified Windows, Screens, Tinted Windows
- Has fireplace: Yes
- Fireplace features: Gas, Living Room, See Through
- Common walls with other units/homes: No Common Walls
Interior area
- Total interior livable area: 3,543 sqft
Property
Parking
- Total spaces: 2
- Parking features: Concrete, Door-Single, Driveway, Garage Faces Front, Garage, Gated, Guarded, Off Street, Private
- Attached garage spaces: 2
Features
- Levels: Two
- Stories: 2
- Entry location: 1
- Pool features: Community, Fenced, Filtered, Heated, In Ground, Lap, Salt Water, Association
- Has spa: Yes
- Spa features: Community, Heated, In Ground
- Fencing: Block,New Condition
- Has view: Yes
- View description: Neighborhood
Lot
- Size: 4,250 Square Feet
- Dimensions: 4250
- Features: Back Yard, Close to Clubhouse, Drip Irrigation/Bubblers, Front Yard, Sprinklers In Rear, Sprinklers In Front, Level, Rectangular Lot, Sprinklers Timer, Sprinkler System, Sloped Up
Details
- Parcel number: 52748140
- Special conditions: Standard
Construction
Type & style
- Home type: SingleFamily
- Architectural style: Contemporary,Spanish
- Property subtype: Single Family Residence
Materials
- Stone Veneer, Stucco
- Foundation: Permanent, Slab
- Roof: Clay
Condition
- New construction: No
- Year built: 2022
Details
- Builder model: 3
- Builder name: Irvine Company
Utilities & green energy
- Electric: Electricity - On Property, 220 Volts in Garage, 220 Volts in Laundry, Photovoltaics on Grid, Photovoltaics Seller Owned
- Sewer: Public Sewer
- Water: Public
- Utilities for property: Cable Connected, Electricity Connected, Natural Gas Connected, Sewer Connected, Water Connected
Green energy
- Energy efficient items: Appliances, Construction, HVAC, Insulation, Lighting, Thermostat, Water Heater, Windows
- Energy generation: Solar
- Water conservation: Water-Smart Landscaping
Community & HOA
Community
- Features: Biking, Curbs, Foothills, Hiking, Lake, Mountainous, Storm Drain(s), Street Lights, Sidewalks, Gated, Pool
- Security: Prewired, Closed Circuit Camera(s), Carbon Monoxide Detector(s), Fire Detection System, Firewall(s), Fire Rated Drywall, Fire Sprinkler System, Security Gate, Gated with Guard, Gated Community, Gated with Attendant, 24 Hour Security, Key Card Entry, Resident Manager, Smoke Detector(s), Security Guard, Security Lights
- Subdivision: Ravello
HOA
- Has HOA: Yes
- Amenities included: Clubhouse, Controlled Access, Sport Court, Maintenance Grounds, Meeting Room, Meeting/Banquet/Party Room, Maintenance Front Yard, Outdoor Cooking Area, Barbecue, Picnic Area, Playground, Pool, Guard, Spa/Hot Tub, Security, Trail(s)
- HOA fee: $359 monthly
- HOA name: Orchard Hills Community Association
- HOA phone: 949-465-2414
Location
- Region: Irvine
Financial & listing details
- Price per square foot: $1,041/sqft
- Tax assessed value: $2,593,213
- Date on market: 8/28/2026
- Cumulative days on market: 29 days
- Listing terms: Cash,Cash to New Loan,Conventional
Estimated market value
$3,560,100
$3.38M - $3.74M
Not available
Price history
| Date | Event | Price |
|---|---|---|
| 9/18/2026 | Price change | $3,690,000-7.3%$1,041/sqft |
Source:  CRMLS #OC26182203 Report a problem CRMLS #OC26182203 Report a problem | ||
| 8/28/2026 | Listed for sale | $3,980,000+62.8%$1,123/sqft |
Source: CRMLS #OC26182203 Report a problem | ||
| 7/7/2022 | Sold | $2,444,000$690/sqft |
Source: Public Record Report a problem | ||
Public tax history
| Year | Property taxes | Tax assessment |
|---|---|---|
| 2026 | -- | $2,593,213 +2% |
| 2025 | $30,824 +1.7% | $2,542,366 +2% |
| 2024 | $30,296 +2% | $2,492,516 +2% |
| 2023 | $29,702 +542% | $2,443,644 +7108% |
| 2022 | $4,627 +58.5% | $33,902 +2% |
| 2021 | $2,919 +88.7% | $33,238 +1% |
| 2020 | $1,547 | $32,898 +2% |
| 2019 | $1,547 | $32,253 |
Find assessor info on the county website
Monthly payment
Est. payment
Payment breakdown
Explore the cost of this home by adjusting the details. Changes won't be saved.Climate risks
Neighborhood: Orchard Hills
Nearby schools
Schools provided by the listing agent
- Elementary: Canyon View
- Middle: Sierra Vista
- High: Northwood
Source: CRMLS. This data may not be complete. We recommend contacting the local school district to confirm school assignments for this home.
Similar homes
- $3,688,0005 bd5 ba3.7k sqft12 Maverick, Irvine, CA 92602For Sale
 MLS ID #OC26124878, Erica Tang, Redfin. CRMLS
 - $2,998,0004 bd4 ba3.3k sqft142 Sabbia, Irvine, CA 92602For Sale
 MLS ID #PW26185669, Joseph Lee, Nexteam Real Estate. CRMLS
 - $3,650,0004 bd5 ba4k sqft10 Shadybend, Irvine, CA 92602For Sale
 MLS ID #OC26160624, Jian Gong, Keller Williams Realty Irvine. CRMLS
 - $3,250,0004 bd5 ba3.3k sqft122 Jayhawk, Irvine, CA 92602For Sale
 MLS ID #PW26129076, Naomi Suh, Grand Avenue Realty & Lending. CRMLS
