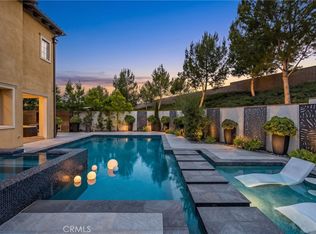
Exquisite VIEW VIEW VIEW home situated in the prestigious guard-gated enclave of The Grove at Orchard Hills, this residence has been lavishly upgraded with impeccable attention to detail and meticulously maintained to the highest standards, embodies timeless elegance, refined luxury, and classic sophistication. A grand blend of elegance and comfort unfolds throughout the home, where thoughtfully curated interiors seamlessly connect to breathtaking view, cozy outdoor living with water features, and a private spa create a resort-inspired sanctuary designed for both relaxation and entertaining. The exceptional floor plan offers a highly sought-after main floor bedroom, while the expansive primary suite serves as a luxurious retreat featuring a private balcony with tranquil views — the perfect setting for morning coffee or spectacular sunset evenings. Ideally positioned near major universities, shopping and dining destinations, renowned medical centers, pristine beaches, and convenient freeway access.
For sale
Listed by: Realty One Group West • Jin Qi • Contact: 949-870-9338
Price cut: $81K (7/23)
$2,899,000
126 Long Fence, Irvine, CA 92602
4beds
3,114sqft
Single Family Residence
Built in 2015
3,760 Square Feet Lot
$2,828,100 Zestimate®
$931/sqft
$385/mo HOA
What's special
Refined luxuryThoughtfully curated interiorsExpansive primary suitePrivate spaExceptional floor planTimeless eleganceClassic sophistication
- 142 days
- 647
- 24
Zillow last checked:
Listing updated:
Listed by:
Jin Qi DRE #01228161 949-870-9338,
Realty One Group West
Source: CRMLS,MLS#: OC26108648 Originating MLS: California Regional MLS
Originating MLS: California Regional MLSFacts & features
Interior
Bedrooms & bathrooms
- Bedrooms: 4
- Bathrooms: 5
- Full bathrooms: 4
- 1/2 bathrooms: 1
- Main level bathrooms: 1
- Main level bedrooms: 1
Rooms
- Room types: Bedroom, Loft
Bedroom
- Features: Bedroom on Main Level
Bathroom
- Features: Full Bath on Main Level
Kitchen
- Features: Kitchen Island
Heating
- Central
Cooling
- Central Air
Appliances
- Included: Barbecue, Dishwasher, Gas Cooktop, Gas Oven
- Laundry: Laundry Room, Upper Level
Features
- Bedroom on Main Level, Loft
- Has fireplace: Yes
- Fireplace features: Living Room
- Common walls with other units/homes: No Common Walls
Interior area
- Total interior livable area: 3,114 sqft
Video & virtual tour
Property
Parking
- Total spaces: 2
- Parking features: Garage - Attached
- Attached garage spaces: 2
Features
- Levels: Two
- Stories: 2
- Entry location: front
- Pool features: Association
- Has spa: Yes
- Spa features: Private
- Has view: Yes
- View description: City Lights
Lot
- Size: 3,760 Square Feet
- Features: 0-1 Unit/Acre
Details
- Parcel number: 52714212
- Special conditions: Standard
Construction
Type & style
- Home type: SingleFamily
- Property subtype: Single Family Residence
Condition
- New construction: No
- Year built: 2015
Utilities & green energy
- Sewer: Public Sewer
- Water: Public
- Utilities for property: Electricity Connected, Natural Gas Connected, Sewer Connected, Water Connected
Community & HOA
Community
- Features: Park, Storm Drain(s), Street Lights, Suburban, Sidewalks
- Subdivision: Capella (Ohcap)
HOA
- Has HOA: Yes
- Amenities included: Sport Court, Barbecue, Pool, Spa/Hot Tub, Tennis Court(s)
- HOA fee: $385 monthly
- HOA name: Groves at Orchard HIll
- HOA phone: 949-833-2400
Location
- Region: Irvine
Financial & listing details
- Price per square foot: $931/sqft
- Tax assessed value: $3,204,432
- Date on market: 5/19/2026
- Cumulative days on market: 143 days
- Listing terms: Cash,Cash to New Loan
- Inclusions: refrigerator, and the water softener system in the garage.
Estimated market value
$2,828,100
$2.69M - $2.97M
$7,682/mo
Price history
| Date | Event | Price |
|---|---|---|
| 7/23/2026 | Price change | $2,899,000-2.7%$931/sqft |
Source:  CRMLS #OC26108648 Report a problem CRMLS #OC26108648 Report a problem | ||
| 5/19/2026 | Listed for sale | $2,980,000-3.2%$957/sqft |
Source: CRMLS #OC26108648 Report a problem | ||
| 11/16/2025 | Listing removed | $7,200$2/sqft |
Source: CRMLS #OC25172592 Report a problem | ||
| 10/7/2025 | Price change | $7,200-1.4%$2/sqft |
Source: CRMLS #OC25172592 Report a problem | ||
| 9/16/2025 | Price change | $7,300-2.7%$2/sqft |
Source: CRMLS #OC25172592 Report a problem | ||
| 8/1/2025 | Listed for rent | $7,500-5.7%$2/sqft |
Source: CRMLS #OC25172592 Report a problem | ||
| 7/10/2025 | Listing removed | $7,950$3/sqft |
Source: CRMLS #OC25091285 Report a problem | ||
| 5/28/2025 | Price change | $7,950-0.4%$3/sqft |
Source: CRMLS #OC25091285 Report a problem | ||
| 5/7/2025 | Price change | $7,980-2.7%$3/sqft |
Source: CRMLS #OC25091285 Report a problem | ||
| 5/1/2025 | Price change | $8,200-3.5%$3/sqft |
Source: CRMLS #OC25091285 Report a problem | ||
| 4/25/2025 | Listed for rent | $8,500-1.2%$3/sqft |
Source: CRMLS #OC25091285 Report a problem | ||
| 4/22/2025 | Listing removed | $8,600$3/sqft |
Source: CRMLS #OC25046837 Report a problem | ||
| 4/8/2025 | Price change | $8,600-2.3%$3/sqft |
Source: CRMLS #OC25046837 Report a problem | ||
| 3/17/2025 | Price change | $8,800-2.2%$3/sqft |
Source: CRMLS #OC25046837 Report a problem | ||
| 3/5/2025 | Listed for rent | $9,000$3/sqft |
Source: CRMLS #OC25046837 Report a problem | ||
| 12/22/2023 | Sold | $3,080,000-0.6%$989/sqft |
Source: CRMLS #OC23196634 Report a problem | ||
| 12/5/2023 | Pending sale | $3,098,888$995/sqft |
Source: CRMLS #OC23196634 Report a problem | ||
| 11/15/2023 | Contingent | $3,098,888$995/sqft |
Source: CRMLS #OC23196634 Report a problem | ||
| 11/8/2023 | Price change | $3,098,888+3.7%$995/sqft |
Source: CRMLS #OC23196634 Report a problem | ||
| 10/31/2023 | Listed for sale | $2,988,888+99.4%$960/sqft |
Source: CRMLS #OC23196634 Report a problem | ||
| 9/16/2018 | Listing removed | $1,499,000$481/sqft |
Source: Purplebricks Realty Inc. #OC18164098 Report a problem | ||
| 9/16/2018 | Listed for sale | $1,499,000$481/sqft |
Source: Purplebricks Realty Inc. #OC18164098 Report a problem | ||
| 9/16/2018 | Pending sale | $1,499,000$481/sqft |
Source: Purplebricks Realty Inc. #OC18164098 Report a problem | ||
| 9/16/2018 | Listed for sale | $1,499,000+0.9%$481/sqft |
Source: Purplebricks Realty Inc. #OC18164098 Report a problem | ||
| 9/13/2018 | Sold | $1,485,000-0.9%$477/sqft |
Source: Public Record Report a problem | ||
| 7/19/2018 | Pending sale | $1,499,000$481/sqft |
Source: Purplebricks Realty Inc. #OC18164098 Report a problem | ||
| 7/9/2018 | Listed for sale | $1,499,000+0.9%$481/sqft |
Source: Purplebricks Realty Inc. #OC18164098 Report a problem | ||
| 9/30/2015 | Sold | $1,485,000$477/sqft |
Source: Public Record Report a problem | ||
Public tax history
| Year | Property taxes | Tax assessment |
|---|---|---|
| 2026 | -- | $3,204,432 +2% |
| 2025 | $39,448 +4% | $3,141,600 +2% |
| 2024 | $37,918 +72% | $3,080,000 +93.4% |
| 2023 | $22,043 +1.8% | $1,592,218 +2% |
| 2022 | $21,652 +1.8% | $1,560,999 +2% |
| 2021 | $21,271 +1.1% | $1,530,392 +1% |
| 2020 | $21,047 | $1,514,700 +2% |
| 2019 | $21,047 +1% | $1,485,000 -5.4% |
| 2018 | $20,843 -2% | $1,569,416 +2% |
| 2017 | $21,259 | $1,538,644 +3.6% |
| 2016 | $21,259 +4.8% | $1,485,000 +8089.5% |
| 2015 | $20,287 +9527.3% | $18,133 +2% |
| 2014 | $211 | $17,778 |
Find assessor info on the county website
Monthly payment
Est. payment
Payment breakdown
Explore the cost of this home by adjusting the details. Changes won't be saved.Climate risks
Neighborhood: Orchard Hills

Similar homes
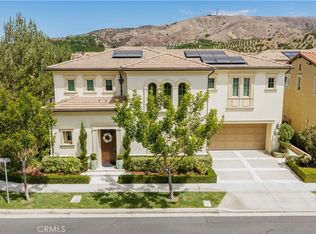
- $2,699,0004 bd5 ba2.7k sqft58 Riverboat, Irvine, CA 92602For Sale
 MLS ID #OC26180024, Eleanor Yung, Coldwell Banker Realty. CRMLS
 - $2,678,8804 bd4 ba2.6k sqft53 Navajo, Irvine, CA 92602For Sale
 MLS ID #OC26196272, Stephanie Young, Coldwell Banker Realty. CRMLS
 - $2,598,0004 bd4 ba2.7k sqft52 English Saddle, Irvine, CA 92602For Sale
 MLS ID #OC26183951, Michelle Nguyen, Premier Realty Associates. CRMLS
 - $2,998,0004 bd4 ba3.3k sqft142 Sabbia, Irvine, CA 92602For Sale
 MLS ID #PW26185669, Joseph Lee, Nexteam Real Estate. CRMLS
