View! View! View! Just Reduced $300,000! Nestled on a quiet cul-de-sac in the prestigious gated community of Orchard Hills, this beautifully upgraded home offers breathtaking hillside and sunset views with a highly desirable floor plan. A rare feature is two primary suites on the main level, perfect for multigenerational living. Upstairs offers two spacious lofts, and all four oversized bedrooms are ensuite with private full baths. The gourmet kitchen features a large center island, premium appliances, and an expansive Asian prep kitchen. Retractable sliding doors open to a resort-style backyard with a covered California Room, fireplace, built-in BBQ, water feature, and seamless indoor-outdoor living. A private Juliet balcony overlooks the mountains. The home also faces a beautifully landscaped community courtyard, creating an open and peaceful setting. An oversized 2+ car garage provides extra storage and flexibility.
A rare opportunity to own a highly upgraded view home in one of Irvine’s most sought-after gated communities.
For sale
Listed by: Alink Realty Group • Linna Zha • Contact: 949-683-7988
$4,140,000
139 Sunset Cv, Irvine, CA 92602
4beds
3,609sqft
Single Family Residence
Built in 2015
5,966 Square Feet Lot
$3,955,700 Zestimate®
$1,147/sqft
$385/mo HOA
What's special
- 75 days
- 345
- 15
Zillow last checked:
Listing updated:
Listed by:
Linna Zha DRE #01357009 949-683-7988,
Alink Realty Group
Source: CRMLS,MLS#: OC26182472 Originating MLS: California Regional MLS
Originating MLS: California Regional MLSFacts & features
Interior
Bedrooms & bathrooms
- Bedrooms: 4
- Bathrooms: 5
- Full bathrooms: 4
- 1/2 bathrooms: 1
- Main level bathrooms: 3
- Main level bedrooms: 2
Rooms
- Room types: Bedroom, Great Room, Kitchen, Laundry, Primary Bedroom, Other
Primary bedroom
- Features: Primary Suite
Bedroom
- Features: Bedroom on Main Level
Kitchen
- Features: Granite Counters, Kitchen Island, Kitchen/Family Room Combo
Other
- Features: Walk-In Closet(s)
Heating
- Central
Cooling
- Central Air
Appliances
- Included: 6 Burner Stove, Built-In Range, Microwave, Self Cleaning Oven, Tankless Water Heater
- Laundry: Washer Hookup, Gas Dryer Hookup, Inside, Laundry Room, Upper Level
Features
- Breakfast Bar, Built-in Features, Ceiling Fan(s), Coffered Ceiling(s), Granite Counters, Open Floorplan, Recessed Lighting, Bedroom on Main Level, Primary Suite, Walk-In Closet(s)
- Flooring: Carpet, Tile, Wood
- Has fireplace: Yes
- Fireplace features: Outside
- Common walls with other units/homes: No Common Walls
Interior area
- Total interior livable area: 3,609 sqft
Property
Parking
- Total spaces: 2
- Parking features: Garage - Attached
- Attached garage spaces: 2
Features
- Levels: Two
- Stories: 2
- Entry location: Front door
- Pool features: Community, Association
- Has spa: Yes
- Spa features: Association, Community
- Has view: Yes
- View description: City Lights, Mountain(s), Panoramic
Lot
- Size: 5,966 Square Feet
- Features: Back Yard, Flag Lot, Near Park, Paved
Details
- Parcel number: 52712105
- Special conditions: Standard
Construction
Type & style
- Home type: SingleFamily
- Property subtype: Single Family Residence
Condition
- New construction: No
- Year built: 2015
Utilities & green energy
- Sewer: Public Sewer
- Water: Public
Community & HOA
Community
- Features: Street Lights, Sidewalks, Park, Pool
- Security: Carbon Monoxide Detector(s)
- Subdivision: La Vita (Ohlav)
HOA
- Has HOA: Yes
- Amenities included: Clubhouse, Sport Court, Barbecue, Picnic Area, Playground, Pool, Spa/Hot Tub, Tennis Court(s)
- HOA fee: $385 monthly
- HOA name: The Groves-Orchard Hills
- HOA phone: 949-838-3236
Location
- Region: Irvine
Financial & listing details
- Price per square foot: $1,147/sqft
- Tax assessed value: $2,376,053
- Date on market: 8/19/2026
- Cumulative days on market: 75 days
- Listing terms: Cash,Cash to New Loan,Conventional
Estimated market value
$3,955,700
$3.76M - $4.15M
Not available
Price history
| Date | Event | Price |
|---|---|---|
| 10/10/2026 | Listed for sale | $4,140,000$1,147/sqft |
Source:  CRMLS #OC26182472 Report a problem CRMLS #OC26182472 Report a problem | ||
| 9/22/2026 | Listing removed | $4,140,000$1,147/sqft |
Source: CRMLS #OC26182472 Report a problem | ||
| 8/20/2026 | Listed for sale | $4,140,000+94.4%$1,147/sqft |
Source: CRMLS #OC26182472 Report a problem | ||
| 2/26/2020 | Sold | $2,130,000-2.7%$590/sqft |
Source:  CRMLS #OC19248348 Report a problem CRMLS #OC19248348 Report a problem | ||
| 12/27/2019 | Pending sale | $2,190,000$607/sqft |
Source: Coldwell Banker Residential Brokerage - Newport Beach #OC19248348 Report a problem | ||
| 10/22/2019 | Listed for sale | $2,190,000-0.5%$607/sqft |
Source: Coldwell Banker Res. Brokerage #OC19248348 Report a problem | ||
| 4/23/2019 | Sold | $2,200,000-3.5%$610/sqft |
Source: Public Record Report a problem | ||
| 4/9/2019 | Listed for sale | $2,280,000$632/sqft |
Source: Realty One Group, Inc #PW19008623 Report a problem | ||
| 4/9/2019 | Pending sale | $2,280,000$632/sqft |
Source: Realty One Group, Inc #PW19008623 Report a problem | ||
| 10/23/2018 | Listed for sale | $2,280,000+14%$632/sqft |
Source: Realty One Group, Inc #PW18256447 Report a problem | ||
| 9/21/2017 | Sold | $2,000,000-4.7%$554/sqft |
Source: Public Record Report a problem | ||
| 9/13/2017 | Pending sale | $2,099,000$582/sqft |
Source: Surterre Properties Inc #OC17172340 Report a problem | ||
| 9/1/2017 | Price change | $2,099,000-4.5%$582/sqft |
Source: Surterre Properties Inc #OC17172340 Report a problem | ||
| 7/27/2017 | Price change | $2,199,000-4.3%$609/sqft |
Source: Surterre Properties Inc #OC17172340 Report a problem | ||
| 7/18/2017 | Price change | $2,298,000-1.8%$637/sqft |
Source: Surterre Properties Inc #OC17051038 Report a problem | ||
| 6/28/2017 | Price change | $2,340,000-2.5%$648/sqft |
Source: Surterre Properties Inc #OC17051038 Report a problem | ||
| 6/7/2017 | Price change | $2,399,000-3.7%$665/sqft |
Source: Surterre Properties Inc #OC17051038 Report a problem | ||
| 5/18/2017 | Price change | $2,490,000-3.8%$690/sqft |
Source: Surterre Properties Inc #OC17051038 Report a problem | ||
| 4/10/2017 | Price change | $2,588,888-3.7%$717/sqft |
Source: Surterre Properties Inc #OC17051038 Report a problem | ||
| 3/13/2017 | Listed for sale | $2,688,000+33.5%$745/sqft |
Source: Surterre Properties Inc #OC17051038 Report a problem | ||
| 12/9/2015 | Sold | $2,014,000$558/sqft |
Source: Public Record Report a problem | ||
Public tax history
| Year | Property taxes | Tax assessment |
|---|---|---|
| 2026 | -- | $2,376,053 +2% |
| 2025 | $32,066 +3.9% | $2,329,464 +2% |
| 2024 | $30,852 +2% | $2,283,789 +2% |
| 2023 | $30,238 +1.8% | $2,239,009 +2% |
| 2022 | $29,706 +1.8% | $2,195,107 +2% |
| 2021 | $29,189 -2.9% | $2,152,066 -4.1% |
| 2020 | $30,076 | $2,244,000 +10% |
| 2019 | $30,076 +6.8% | $2,040,000 +2% |
| 2018 | $28,157 0% | $2,000,000 -2.6% |
| 2017 | $28,170 | $2,053,805 +2% |
| 2016 | $28,170 +3.6% | $2,013,535 +8057.6% |
| 2015 | $27,199 +9688.8% | $24,683 +2% |
| 2014 | $278 | $24,200 |
Find assessor info on the county website
Monthly payment
Est. payment
Payment breakdown
Explore the cost of this home by adjusting the details. Changes won't be saved.Climate risks
Neighborhood: Orchard Hills

Similar homes
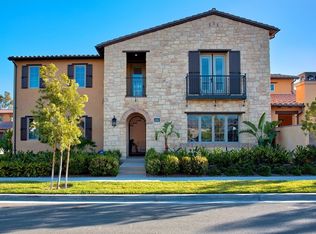
- $4,250,0005 bd6 ba4.5k sqft115 Candleglow, Irvine, CA 92602For Sale
 MLS ID #SR26200047, Wenbin Xiang, Sync Brokerage, Inc. CRMLS
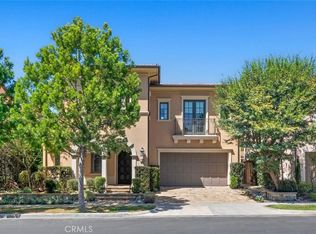
 - $4,050,0004 bd5 ba4.2k sqft46 Shadybend, Irvine, CA 92602For Sale
 MLS ID #OC26209514, Sam Mu, Pinnacle Real Estate Group. CRMLS
 - $3,688,0005 bd5 ba3.7k sqft12 Maverick, Irvine, CA 92602For Sale
 MLS ID #OC26124878, Erica Tang, Redfin. CRMLS
 - $4,508,0006 bd6 ba4.7k sqft57 Lowland, Irvine, CA 92602For Sale
 MLS ID #OC26171432, Zhou Mei, Real Broker. CRMLS
