Discover refined California luxury in the prestigious guard-gated community of **The Grove at Orchard Hills**. Nestled on a peaceful cul-de-sac surrounded by picturesque avocado orchards and rolling hills, this exceptional 2022 Shea Homes residence offers approximately 4,674 square feet, five bedrooms, and five-and-a-half baths, beautifully designed for sophisticated living and effortless entertaining.
Soaring ceilings, expansive Italian porcelain tile flooring, designer finishes, and six pairs of sliding glass doors create a remarkable sense of openness, seamlessly connecting elegant interiors with inviting outdoor spaces. A tranquil central courtyard welcomes natural light and fresh breezes, while the dramatic Conservatory adds an extraordinary dimension to the home's spacious, versatile floor plan.
The spectacular chef's kitchen showcases ceiling-height custom cabinetry, an oversized quartzite island, striking stone accents, and premium Wolf and Sub-Zero appliances. Generous living and dining areas offer an ideal setting for intimate gatherings and memorable celebrations.
A private main-level en-suite bedroom provides exceptional flexibility for guests or multigenerational living. Upstairs, a spacious loft complements four beautifully appointed bedroom suites, including a luxurious primary retreat featuring a spa-inspired limestone bath, soaking tub, and boutique-style walk-in closet.
Enjoy year-round indoor-outdoor living with a beautifully landscaped backyard and serene courtyard featuring fountains, a contemporary fireplace, and integrated television.
Residents enjoy resort-style pools, parks, scenic trails, and recreational amenities within the sought-after Orchard Hills community.
**An exceptional opportunity to experience timeless elegance, modern comfort, and move-in-ready luxury in one of Irvine's most desirable neighborhoods.**
For sale
Listed by: Coastal Investments • Ann Ngo • Contact: 949-632-7205
$4,518,000
106 Coldwater, Irvine, CA 92602
5beds
4,676sqft
Single Family Residence
Built in 2022
5,115 Square Feet Lot
$4,318,100 Zestimate®
$966/sqft
$385/mo HOA
What's special
- 2 days
- 98
- 8
Likely to sell faster than
Zillow last checked:
Listing updated:
Listed by:
Ann Ngo DRE #01122326 949-632-7205,
Coastal Investments
Source: CRMLS,MLS#: OC26229539 Originating MLS: California Regional MLS
Originating MLS: California Regional MLSFacts & features
Interior
Bedrooms & bathrooms
- Bedrooms: 5
- Bathrooms: 6
- Full bathrooms: 5
- 1/2 bathrooms: 1
- Main level bathrooms: 2
- Main level bedrooms: 1
Rooms
- Room types: Bonus Room, Bedroom, Entry/Foyer, Family Room, Kitchen, Laundry, Living Room, Primary Bedroom, Other, Pantry, Dining Room
Primary bedroom
- Features: Primary Suite
Bedroom
- Features: Bedroom on Main Level
Bathroom
- Features: Bathtub, Dual Sinks, Enclosed Toilet, Full Bath on Main Level, Soaking Tub, Separate Shower, Upgraded, Vanity, Walk-In Shower
Kitchen
- Features: Kitchen Island, Kitchen/Family Room Combo, Walk-In Pantry
Other
- Features: Walk-In Closet(s)
Pantry
- Features: Walk-In Pantry
Cooling
- Central Air
Appliances
- Included: 6 Burner Stove, Dishwasher, Gas Cooktop, Microwave, Refrigerator, Range Hood
- Laundry: Laundry Room, Upper Level
Features
- Breakfast Bar, Breakfast Area, Separate/Formal Dining Room, Eat-in Kitchen, High Ceilings, Pantry, Bedroom on Main Level, Primary Suite, Walk-In Pantry, Walk-In Closet(s)
- Flooring: Carpet, Tile, Vinyl
- Doors: Sliding Doors
- Has fireplace: Yes
- Fireplace features: Family Room, Outside
- Common walls with other units/homes: No Common Walls
Interior area
- Total interior livable area: 4,676 sqft
Video & virtual tour
Property
Parking
- Total spaces: 2
- Parking features: Garage - Attached
- Attached garage spaces: 2
Features
- Levels: Two
- Stories: 2
- Entry location: front door
- Pool features: None, Association
- Has view: Yes
- View description: Hills, Orchard, Trees/Woods
Lot
- Size: 5,115 Square Feet
- Features: Back Yard, Close to Clubhouse, Cul-De-Sac, Front Yard
Details
- Parcel number: 52756205
- Special conditions: Standard
Construction
Type & style
- Home type: SingleFamily
- Property subtype: Single Family Residence
Condition
- New construction: No
- Year built: 2022
Details
- Builder name: Shea Homes
Utilities & green energy
- Electric: 220 Volts
- Sewer: Sewer Tap Paid
- Water: Private
Community & HOA
Community
- Features: Biking, Hiking, Park, Street Lights
- Subdivision: Cetera
HOA
- Has HOA: Yes
- Amenities included: Clubhouse, Fire Pit, Outdoor Cooking Area, Barbecue, Playground, Pool, Spa/Hot Tub, Tennis Court(s)
- HOA fee: $385 monthly
- HOA name: The Grove
- HOA phone: 949-438-5414
Location
- Region: Irvine
Financial & listing details
- Price per square foot: $966/sqft
- Tax assessed value: $3,386,777
- Date on market: 10/23/2026
- Cumulative days on market: 2 days
- Listing terms: Cash,Cash to Existing Loan,Cash to New Loan,Conventional
Estimated market value
$4,318,100
$4.10M - $4.53M
Not available
Price history
| Date | Event | Price |
|---|---|---|
| 10/23/2026 | Listed for sale | $4,518,000+41.6%$966/sqft |
Source:  CRMLS #OC26229539 Report a problem CRMLS #OC26229539 Report a problem | ||
| 6/30/2023 | Sold | $3,191,500$683/sqft |
Source: Public Record Report a problem | ||
Public tax history
| Year | Property taxes | Tax assessment |
|---|---|---|
| 2026 | -- | $3,386,777 +2% |
| 2025 | $42,140 +4.2% | $3,320,370 +2% |
| 2024 | $40,438 +44.3% | $3,255,265 +57.3% |
| 2023 | $28,032 +40.1% | $2,070,054 +61.7% |
| 2022 | $20,012 +619.5% | $1,280,000 +7210.1% |
| 2021 | $2,781 +99.7% | $17,510 +1% |
| 2020 | $1,393 | $17,331 |
Find assessor info on the county website
Monthly payment
Est. payment
Payment breakdown
Explore the cost of this home by adjusting the details. Changes won't be saved.Climate risks
Neighborhood: Orchard Hills

Similar homes
- $4,508,0006 bd6 ba4.7k sqft57 Lowland, Irvine, CA 92602For Sale
 MLS ID #OC26171432, Zhou Mei, Real Broker. CRMLS
 - $5,490,0005 bd6 ba4.4k sqft136 Salt Spg, Irvine, CA 92602For Sale
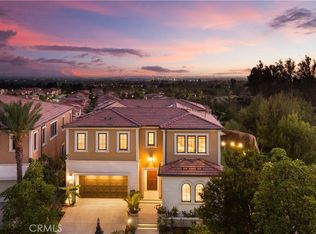 MLS ID #OC26117810, Qian Yuan, AI REALTY. CRMLS
 - $4,050,0004 bd5 ba4.2k sqft46 Shadybend, Irvine, CA 92602For Sale
 MLS ID #OC26209514, Sam Mu, Pinnacle Real Estate Group. CRMLS
 - $3,938,0004 bd5 ba3.6k sqft139 Sunset Cv, Irvine, CA 92602For Sale
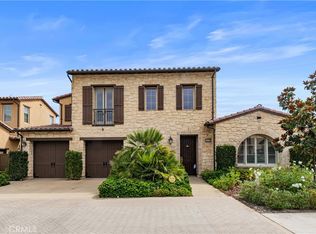 MLS ID #OC26227872, Linna Zha, Alink Realty Group. CRMLS
