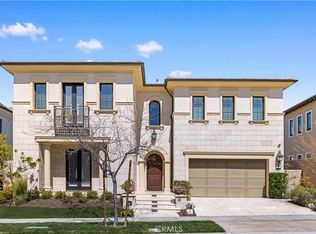
Experience luxury living in this stunning 5-bedroom, 5.5-bathroom Toll Brothers home located in the prestigious 24-hour guard-gated Altair community. Designed with elegance and functionality in mind, this exceptional residence features upgraded wide plank hardwood flooring throughout the main level, a dramatic two-story formal dining room, and stacking glass doors that create seamless indoor-outdoor living.
The gourmet chef’s kitchen is equipped with premium Wolf appliances, built-in refrigerator and freezer, an oversized center island, and a separate prep kitchen—perfect for entertaining and everyday convenience. The luxurious primary suite offers a private retreat with a cozy sitting area, coffered ceiling, and a spa-inspired bathroom featuring a curbless glass walk-in shower. Solar panels provide added energy efficiency.
Enjoy resort-style living with Altair’s exceptional amenities, including pools, spas, clubhouse, tennis courts, playgrounds, and year-round community events. Conveniently located near Great Park, Irvine Spectrum Center, Fashion Island, John Wayne Airport, major freeways, shopping, parks, and award-winning Irvine Unified School District schools. Move-in ready and offering the ultimate blend of sophistication, comfort, and convenience.
For sale
Listed by: Wetrust Realty • LINGYING HSU • Contact: 7147971688
$4,680,000
52 Hornbill, Irvine, CA 92618
5beds
4,684sqft
Single Family Residence
Built in 2019
9,220 Square Feet Lot
$4,469,500 Zestimate®
$999/sqft
$389/mo HOA
What's special
- 135 days
- 467
- 11
Zillow last checked:
Listing updated:
Listed by:
LINGYING HSU DRE #01949497 7147971688,
Wetrust Realty
Source: CRMLS,MLS#: WS26108374 Originating MLS: California Regional MLS
Originating MLS: California Regional MLSFacts & features
Interior
Bedrooms & bathrooms
- Bedrooms: 5
- Bathrooms: 6
- Full bathrooms: 5
- 1/2 bathrooms: 1
- Main level bathrooms: 2
- Main level bedrooms: 1
Rooms
- Room types: Bedroom, Entry/Foyer, Kitchen, Laundry, Loft, Living Room, Primary Bathroom, Primary Bedroom, Other, Pantry, Dining Room
Primary bedroom
- Features: Primary Suite
Bedroom
- Features: Bedroom on Main Level
Bathroom
- Features: Bathtub, Separate Shower
Kitchen
- Features: Kitchen Island, Walk-In Pantry
Other
- Features: Walk-In Closet(s)
Pantry
- Features: Walk-In Pantry
Cooling
- Central Air
Appliances
- Included: 6 Burner Stove, Dishwasher, Refrigerator
- Laundry: Inside, Laundry Room
Features
- Separate/Formal Dining Room, Bedroom on Main Level, Loft, Primary Suite, Walk-In Pantry, Walk-In Closet(s)
- Flooring: Carpet, Tile, Wood
- Has fireplace: Yes
- Fireplace features: Living Room
- Common walls with other units/homes: No Common Walls
Interior area
- Total interior livable area: 4,684 sqft
Property
Parking
- Total spaces: 2
- Parking features: Garage - Attached
- Attached garage spaces: 2
Features
- Levels: Two
- Stories: 2
- Entry location: 1
- Pool features: Community, Association
- Has view: Yes
- View description: Neighborhood
Lot
- Size: 9,220 Square Feet
- Features: Yard
Details
- Parcel number: 59148118
- Special conditions: Standard
Construction
Type & style
- Home type: SingleFamily
- Property subtype: Single Family Residence
Condition
- New construction: No
- Year built: 2019
Utilities & green energy
- Sewer: Public Sewer
- Water: Public
Community & HOA
Community
- Features: Curbs, Street Lights, Sidewalks, Pool
- Security: Gated with Attendant, 24 Hour Security
HOA
- Has HOA: Yes
- Amenities included: Barbecue, Pool, Spa/Hot Tub, Tennis Court(s)
- HOA fee: $389 monthly
- HOA name: Altair Irvine Master Association
- HOA phone: 949-855-1800
Location
- Region: Irvine
Financial & listing details
- Price per square foot: $999/sqft
- Tax assessed value: $2,777,887
- Date on market: 5/26/2026
- Cumulative days on market: 136 days
- Listing terms: Cash,Cash to Existing Loan,Cash to New Loan,Conventional,1031 Exchange
Estimated market value
$4,469,500
$4.25M - $4.69M
Not available
Price history
| Date | Event | Price |
|---|---|---|
| 5/26/2026 | Listed for sale | $4,680,000+91.7%$999/sqft |
Source:  CRMLS #WS26108374 Report a problem CRMLS #WS26108374 Report a problem | ||
| 12/25/2025 | Listing removed | $13,000$3/sqft |
Source: Zillow Rentals Report a problem | ||
| 9/16/2025 | Listed for rent | $13,000$3/sqft |
Source: Zillow Rentals Report a problem | ||
| 9/12/2024 | Listing removed | $13,000$3/sqft |
Source: CRMLS #WS24171934 Report a problem | ||
| 8/20/2024 | Listed for rent | $13,000$3/sqft |
Source: CRMLS #WS24171934 Report a problem | ||
| 3/29/2019 | Sold | $2,441,500$521/sqft |
Source: Public Record Report a problem | ||
Public tax history
| Year | Property taxes | Tax assessment |
|---|---|---|
| 2026 | -- | $2,777,887 +2% |
| 2025 | $47,194 +2% | $2,723,419 +2% |
| 2024 | $46,270 +2.2% | $2,670,019 +2% |
| 2023 | $45,272 +2% | $2,617,666 +2% |
| 2022 | $44,384 +2% | $2,566,340 +2% |
| 2021 | $43,514 -29.1% | $2,516,020 +1% |
| 2020 | $61,396 +48.4% | $2,490,222 +188% |
| 2019 | $41,379 +68.2% | $864,741 +13.6% |
| 2018 | $24,607 | $760,914 |
Find assessor info on the county website
Monthly payment
Est. payment
Payment breakdown
Explore the cost of this home by adjusting the details. Changes won't be saved.Climate risks
Neighborhood: Orange County Great Park
Similar homes
- $4,857,8005 bd6 ba4.9k sqft61 Buttonquail, Irvine, CA 92618For Sale
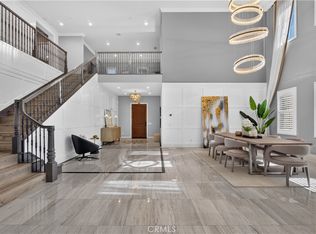 MLS ID #OC26141016, Amber Wu, eXp Realty of Greater Los Angeles, Inc.. CRMLS
 - $5,090,0006 bd7 ba6.8k sqft53 Bellatrix, Irvine, CA 92618For Sale
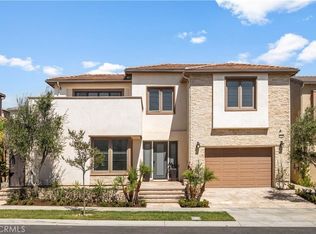 MLS ID #OC26213636, Linna Zha, Alink Realty Group. CRMLS
 - $3,998,0004 bd5 ba4.9k sqft54 Bellatrix, Irvine, CA 92618For Sale
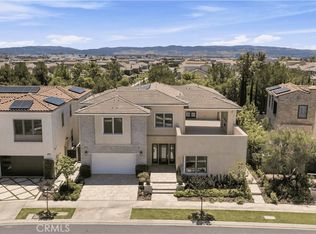 MLS ID #OC26151551, Bo Liu, Real Broker. CRMLS
 - $3,480,0005 bd5 ba3.9k sqft31 Prairie, Irvine, CA 92618For Sale
 MLS ID #OC26215592, Lei Zhang, Real Broker. CRMLS
