CORNER LOT BY TOLL BROTHERS, an exceptional luxury residence in a desirable gated Altair community. Featuring 5 bedrooms, 5.5 bathrooms, a private office, and two expansive bonus rooms, this thoughtfully designed home offers the space, sophistication, and flexibility today’s most discerning buyers seek.
A dramatic high-ceiling entry makes an unforgettable first impression, creating a grand sense of scale and introducing the home’s light-filled, elegant interior. The main living area is anchored by a striking 72-inch fireplace—an impressive architectural focal point that brings warmth and refined ambiance to the space.
Designed for both elevated entertaining and effortless everyday living, the versatile floor plan includes generous gathering areas, a dedicated office, and two bonus rooms ideal for a private media lounge, fitness studio, game room, children’s retreat, or stylish secondary living space. Five well-appointed bedrooms and 5.5 bathrooms provide exceptional comfort and privacy for residents and guests.
Set behind the gates of an amenity-rich community, residents enjoy access to two clubhouses and two community pools, offering a resort-inspired extension of the home. Ideally located near Irvine’s premier shopping, dining, parks, and commuter routes, this residence presents a rare opportunity to experience refined living in one of Orange County’s most sought-after cities.
For sale
Listed by: Christie's Southern California • Tina Tan • Contact: 949-877-6693
$4,490,000
61 Iluna, Irvine, CA 92618
5beds
5,029sqft
Single Family Residence
Built in 2018
5,828 Square Feet Lot
$-- Zestimate®
$893/sqft
$420/mo HOA
What's special
- 117 days
- 1,971
- 100
Zillow last checked:
Listing updated:
Listed by:
Tina Tan DRE #02168755 949-877-6693,
Christie's Southern California,
Listing Team: Tina Tan Group
Source: CRMLS,MLS#: OC26208912 Originating MLS: California Regional MLS
Originating MLS: California Regional MLSFacts & features
Interior
Bedrooms & bathrooms
- Bedrooms: 5
- Bathrooms: 6
- Full bathrooms: 5
- 1/2 bathrooms: 1
- Main level bathrooms: 1
- Main level bedrooms: 1
Rooms
- Room types: Bonus Room, Bedroom, Entry/Foyer, Family Room, Game Room, Great Room, Kitchen, Laundry, Living Room, Primary Bathroom, Primary Bedroom, Other, Pantry
Bedroom
- Features: Bedroom on Main Level
Bathroom
- Features: Bathtub, Quartz Counters, Separate Shower, Upgraded, Walk-In Shower
Kitchen
- Features: Kitchen Island, Quartz Counters
Other
- Features: Walk-In Closet(s)
Pantry
- Features: Walk-In Pantry
Heating
- Central
Cooling
- Central Air
Appliances
- Included: 6 Burner Stove, Convection Oven, Dishwasher, Microwave, Self Cleaning Oven
- Laundry: Laundry Room
Features
- Built-in Features, Balcony, Eat-in Kitchen, High Ceilings, Open Floorplan, Pantry, Quartz Counters, Recessed Lighting, Storage, Two Story Ceilings, Bar, Bedroom on Main Level, Primary Suite, Walk-In Pantry, Walk-In Closet(s)
- Has fireplace: Yes
- Fireplace features: Family Room
- Common walls with other units/homes: No Common Walls
Interior area
- Total interior livable area: 5,029 sqft
Video & virtual tour
Property
Parking
- Total spaces: 4
- Parking features: Door-Multi, Garage Faces Front, Garage, Private
- Attached garage spaces: 2
- Uncovered spaces: 2
Accessibility
- Accessibility features: Parking
Features
- Levels: Three Or More
- Stories: 3
- Entry location: Front Door
- Patio & porch: Covered
- Pool features: Community, Association
- Has spa: Yes
- Spa features: Association, Community
Lot
- Size: 5,828 Square Feet
- Features: 0-1 Unit/Acre, Back Yard, Front Yard
Details
- Parcel number: 59136138
- Special conditions: Standard
Construction
Type & style
- Home type: SingleFamily
- Architectural style: Contemporary
- Property subtype: Single Family Residence
Condition
- Updated/Remodeled,Turnkey
- New construction: No
- Year built: 2018
Utilities & green energy
- Sewer: Public Sewer
- Water: Public
- Utilities for property: Cable Available, Electricity Available, Phone Available, Water Available
Community & HOA
Community
- Features: Biking, Hiking, Park, Suburban, Sidewalks, Pool
- Security: Gated with Guard, Gated with Attendant, 24 Hour Security, Security Guard
- Subdivision: Altair
HOA
- Has HOA: Yes
- Amenities included: Clubhouse, Playground, Pool, Guard, Security, Trail(s)
- HOA fee: $420 monthly
- HOA name: Altair Irvine Assoc
- HOA phone: 949-502-5623
Location
- Region: Irvine
Financial & listing details
- Price per square foot: $893/sqft
- Tax assessed value: $3,200,728
- Date on market: 10/1/2026
- Cumulative days on market: 117 days
- Listing terms: Cash,Cash to Existing Loan,Cash to New Loan,Conventional
Estimated market value
Not available
Estimated sales range
Not available
Not available
Price history
| Date | Event | Price |
|---|---|---|
| 10/1/2026 | Listed for sale | $4,490,000+54.9%$893/sqft |
Source:  CRMLS #OC26208912 Report a problem CRMLS #OC26208912 Report a problem | ||
| 1/15/2021 | Sold | $2,899,000$576/sqft |
Source:  CRMLS #PW20164166 Report a problem CRMLS #PW20164166 Report a problem | ||
Public tax history
| Year | Property taxes | Tax assessment |
|---|---|---|
| 2026 | -- | $3,200,728 +2% |
| 2025 | $47,848 +2% | $3,137,969 +2% |
| 2024 | $46,910 +2.2% | $3,076,441 +2% |
| 2023 | $45,886 +2% | $3,016,119 +2% |
| 2022 | $44,986 -3.3% | $2,956,980 +24.8% |
| 2021 | $46,542 +21.9% | $2,369,055 +1% |
| 2020 | $38,183 | $2,344,764 +2% |
| 2019 | $38,183 +1.9% | $2,298,789 +173.3% |
| 2018 | $37,485 | $841,213 |
Find assessor info on the county website
Monthly payment
Est. payment
Payment breakdown
Explore the cost of this home by adjusting the details. Changes won't be saved.Climate risks
Neighborhood: Orange County Great Park
Similar homes
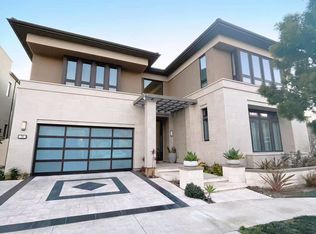
- $4,580,0005 bd6 ba4.9k sqft61 Buttonquail, Irvine, CA 92618For Sale
 MLS ID #OC26141016, Amber Wu, eXp Realty of Greater Los Angeles, Inc.. CRMLS
 - $4,500,0005 bd6 ba4.7k sqft67 Kite, Irvine, CA 92618For Sale
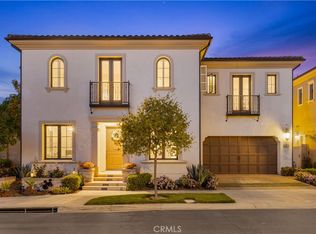 MLS ID #OC26003106, Sam Mu, Pinnacle Real Estate Group. CRMLS
 - $4,680,0005 bd6 ba4.6k sqft52 Hornbill, Irvine, CA 92618For Sale
 MLS ID #WS26108374, LINGYING HSU, Wetrust Realty. CRMLS
 - $3,250,0005 bd6 ba3.6k sqft66 Bolide, Irvine, CA 92618For Sale
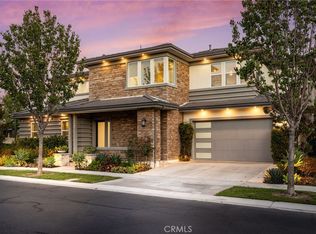 MLS ID #OC26223762, Jian Gong, Keller Williams Realty Irvine. CRMLS
