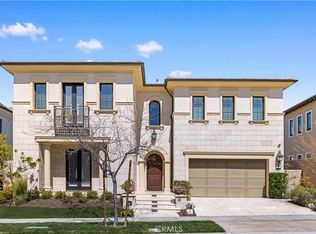
Luxury living in Altair Irvine! Located in the prestigious 24-hour guard-gated Solano community by Toll Brothers, this highly sought-after Italian-style Bianca Plan offers approximately 4,952 SF of living space on a 6,538 SF lot with 5 bedrooms and 5.5 bathrooms.
The open-concept floor plan features a dramatic 22-foot ceiling in the great room and abundant natural light from its desirable north-south orientation. The gourmet chef's kitchen includes an oversized walk-in pantry, Wolf & Sub-Zero appliances, and an expansive center island.
Extensive luxury upgrades include fully paid-off solar, Tesla EV charger, whole-house surround sound system, RH crystal chandeliers, model-home-quality finishes, water softener, purified water system, marble flooring downstairs, hardwood flooring upstairs, and custom finishes throughout.
The luxurious primary suite features dual vanities, an oversized walk-in shower, soaking tub, custom handbag display cabinetry, and a spacious custom walk-in closet.
Enjoy resort-style community amenities including a private clubhouse, junior Olympic pools, spa, tennis courts, sports courts, children's playground, dog park, and new pickleball and basketball courts.
Conveniently located near Portola High School, Great Park, Irvine Spectrum Center, and Woodbury Town Center. This move-in-ready luxury residence offers exceptional craftsmanship, premium upgrades, and one of Altair's most desirable floor plans.
For sale
Listed by: eXp Realty of Greater Los Angeles, Inc. • Amber Wu • Contact: 626-420-3334
$4,857,800
61 Buttonquail, Irvine, CA 92618
5beds
4,952sqft
Single Family Residence
Built in 2018
6,538 Square Feet Lot
$4,626,400 Zestimate®
$981/sqft
$380/mo HOA
What's special
- 88 days
- 494
- 37
Zillow last checked:
Listing updated:
Listed by:
Amber Wu DRE #02126240 626-420-3334,
eXp Realty of Greater Los Angeles, Inc.
Source: CRMLS,MLS#: OC26141016 Originating MLS: California Regional MLS
Originating MLS: California Regional MLSFacts & features
Interior
Bedrooms & bathrooms
- Bedrooms: 5
- Bathrooms: 6
- Full bathrooms: 5
- 1/2 bathrooms: 1
- Main level bathrooms: 2
- Main level bedrooms: 1
Rooms
- Room types: Bedroom, Entry/Foyer, Foyer, Great Room, Kitchen, Laundry, Loft, Primary Bathroom, Primary Bedroom, Other, Pantry
Bedroom
- Features: Bedroom on Main Level
Other
- Features: Walk-In Closet(s)
Pantry
- Features: Walk-In Pantry
Cooling
- Central Air, Electric
Appliances
- Included: 6 Burner Stove, Barbecue, Dishwasher, Gas Cooktop, Gas Oven, Gas Range, Gas Water Heater, Refrigerator, Water Heater
- Laundry: Laundry Room
Features
- Bedroom on Main Level, Entrance Foyer, Loft, Primary Suite, Walk-In Pantry, Walk-In Closet(s)
- Has fireplace: No
- Fireplace features: None
- Common walls with other units/homes: No Common Walls
Interior area
- Total interior livable area: 4,952 sqft
Video & virtual tour
Property
Parking
- Total spaces: 2
- Parking features: Garage - Attached
- Attached garage spaces: 2
Features
- Levels: Two
- Stories: 2
- Entry location: 1
- Pool features: None, Association
- Has view: Yes
- View description: Park/Greenbelt
Lot
- Size: 6,538 Square Feet
- Features: 6-10 Units/Acre
Details
- Parcel number: 59148123
- Special conditions: Standard
Construction
Type & style
- Home type: SingleFamily
- Property subtype: Single Family Residence
Condition
- New construction: No
- Year built: 2018
Details
- Builder name: Toll Brothers
Utilities & green energy
- Sewer: Public Sewer
- Water: Public
Community & HOA
Community
- Features: Biking, Foothills, Gutter(s), Park, Street Lights, Sidewalks
- Subdivision: Altair
HOA
- Has HOA: Yes
- Amenities included: Barbecue, Pool, Spa/Hot Tub, Tennis Court(s)
- HOA fee: $380 monthly
- HOA name: Altair Irvine Master Association
- HOA phone: 949-855-1800
Location
- Region: Irvine
Financial & listing details
- Price per square foot: $981/sqft
- Tax assessed value: $2,746,359
- Date on market: 7/2/2026
- Cumulative days on market: 88 days
- Listing terms: Cash,Cash to Existing Loan
Estimated market value
$4,626,400
$4.40M - $4.86M
Not available
Price history
| Date | Event | Price |
|---|---|---|
| 7/3/2026 | Listed for sale | $4,857,800+101.2%$981/sqft |
Source: eXp Realty #OC26141016 Report a problem | ||
| 10/30/2020 | Listing removed | $9,800$2/sqft |
Source: International Home Realty #OC20208717 Report a problem | ||
| 10/9/2020 | Listed for rent | $9,800$2/sqft |
Source: International Home Realty #OC20208717 Report a problem | ||
| 11/29/2018 | Sold | $2,414,000$487/sqft |
Source: Public Record Report a problem | ||
Public tax history
| Year | Property taxes | Tax assessment |
|---|---|---|
| 2026 | -- | $2,746,359 +2% |
| 2025 | $46,958 +2% | $2,692,509 +2% |
| 2024 | $46,038 +2.2% | $2,639,715 +2% |
| 2023 | $45,045 +2% | $2,587,956 +2% |
| 2022 | $44,162 +2% | $2,537,212 +2% |
| 2021 | $43,296 +5.1% | $2,487,463 +1% |
| 2020 | $41,188 | $2,461,958 +2% |
| 2019 | $41,188 +1.8% | $2,413,685 +164.7% |
| 2018 | $40,454 | $911,755 |
Find assessor info on the county website
Monthly payment
Est. payment
Payment breakdown
Explore the cost of this home by adjusting the details. Changes won't be saved.Climate risks
Neighborhood: Orange County Great Park
Similar homes
- $4,680,0005 bd6 ba4.6k sqft52 Hornbill, Irvine, CA 92618For Sale
 MLS ID #WS26108374, LINGYING HSU, Wetrust Realty. CRMLS
 - $5,090,0006 bd7 ba6.8k sqft53 Bellatrix, Irvine, CA 92618For Sale
 MLS ID #OC26182469, Linna Zha, Alink Realty Group. CRMLS
 - $6,180,0005 bd6 ba5k sqft51 Thrush, Irvine, CA 92618For Sale
 MLS ID #OC26207545, Joe Yan, Gold Orange Realty Inc.. CRMLS
 - $3,998,0004 bd5 ba4.9k sqft54 Bellatrix, Irvine, CA 92618For Sale
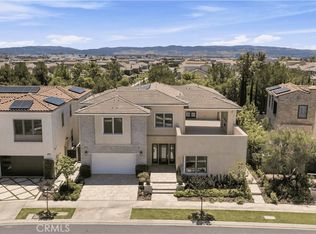 MLS ID #OC26151551, Bo Liu, Real Broker. CRMLS
