Discover refined luxury and exceptional privacy in this elegant Lumiere Plan 3 residence with a highly desirable Next Gen suite, located within Altair’s prestigious 24-hour guard-gated community. Set on an expansive lot with no rear neighbors, this beautifully appointed home offers approximately 4,916 square feet, four bedrooms, four-and-one-half bathrooms, and a spacious, light-filled floor plan designed for both comfortable living and sophisticated entertaining.
A private courtyard leads to the impressive entry, where soaring ceilings and luxurious hardwood flooring throughout the home create a warm and polished atmosphere. The main living and dining areas flow seamlessly into the gourmet kitchen, featuring crisp white cabinetry extending to the ceiling, premium stainless-steel appliances, a six-burner range, built-in refrigerator, wine cooler, oversized walk-in pantry, and an exceptionally long center island with seating for a large gathering. The kitchen opens directly to the generous California Room, providing an effortless indoor-outdoor lifestyle.
The spacious Next Gen suite offers excellent flexibility for extended family, guests, or multigenerational living. It includes a separate entrance, private retreat, large bedroom suite, and its own laundry area. An additional courtyard between the Next Gen suite and dining room presents an opportunity to create an enclosed office, studio, or additional living space.
Upstairs, a bright and spacious bonus room opens to an expansive private deck with peaceful views and no homes directly behind. The primary suite is a tranquil retreat, complete with a custom walk-in closet and a spa-inspired bathroom featuring dual vanities, a freestanding soaking tub, an oversized glass-enclosed shower with built-in seating, and elegant designer tile finishes. Two additional upstairs bedrooms each include a private en-suite bathroom.
The completed backyard offers ample space for relaxation and entertaining. Residents of Altair enjoy resort-style pools, scenic walking trails, and convenient access to award-winning Irvine schools, major freeways, shopping, dining, and entertainment.
For sale
Listed by: Real Broker • Bo Liu • Contact: 949-668-3193
Price cut: $182K (8/27)
$3,998,000
54 Bellatrix, Irvine, CA 92618
4beds
4,916sqft
Single Family Residence
Built in 2019
7,598 Square Feet Lot
$3,847,700 Zestimate®
$813/sqft
$420/mo HOA
What's special
- 75 days
- 816
- 30
Zillow last checked:
Listing updated:
Listed by:
Bo Liu DRE #02071241 949-668-3193,
Real Broker
Source: CRMLS,MLS#: OC26151551 Originating MLS: California Regional MLS
Originating MLS: California Regional MLSFacts & features
Interior
Bedrooms & bathrooms
- Bedrooms: 4
- Bathrooms: 5
- Full bathrooms: 4
- 1/2 bathrooms: 1
- Main level bathrooms: 2
- Main level bedrooms: 1
Rooms
- Room types: Bedroom, Family Room, Great Room, Primary Bedroom, Other, Pantry
Primary bedroom
- Features: Primary Suite
Bedroom
- Features: Bedroom on Main Level
Other
- Features: Walk-In Closet(s)
Pantry
- Features: Walk-In Pantry
Cooling
- Central Air
Appliances
- Included: 6 Burner Stove, Dishwasher, Gas Cooktop, Gas Water Heater, Dryer, Washer
- Laundry: Laundry Room
Features
- Bedroom on Main Level, Primary Suite, Walk-In Pantry, Walk-In Closet(s)
- Has fireplace: Yes
- Fireplace features: Family Room
- Common walls with other units/homes: No Common Walls
Interior area
- Total interior livable area: 4,916 sqft
Property
Parking
- Total spaces: 3
- Parking features: Garage
- Attached garage spaces: 3
Features
- Levels: Two
- Stories: 2
- Entry location: 2
- Pool features: Association
- Has view: Yes
- View description: Neighborhood
Lot
- Size: 7,598 Square Feet
- Features: 2-5 Units/Acre, Cul-De-Sac, Front Yard, Landscaped
Details
- Parcel number: 59142102
- Special conditions: Standard
Construction
Type & style
- Home type: SingleFamily
- Property subtype: Single Family Residence
Condition
- New construction: No
- Year built: 2019
Utilities & green energy
- Sewer: Public Sewer
- Water: Public
Community & HOA
Community
- Features: Park, Street Lights, Suburban
- Subdivision: Altair
HOA
- Has HOA: Yes
- Amenities included: Clubhouse, Fire Pit, Barbecue, Playground, Pool, Spa/Hot Tub, Tennis Court(s)
- HOA fee: $420 monthly
- HOA name: Altair Irvine Master assicaition
- HOA phone: 949-502-5623
Location
- Region: Irvine
Financial & listing details
- Price per square foot: $813/sqft
- Tax assessed value: $2,437,395
- Date on market: 7/15/2026
- Cumulative days on market: 75 days
- Listing terms: Cash,Cash to Existing Loan,Cash to New Loan,Conventional,Cal Vet Loan,1031 Exchange
Estimated market value
$3,847,700
$3.66M - $4.04M
Not available
Price history
| Date | Event | Price |
|---|---|---|
| 8/27/2026 | Price change | $3,998,000-4.4%$813/sqft |
Source:  CRMLS #OC26151551 Report a problem CRMLS #OC26151551 Report a problem | ||
| 7/15/2026 | Listed for sale | $4,180,000+91.3%$850/sqft |
Source: CRMLS #OC26151551 Report a problem | ||
| 10/31/2019 | Sold | $2,185,000$444/sqft |
Source: Public Record Report a problem | ||
Public tax history
| Year | Property taxes | Tax assessment |
|---|---|---|
| 2026 | -- | $2,437,395 +2% |
| 2025 | $42,842 +2% | $2,389,603 +2% |
| 2024 | $42,002 +2.2% | $2,342,749 +2% |
| 2023 | $41,099 +2% | $2,296,813 +2% |
| 2022 | $40,294 +2% | $2,251,778 +2% |
| 2021 | $39,503 +1.1% | $2,207,626 +1% |
| 2020 | $39,086 | $2,184,990 +185.8% |
| 2019 | $39,086 +59.9% | $764,530 +2% |
| 2018 | $24,451 | $749,540 |
Find assessor info on the county website
Monthly payment
Est. payment
Payment breakdown
Explore the cost of this home by adjusting the details. Changes won't be saved.Climate risks
Neighborhood: Orange County Great Park
Similar homes
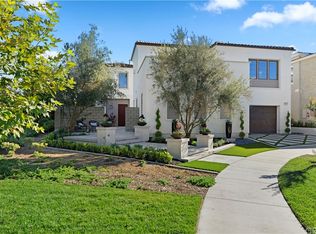
- $3,560,0005 bd6 ba4.3k sqft68 Bolide, Irvine, CA 92618For Sale
 MLS ID #OC26199235, Fira Harsono, Stanfles Realty Inc.. CRMLS
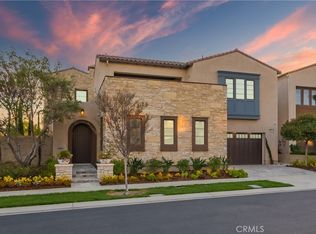
 - $3,450,0004 bd6 ba4.2k sqft72 Ray, Irvine, CA 92618For Sale
 MLS ID #OC26209512, Sam Mu, Pinnacle Real Estate Group. CRMLS
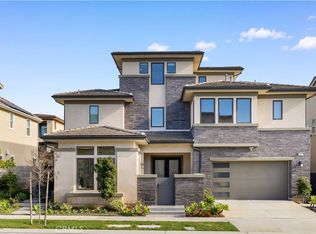
 - $4,680,0005 bd6 ba4.6k sqft52 Hornbill, Irvine, CA 92618For Sale
 MLS ID #WS26108374, LINGYING HSU, Wetrust Realty. CRMLS
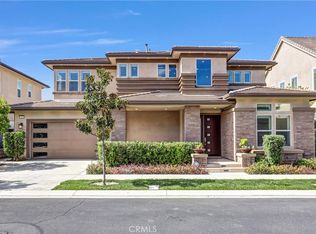
 - $3,380,0004 bd5 ba3.5k sqft58 Sagan, Irvine, CA 92618For Sale
 MLS ID #PW26146266, Jay Jung, Coldwell Banker Platinum Prop.. CRMLS
