Come in. Look up. You will understand immediately. RARE Primary Suite on the MAIN Level and light-filled two-story 20ft ceilings in the heart of Irvine, CA! Located in the exclusive 24-hour guard-gated Altair community of Irvine, this Celestial Plan 1 home was thoughtfully designed with both privacy and connection in mind, with no rear and front neighbor, a separate half bath on each level, and an oversized loft with a grand balcony view of the great room below. Imported Japanese cherry blossom trees frame this contemporary Irvine luxury home. Listen closely, that soft, gentle sound of trickling water is coming from the natural stone pond. 88 Iluna was designed to be your tranquil retreat, and the moment you arrive, you feel it.
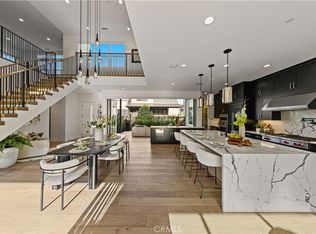
Step through the front door and watch your line of sight travel straight up to the stunning two-story meteor shower chandeliers hanging above the bright, airy great room. Natural light pours through dual-pane windows and 4-panel sliding glass doors that encase the entire living space.
Walk into the chef's kitchen, which flows seamlessly into the great room, and take in the Sub-Zero and Wolf appliances: a 6-burner built-in stove with griddle attachment, dual ovens, side-by-side refrigerator, a separate beverage mini-fridge, and more. Look up, rattan pendant lights hang above the spacious center island, and wood soft-close cabinetry reaches all the way to the high ceilings.
Head into the first level primary suite and notice the extra-large frameless glass walk-in shower with multiple showerheads, dual vanities, and a spacious walk-in closet. Right there from the bedroom window is an open view of the natural stone pond. Make your way upstairs to find spacious secondary bedrooms, each with their own closets and built-in cabinetry.
A downstairs mudroom with built-in cabinetry and an upstairs laundry room add everyday convenience. Additional features include a 2-car garage with epoxy flooring and future EV charging ports, tankless water heater, water softener, and solar panels. Residents of Altair Irvine enjoy access to an award-winning clubhouse, gym, 3 pools, 3 spas, tennis courts, sport courts, and more. This Irvine CA home sits across the street from award-winning IUSD schools, with Portola Springs High School just 0.8 miles away and the brand new Solis K-8 only 1.2 miles from your front door.
For sale
Listed by: Coldwell Banker Realty • Ayumi Lewis • Contact: 949-898-3200
$2,499,000
88 Iluna, Irvine, CA 92618
3beds
3,000sqft
Single Family Residence
Built in 2017
4,550 Square Feet Lot
$2,423,200 Zestimate®
$833/sqft
$389/mo HOA
What's special
- 60 days
- 1,627
- 129
Likely to sell faster than
Zillow last checked:
Listing updated:
Listed by:
Ayumi Lewis DRE #01929147 949-898-3200,
Coldwell Banker Realty
Source: CRMLS,MLS#: OC26173606 Originating MLS: California Regional MLS
Originating MLS: California Regional MLSFacts & features
Interior
Bedrooms & bathrooms
- Bedrooms: 3
- Bathrooms: 4
- Full bathrooms: 2
- 1/2 bathrooms: 2
- Main level bathrooms: 2
- Main level bedrooms: 1
Rooms
- Room types: Attic, Bedroom, Family Room, Foyer, Great Room, Kitchen, Loft, Living Room, Primary Bathroom, Primary Bedroom, Other
Primary bedroom
- Features: Primary Suite
Primary bedroom
- Features: Main Level Primary
Bedroom
- Features: Bedroom on Main Level
Bathroom
- Features: Bathroom Exhaust Fan, Closet, Dual Sinks, Enclosed Toilet, Full Bath on Main Level, Multiple Shower Heads, Quartz Counters, Separate Shower, Tub Shower, Walk-In Shower
Kitchen
- Features: Built-in Trash/Recycling, Kitchen Island, Quartz Counters, Self-closing Drawers
Heating
- Central, Solar
Cooling
- Central Air
Appliances
- Included: 6 Burner Stove, Built-In Range, Double Oven, Dishwasher, Gas Oven, Gas Range, Microwave, Refrigerator, Range Hood, Tankless Water Heater, Water Purifier
- Laundry: Washer Hookup, Electric Dryer Hookup, Gas Dryer Hookup, Laundry Room, Upper Level
Features
- Breakfast Bar, Built-in Features, High Ceilings, Open Floorplan, Quartz Counters, Recessed Lighting, Two Story Ceilings, Attic, Bedroom on Main Level, Entrance Foyer, Loft, Main Level Primary, Primary Suite, Walk-In Closet(s)
- Flooring: Wood
- Doors: Sliding Doors
- Windows: Double Pane Windows
- Has fireplace: Yes
- Fireplace features: Outside
- Common walls with other units/homes: No Common Walls
Interior area
- Total interior livable area: 3,000 sqft
Video & virtual tour
Property
Parking
- Total spaces: 2
- Parking features: Door-Single, Driveway, Garage Faces Front, Garage, Garage Door Opener
- Attached garage spaces: 2
Features
- Levels: Two
- Stories: 2
- Entry location: Front
- Patio & porch: Covered, Patio
- Pool features: Community, Association
- Has spa: Yes
- Spa features: Association, Community
- Fencing: Brick
- Has view: Yes
- View description: Trees/Woods
Lot
- Size: 4,550 Square Feet
- Features: Back Yard, Sprinklers In Rear, Sprinklers In Front, Sprinklers Timer
Details
- Parcel number: 59139104
- Special conditions: Standard
Construction
Type & style
- Home type: SingleFamily
- Architectural style: Contemporary,Modern
- Property subtype: Single Family Residence
Condition
- New construction: No
- Year built: 2017
Utilities & green energy
- Electric: Photovoltaics Third-Party Owned
- Sewer: Public Sewer
- Water: Public
- Utilities for property: Electricity Available, Natural Gas Available, Sewer Available, Water Available
Community & HOA
Community
- Features: Curbs, Gutter(s), Park, Street Lights, Gated, Pool
- Security: Security System, Carbon Monoxide Detector(s), Fire Detection System, Fire Sprinkler System, Gated with Guard, Gated Community, Gated with Attendant, 24 Hour Security, Smoke Detector(s), Security Guard
- Subdivision: Altair
HOA
- Has HOA: Yes
- Amenities included: Clubhouse, Sport Court, Picnic Area, Playground, Pool, Guard, Spa/Hot Tub, Security, Tennis Court(s)
- HOA fee: $389 monthly
- HOA name: Altair Irvine Master Association
- HOA phone: 949-502-5623
Location
- Region: Irvine
Financial & listing details
- Price per square foot: $833/sqft
- Tax assessed value: $1,584,183
- Date on market: 8/12/2026
- Cumulative days on market: 60 days
- Listing terms: Cash,Cash to New Loan,Conventional,1031 Exchange,Government Loan
Estimated market value
$2,423,200
$2.30M - $2.54M
$7,252/mo
Price history
| Date | Event | Price |
|---|---|---|
| 8/13/2026 | Listed for sale | $2,499,000$833/sqft |
Source:  CRMLS #OC26173606 Report a problem CRMLS #OC26173606 Report a problem | ||
| 7/19/2024 | Listing removed | -- |
Source: Zillow Rentals Report a problem | ||
| 7/14/2024 | Listed for rent | $7,800-8.2%$3/sqft |
Source: Zillow Rentals Report a problem | ||
| 7/13/2024 | Listing removed | -- |
Source: Zillow Rentals Report a problem | ||
| 7/8/2024 | Listed for rent | $8,500$3/sqft |
Source: Zillow Rentals Report a problem | ||
| 7/7/2024 | Listing removed | -- |
Source: Zillow Rentals Report a problem | ||
| 7/4/2024 | Listed for rent | $8,500$3/sqft |
Source: Zillow Rentals Report a problem | ||
Public tax history
| Year | Property taxes | Tax assessment |
|---|---|---|
| 2026 | -- | $1,584,183 +2% |
| 2025 | $26,972 +2% | $1,553,121 +2% |
| 2024 | $26,444 +2.2% | $1,522,668 +2% |
| 2023 | $25,874 +2% | $1,492,812 +2% |
| 2022 | $25,367 +2% | $1,463,542 +2% |
| 2021 | $24,869 +0.8% | $1,434,846 +1% |
| 2020 | $24,661 | $1,420,134 +2% |
| 2019 | $24,661 +1.6% | $1,392,289 +2% |
| 2018 | $24,266 | $1,364,990 |
Find assessor info on the county website
Monthly payment
Est. payment
Payment breakdown
Explore the cost of this home by adjusting the details. Changes won't be saved.Climate risks
Neighborhood: Orange County Great Park
Similar homes
- $2,598,0004 bd5 ba3.6k sqft124 Chant, Irvine, CA 92618For Sale
 MLS ID #OC26194530, Irene Zhang, Keller Williams Realty Irvine. CRMLS
 - $2,490,0004 bd5 ba3.4k sqft91 Pelican Ln, Irvine, CA 92618For Sale
 MLS ID #OC26194168, Wensi Gao, Re/Max Elite Realty. CRMLS
 - $2,380,0004 bd5 ba2.8k sqft147 Ceremony, Irvine, CA 92618For Sale
 MLS ID #OC26210762, Gang Ding, Real Broker. CRMLS
 - $2,650,0004 bd5 ba3.3k sqft77 Pelican Ln, Irvine, CA 92618For Sale
 MLS ID #OC26200395, Fei Li, Latitude 33 Real Estate. CRMLS
