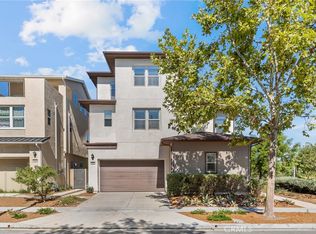
Discover 77 Pelican Lane — an exceptionally rare Multi-Gen residence by Lennar in Irvine's prestigious guard-gated Altair community, directly across from the acclaimed Portola High School. This thoughtfully designed home features two fully independent living units under one roof, each with its own private entrance. The secondary suite offers a separate living room and kitchenette — ideal for extended family or flexible living. The main residence boasts 4 bedrooms and 4.5 baths with an ensuite bath in every bedroom, plus an expansive loft opening to a large private deck. As an end-unit with its own driveway, the home enjoys abundant natural light. The beautifully maintained backyard backs to a community trail for added privacy; the primary suite features motorized shades. Altair residents enjoy resort-style amenities including a clubhouse, pools, central greenbelts, and sports facilities. With the ongoing Great Park expansion enhancing long-term value, this home is an outstanding choice for both end-users and investors — priced under $3M
For sale
Listed by: Latitude 33 Real Estate • Fei Li • Contact: 949-353-9999
$2,650,000
77 Pelican Ln, Irvine, CA 92618
4beds
3,396sqft
Condominium
Built in 2018
-- sqft lot
$2,546,700 Zestimate®
$780/sqft
$389/mo HOA
What's special
- 172 days
- 535
- 21
Zillow last checked:
Listing updated:
Listed by:
Fei Li DRE #02075610 949-353-9999,
Latitude 33 Real Estate,
Yan Wang DRE #02197647,
Latitude 33 Real Estate
Source: CRMLS,MLS#: OC26200395 Originating MLS: California Regional MLS
Originating MLS: California Regional MLSFacts & features
Interior
Bedrooms & bathrooms
- Bedrooms: 4
- Bathrooms: 5
- Full bathrooms: 4
- 1/2 bathrooms: 1
- Main level bathrooms: 2
- Main level bedrooms: 1
Rooms
- Room types: Bedroom, Primary Bedroom
Primary bedroom
- Features: Main Level Primary
Primary bedroom
- Features: Multiple Primary Suites
Bedroom
- Features: Bedroom on Main Level
Cooling
- Central Air
Appliances
- Laundry: Inside
Features
- Bedroom on Main Level, Main Level Primary, Multiple Primary Suites
- Has fireplace: Yes
- Fireplace features: Living Room
- Common walls with other units/homes: No Common Walls
Interior area
- Total interior livable area: 3,396 sqft
Property
Parking
- Total spaces: 2
- Parking features: Garage - Attached
- Attached garage spaces: 2
Features
- Levels: Two
- Stories: 2
- Entry location: 1st
- Pool features: Community, Association
Lot
- Size: 0.98 Acres
Details
- Parcel number: 93001672
- Special conditions: Standard
Construction
Type & style
- Home type: Condo
- Property subtype: Condominium
Condition
- New construction: No
- Year built: 2018
Utilities & green energy
- Sewer: Public Sewer
- Water: Public
Community & HOA
Community
- Features: Park, Sidewalks, Pool
- Subdivision: Aurora
HOA
- Has HOA: Yes
- Amenities included: Pool, Spa/Hot Tub
- HOA fee: $389 monthly
- HOA name: Altair Master Association
- HOA phone: 949-855-1800
Location
- Region: Irvine
Financial & listing details
- Price per square foot: $780/sqft
- Tax assessed value: $2,164,864
- Date on market: 9/12/2026
- Cumulative days on market: 173 days
- Listing terms: Cash,Conventional,1031 Exchange
Estimated market value
$2,546,700
$2.42M - $2.67M
Not available
Price history
| Date | Event | Price |
|---|---|---|
| 9/13/2026 | Listed for sale | $2,650,000+32.5%$780/sqft |
Source:  CRMLS #OC26200395 Report a problem CRMLS #OC26200395 Report a problem | ||
| 3/31/2022 | Sold | $2,000,000$589/sqft |
Source: Public Record Report a problem | ||
Public tax history
| Year | Property taxes | Tax assessment |
|---|---|---|
| 2026 | -- | $2,164,864 +2% |
| 2025 | $34,150 +2% | $2,122,416 +2% |
| 2024 | $33,480 +2.2% | $2,080,800 +2% |
| 2023 | $32,754 -1.1% | $2,040,000 +19.8% |
| 2022 | $33,129 +16.5% | $1,702,897 +2% |
| 2021 | $28,447 +0.9% | $1,669,507 +1% |
| 2020 | $28,208 | $1,652,389 +2% |
| 2019 | $28,208 | $1,619,990 |
Find assessor info on the county website
Monthly payment
Est. payment
Payment breakdown
Explore the cost of this home by adjusting the details. Changes won't be saved.Climate risks
Neighborhood: Orange County Great Park

Similar homes
- $2,490,0004 bd5 ba3.4k sqft91 Pelican Ln, Irvine, CA 92618For Sale
 MLS ID #OC26194168, Wensi Gao, Re/Max Elite Realty. CRMLS
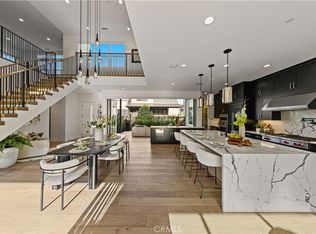
 - $2,399,0005 bd6 ba3.5k sqft101 Pastel, Irvine, CA 92618For Sale
 MLS ID #OC26213338, Melody Cao, Pinnacle Real Estate Group. CRMLS
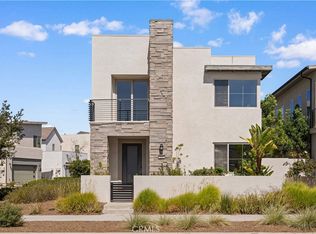
 - $2,598,0004 bd5 ba3.6k sqft124 Chant, Irvine, CA 92618For Sale
 MLS ID #OC26194530, Irene Zhang, Keller Williams Realty Irvine. CRMLS
 - $1,798,0004 bd4 ba2.4k sqft151 Scale, Irvine, CA 92618For Sale
 MLS ID #TR26207715, Annie Xiao Zhang, Universal Elite Inc.. CRMLS
