New Price! Welcome to 106 Bright Star, Irvine
Located in the desirable Azul community of Portola Springs, this beautifully upgraded home offers 4 bedrooms, 3.5 bathrooms, and approximately 2,787 square feet of living space.
Step inside to discover soaring ceilings, abundant natural light, and an open-concept floor plan that creates a bright and inviting atmosphere. The spacious living and dining areas flow seamlessly into the gourmet kitchen, featuring a large center island, quartz countertops, premium Wolf appliances, Sub-Zero refrigerator, and custom cabinetry.
One of the home's most desirable features is the first-floor bedroom with a private full bathroom, perfect for guests, extended family, multigenerational living, or a home office.
Situated on an approximately 4,547-square-foot lot, the home offers a spacious backyard rarely found in newer Irvine communities. Whether for outdoor dining, entertaining, gardening, or family activities, this backyard provides plenty of room to enjoy California living.
Additional highlights include a fully owned solar system, Tesla EV charger, and a versatile upstairs loft. The luxurious primary suite features a spa-like bathroom, soaking tub, dual vanities, and a large walk-in closet.
Located within the award-winning Irvine Unified School District, including highly regarded Portola High School, and close to parks, pools, trails, shopping, dining, and major freeways.
A perfect combination of space, comfort, and modern living in one of Irvine's most sought-after communities.
For sale
Listed by: Latitude 33 Real Estate • Juan Du • Contact: 949-886-1068
Price cut: $81K (10/2)
$2,399,000
106 Bright Star, Irvine, CA 92618
4beds
2,787sqft
Single Family Residence
Built in 2024
4,547 Square Feet Lot
$2,348,600 Zestimate®
$861/sqft
$184/mo HOA
What's special
- 109 days
- 1,000
- 30
Zillow last checked:
Listing updated:
Listed by:
Juan Du DRE #02108014 949-886-1068,
Latitude 33 Real Estate,
Fei Li DRE #02075610 949-353-9999,
Latitude 33 Real Estate
Source: CRMLS,MLS#: OC26134089 Originating MLS: California Regional MLS
Originating MLS: California Regional MLSFacts & features
Interior
Bedrooms & bathrooms
- Bedrooms: 4
- Bathrooms: 4
- Full bathrooms: 3
- 1/2 bathrooms: 1
- Main level bathrooms: 2
- Main level bedrooms: 1
Rooms
- Room types: Bedroom, Entry/Foyer, Great Room, Kitchen, Laundry, Living Room, Primary Bedroom, Other
Primary bedroom
- Features: Primary Suite
Bedroom
- Features: Bedroom on Main Level
Bathroom
- Features: Quartz Counters, Tub Shower, Walk-In Shower
Kitchen
- Features: Kitchen Island, Kitchen/Family Room Combo, Quartz Counters
Other
- Features: Walk-In Closet(s)
Cooling
- Central Air
Appliances
- Included: Double Oven, Dishwasher, Microwave, Range Hood
- Laundry: Inside, Upper Level
Features
- Breakfast Bar, Cathedral Ceiling(s), Eat-in Kitchen, Quartz Counters, Bedroom on Main Level, Primary Suite, Walk-In Closet(s)
- Flooring: Tile
- Has fireplace: No
- Fireplace features: None
- Common walls with other units/homes: No Common Walls
Interior area
- Total interior livable area: 2,787 sqft
Property
Parking
- Total spaces: 2
- Parking features: Garage
- Attached garage spaces: 2
Features
- Levels: Two
- Stories: 2
- Entry location: 1
- Pool features: Association, Community
- Has spa: Yes
- Spa features: Association, Community
- Fencing: Block
Lot
- Size: 4,547 Square Feet
- Features: Lawn
Details
- Parcel number: 59166109
- Special conditions: Standard
Construction
Type & style
- Home type: SingleFamily
- Property subtype: Single Family Residence
Materials
- Roof: Tile
Condition
- Turnkey
- New construction: No
- Year built: 2024
Utilities & green energy
- Sewer: Other
- Water: Public
Community & HOA
Community
- Features: Storm Drain(s), Street Lights, Sidewalks, Pool
- Security: Carbon Monoxide Detector(s), Smoke Detector(s)
- Subdivision: Azul
HOA
- Has HOA: Yes
- Amenities included: Outdoor Cooking Area, Barbecue, Picnic Area, Playground
- HOA fee: $184 monthly
- HOA name: Portola Springs
- HOA phone: 949-430-3000
Location
- Region: Irvine
Financial & listing details
- Price per square foot: $861/sqft
- Tax assessed value: $2,665,146
- Date on market: 6/19/2026
- Cumulative days on market: 109 days
- Listing terms: Cash,Cash to Existing Loan,Cash to New Loan,1031 Exchange
Estimated market value
$2,348,600
$2.23M - $2.47M
$7,787/mo
Price history
| Date | Event | Price |
|---|---|---|
| 10/2/2026 | Price change | $2,399,000-3.3%$861/sqft |
Source:  CRMLS #OC26134089 Report a problem CRMLS #OC26134089 Report a problem | ||
| 8/27/2026 | Price change | $2,480,000-3.9%$890/sqft |
Source: CRMLS #OC26134089 Report a problem | ||
| 6/20/2026 | Listed for sale | $2,580,000+3.2%$926/sqft |
Source: CRMLS #OC26134089 Report a problem | ||
| 11/22/2025 | Listing removed | $2,500,000+8.7%$897/sqft |
Source:  SDMLS #OC25120516 Report a problem SDMLS #OC25120516 Report a problem | ||
| 9/18/2025 | Listing removed | $2,300,000-17.9%$825/sqft |
Source: SDMLS #OC25120516 Report a problem | ||
| 6/23/2025 | Listed for sale | $2,800,000+6.3%$1,005/sqft |
Source: SDMLS #OC25120516 Report a problem | ||
| 2/3/2025 | Sold | $2,634,000-15.4%$945/sqft |
Source: Public Record Report a problem | ||
| 11/27/2024 | Sold | $3,115,000$1,118/sqft |
Source: Public Record Report a problem | ||
Public tax history
| Year | Property taxes | Tax assessment |
|---|---|---|
| 2026 | -- | $2,665,146 +7.1% |
| 2025 | $30,206 +1170.2% | $2,488,756 +71518.9% |
| 2024 | $2,378 0% | $3,475 +2% |
| 2023 | $2,379 -0.1% | $3,407 +2% |
| 2022 | $2,380 +17% | $3,341 +2% |
| 2021 | $2,035 | $3,276 |
Find assessor info on the county website
Monthly payment
Est. payment
Payment breakdown
Explore the cost of this home by adjusting the details. Changes won't be saved.Climate risks
Neighborhood: Portola Springs
Similar homes
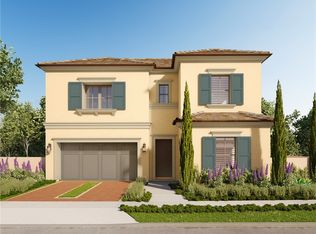
- $2,380,0004 bd5 ba2.8k sqft147 Ceremony, Irvine, CA 92618For Sale
 MLS ID #OC26210762, Gang Ding, Real Broker. CRMLS
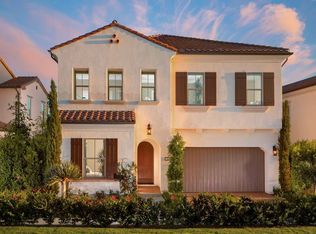
 - $2,388,0004 bd3 ba2.8k sqft206 Mistwater, Irvine, CA 92618New Construction
 MLS ID #WS26164168, RHEA BAI, RE/MAX Premier Properties. CRMLS

 - $2,399,0005 bd6 ba3.5k sqft101 Pastel, Irvine, CA 92618For Sale
 MLS ID #OC26213338, Melody Cao, Pinnacle Real Estate Group. CRMLS
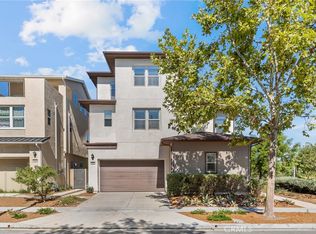
 - $2,498,0005 bd7 ba3.5k sqft133 Chant, Irvine, CA 92618For Sale
 MLS ID #TR26210886, Annie Xiao Zhang, Universal Elite Inc.. CRMLS
