Welcome to 312 Brimwood, Gorgeous SFH home built in 2024. Two Level four bedrooms Single Family House with Owned Solar. Contemporary and expansive floor plan with delightful interior accents. The open design incorporates a gourmet kitchen with a roomy island and a walk-in pantry. Effortlessly, glass doors open to unveil breathtaking Irvine vistas, seamlessly expanding the living area outdoors—ideal for al fresco dining and family gatherings. The first floor boasts a versatile downstairs bedroom, perfect for an office or guestroom, along with a two-car garage. Ascending to the second floor reveals a spacious loft and three additional bedrooms with the Own Bathrooms, including the primary bedroom with a spa-like bathroom featuring a generously sized tub, shower, and double vanity. Olivewood offers a contemporary living experience in a coveted Irvine location. Meticulously crafted with the utmost attention to detail, this home boasts premium materials that meet the expectations of discerning buyers. This sought-after Irvine address offers not only a luxurious living space, but also the convenience of being within walking distance to Loma Ridge Elementary School, extensive scenic trails, and over 15 family-friendly resort-style parks with abundant amenities. Don't miss out on the opportunity to make Olivewood in Irvine your new home. Must See.
New construction
Listed by: Real Broker • Lei Zhang • Contact: 626-592-8589
Price cut: $316K (7/13)
$2,850,000
312 Brimwood, Irvine, CA 92618
4beds
3,052sqft
:
Get pre-qualified$18,946/mo
Single Family Residence
Built in 2024
4,500 Square Feet Lot
$2,772,900 Zestimate®
$934/sqft
$180/mo HOA
What's special
- 118 days |
- 161 |
- 1 |
Zillow last checked:
Listing updated:
Listed by:
Lei Zhang DRE #01896718 626-592-8589,
Real Broker
Source: CRMLS,MLS#: OC26152204 Originating MLS: California Regional MLS
Originating MLS: California Regional MLSFacts & features
Interior
Bedrooms & bathrooms
- Bedrooms: 4
- Bathrooms: 3
- Full bathrooms: 3
- Main level bathrooms: 1
- Main level bedrooms: 1
Rooms
- Room types: Bedroom, Kitchen, Laundry, Loft, Living Room, Primary Bathroom, Primary Bedroom, Pantry
Bedroom
- Features: Bedroom on Main Level
Bathroom
- Features: Bathroom Exhaust Fan, Bathtub, Dual Sinks, Separate Shower
Kitchen
- Features: Kitchen Island, Quartz Counters, Walk-In Pantry
Pantry
- Features: Walk-In Pantry
Cooling
- Central Air
Appliances
- Included: 6 Burner Stove, Dishwasher, Gas Cooktop, Disposal, Gas Oven, Gas Range, Hot Water Circulator, Ice Maker, Microwave, Refrigerator, Range Hood, Tankless Water Heater, Water Heater
- Laundry: Laundry Room
Features
- Open Floorplan, Pantry, Bedroom on Main Level, Loft, Walk-In Pantry
- Flooring: Carpet, Tile, Vinyl
- Windows: Screens
- Has fireplace: No
- Fireplace features: None
- Common walls with other units/homes: No Common Walls
Interior area
- Total interior livable area: 3,052 sqft
Property
Parking
- Total spaces: 2
- Parking features: Garage Faces Front, Garage
- Attached garage spaces: 2
Features
- Levels: Two
- Stories: 2
- Entry location: 1
- Pool features: Association
- Has spa: Yes
- Spa features: Association
- Fencing: Brick
- Has view: Yes
- View description: Mountain(s), Neighborhood
Lot
- Size: 4,500 Square Feet
- Features: Street Level
Details
- Parcel number: 59178221
- Special conditions: Standard
Construction
Type & style
- Home type: SingleFamily
- Architectural style: Traditional
- Property subtype: Single Family Residence
Materials
- Roof: Tile
Condition
- Turnkey
- New construction: Yes
- Year built: 2024
Utilities & green energy
- Electric: Standard
- Sewer: Public Sewer
- Water: Public
- Utilities for property: Cable Connected, Electricity Connected, Natural Gas Connected, Sewer Connected, Water Available
Green energy
- Energy generation: Solar
Community & HOA
Community
- Features: Biking, Park, Street Lights, Suburban, Sidewalks
- Security: Carbon Monoxide Detector(s), Fire Sprinkler System, Smoke Detector(s), Window Bars
- Subdivision: Olivewood
HOA
- Has HOA: Yes
- Amenities included: Clubhouse, Fire Pit, Outdoor Cooking Area, Barbecue, Picnic Area, Playground, Pool, Pet Restrictions, Sauna, Tennis Court(s)
- HOA fee: $180 monthly
- HOA name: Portola Springs
- HOA phone: 949-833-2600
Location
- Region: Irvine
Financial & listing details
- Price per square foot: $934/sqft
- Tax assessed value: $2,984,991
- Annual tax amount: $35,079
- Date on market: 7/13/2026
- Cumulative days on market: 119 days
- Listing terms: Cash,Conventional,Cal Vet Loan,1031 Exchange
- Road surface type: Paved
Estimated market value
$2,772,900
$2.63M - $2.91M
$7,884/mo
Price history
| Date | Event | Price |
|---|---|---|
| 7/13/2026 | Price change | $2,850,000-10%$934/sqft |
Source:  CRMLS #OC26152204 Report a problem CRMLS #OC26152204 Report a problem | ||
| 11/14/2025 | Listing removed | $7,950$3/sqft |
Source: CRMLS #OC25229533 Report a problem | ||
| 10/1/2025 | Listed for rent | $7,950+1.3%$3/sqft |
Source: CRMLS #OC25229533 Report a problem | ||
| 10/1/2025 | Listing removed | $7,850$3/sqft |
Source: CRMLS #OC25174720 Report a problem | ||
| 8/12/2025 | Price change | $7,850-1.9%$3/sqft |
Source: CRMLS #OC25174720 Report a problem | ||
| 8/4/2025 | Listed for rent | $8,000+0.6%$3/sqft |
Source: CRMLS #OC25174720 Report a problem | ||
| 8/1/2025 | Listing removed | $7,950$3/sqft |
Source: CRMLS #OC25144344 Report a problem | ||
| 6/27/2025 | Listed for rent | $7,950+3.2%$3/sqft |
Source: CRMLS #OC25144344 Report a problem | ||
| 6/12/2025 | Listing removed | $7,700$3/sqft |
Source: CRMLS #OC25053341 Report a problem | ||
| 6/4/2025 | Price change | $7,700-1.3%$3/sqft |
Source: CRMLS #OC25053341 Report a problem | ||
| 5/18/2025 | Price change | $7,800-2.5%$3/sqft |
Source: CRMLS #OC25053341 Report a problem | ||
| 4/6/2025 | Price change | $3,166,000-3.1%$1,037/sqft |
Source: CRMLS #OC25045174 Report a problem | ||
| 4/6/2025 | Price change | $8,000-5.9%$3/sqft |
Source: CRMLS #OC25053341 Report a problem | ||
| 3/11/2025 | Listed for rent | $8,500$3/sqft |
Source: CRMLS #OC25053341 Report a problem | ||
| 3/1/2025 | Price change | $3,266,000-0.4%$1,070/sqft |
Source: CRMLS #OC25045174 Report a problem | ||
| 3/1/2025 | Listing removed | $8,500$3/sqft |
Source: CRMLS #OC25015493 Report a problem | ||
| 1/22/2025 | Listed for rent | $8,500$3/sqft |
Source: CRMLS #OC25015493 Report a problem | ||
| 10/24/2024 | Listed for sale | $3,280,000+9.9%$1,075/sqft |
Source: CRMLS #OC24220303 Report a problem | ||
| 10/15/2024 | Sold | $2,985,000$978/sqft |
Source: Public Record Report a problem | ||
Public tax history
| Year | Property taxes | Tax assessment |
|---|---|---|
| 2025 | $35,079 | $2,984,991 +85823.8% |
| 2024 | -- | $3,474 +2% |
| 2023 | $2,041 | $3,406 |
Find assessor info on the county website
Monthly payment
Est. payment
Payment breakdown
Explore the cost of this home by adjusting the details. Changes won't be saved.Climate risks
Neighborhood: Portola Springs
Nearby schools
GreatSchools rating
- 10/10Loma Ridge ElementaryGrades: K-6Distance: 0.6 mi
- 9/10Jeffrey Trail MiddleGrades: 7-8Distance: 3.7 mi
- 10/10Portola HighGrades: 9-12Distance: 1.5 mi
- $419,0004 bd3 ba2.9k sqft314 Brimwood, Irvine, CA 92618Sold
- $2,516,5004 bd3 ba2.9k sqft310 Brimwood, Irvine, CA 92618Sold
- $2,471,8704 bd3 ba3k sqft316 Brimwood, Irvine, CA 92618Off Market
- $3,901,5004 bd4 ba3.2k sqft308 Brimwood, Irvine, CA 92618Sold
- $2,790,0004 bd3 ba2.9k sqft204 Alora, Irvine, CA 92618For Sale
- $2,350,0004 bd3 ba2.9k sqft311 Brimwood, Irvine, CA 92618Sold
- $3,208,0004 bd4 ba3.2k sqft318 Brimwood, Irvine, CA 92618Sold
- $2,664,5004 bd3 ba2.9k sqft113 Mossvine, Irvine, CA 92618Sold
A local agent can set up tours, give advice and negotiate with sellers.
Similar homes
- $2,780,0004 bd4 ba2.6k sqft130 Tomahawk, Irvine, CA 92618For Sale
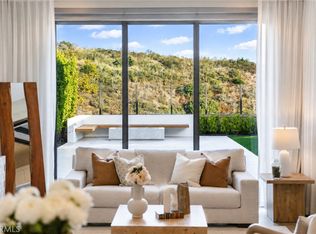 MLS ID #AR26129889, Fay Xu, Real Brokerage Technologies, Inc. CRMLS
 - $2,650,0004 bd3 ba3k sqft317 Brimwood, Irvine, CA 92618For Sale
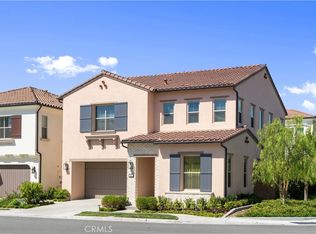 MLS ID #OC26093240, Pamela Bullard, eXp Realty of Greater Los Angeles, Inc.. CRMLS
 - $2,790,0004 bd5 ba3.4k sqft94 Swift, Irvine, CA 92618For Sale
 MLS ID #OC26028490, Chang Zhang, Harvest Realty Development. CRMLS
 - $2,680,0004 bd5 ba3.7k sqft124 Draw, Irvine, CA 92618For Sale
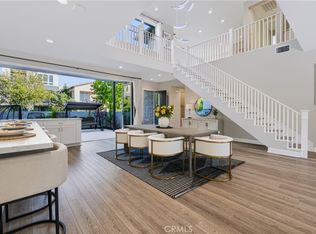 MLS ID #OC26119969, Amber Wu, eXp Realty of Greater Los Angeles, Inc.. CRMLS
 - $3,569,9904 bd3 ba2.9k sqft103 Oakstone, Irvine, CA 92618New ConstructionCRMLS
- $2,380,0004 bd4 ba2.5k sqft246 Canterbury, Irvine, CA 92618For SaleMLS ID #OC26078294, Gang Ding, Real Broker. CRMLS
- $2,728,0004 bd5 ba3.4k sqft91 Pelican Ln, Irvine, CA 92618For SaleMLS ID #OC26059827, Wensi Gao, Re/Max Elite Realty. CRMLS
- $1,899,0004 bd3 ba2.3k sqft242 Maricopa, Irvine, CA 92618For SaleMLS ID #OC26122112, Yanmeng Lu, JC Pacific Corp. CRMLS
- $2,980,0004 bd5 ba3.3k sqft77 Pelican Ln, Irvine, CA 92618For SaleMLS ID #OC26084158, Fei Li, Latitude 33 Real Estate. CRMLS
- $2,880,0004 bd5 ba3.1k sqft68 Dublin, Irvine, CA 92620For SaleMLS ID #OC26135252, Sarah Teo, Coldwell Banker New Century. CRMLS
- $2,890,0003 bd3 ba2.7k sqft45 Triana, Irvine, CA 92618For SaleMLS ID #IV26081100, JIE CHENG, EXP REALTY OF CALIFORNIA INC. CRMLS
- $2,280,0004 bd5 ba3.2k sqft100 Draw, Irvine, CA 92618For SaleMLS ID #OC26067073, Tracy Zhang, Real Broker. CRMLS
- $2,880,0005 bd5 ba3.5k sqft37 Caspian, Lake Forest, CA 92630For SaleMLS ID #OC26153675, Nan Liu, JC Pacific Corp. CRMLS
- $3,090,0005 bd5 ba3.6k sqft209 Stage, Irvine, CA 92618New ConstructionMLS ID #OC26110086, Wenjie Li, Gold Orange Realty Inc.. CRMLS
- $2,360,0005 bd5 ba3.3k sqft112 Sentosa, Irvine, CA 92618For SaleMLS ID #OC26155443, Hui Juan Sha, Realty One Group West. CRMLS
- $2,189,0004 bd5 ba2.9k sqft259 Chorus, Irvine, CA 92618For SaleMLS ID #WS26064281, CHUNYING BAO, Wetrust Realty. CRMLS
- $3,199,0005 bd5 ba3.6k sqft156 Apron, Irvine, CA 92618New ConstructionCRMLS
- $2,120,0004 bd4 ba2.4k sqft115 Halworth, Irvine, CA 92618For SaleMLS ID #OC26085355, Dan Liu, Real Broker. CRMLS
- $3,590,0004 bd6 ba4.2k sqft72 Ray, Irvine, CA 92618For SaleMLS ID #OC26039914, Sam Mu, Pinnacle Real Estate Group. CRMLS
- $2,350,0005 bd5 ba3k sqft15 Verna, Fullerton, CA 92630For SaleMLS ID #OC26148057, Nancy Domino, Pacific Sterling Properties. CRMLS
Local buyer's agents are ready to help
