Luxury Corner Unit Home in Baker Ranch | Over $400K Upgrades
Nestled in the peaceful Baker Ranch community, this corner lot single-family home—crafted by Toll Brothers—boasts sweeping panoramic city, mountain views and front/back view balconies, with no rear neighbors for unrivaled privacy and tranquility. As one of the community’s largest properties, it sits on a spacious lot, blending modern luxury with seamless indoor-outdoor living.
The residence features a bright open-concept floor plan with over $250k in builder upgrades and modern finishes throughout. The gourmet kitchen is a chef’s dream, equipped with premium stainless steel appliances, custom cabinetry, a generous center island, a spacious walk-in pantry, and an additional prep kitchen, ideal for daily use and sophisticated entertaining. The expansive layout includes 5 bedrooms and 4.5 bathrooms, with the lavish primary suite serving as a private sanctuary: it offers a spa-inspired ensuite bathroom, a sprawling walk-in closet, and a large balcony with breathtaking views perfect for morning coffee or evening relaxation.
Step outside to a resort-style backyard designed for leisure and gatherings, featuring a marble fountain wall, built-in BBQ with quartz tile, a covered patio with a built-in fireplace, and professionally landscaped front and back yards brimming with lush greenery, flowers, and a quaint seating area. Sliding glass doors from the kitchen and living room effortlessly connect indoor spaces to this serene outdoor retreat.
Residents enjoy access to Baker Ranch’s award-winning amenities—including 3 swimming pools, 8 parks, hiking/biking trails, tennis, basketball and beach volleyball courts, dog parks, and clubhouses—all with low HOA fees and no Mello-Roos. Conveniently located within walking distance to schools, shopping, and restaurants, with easy access to freeways and toll roads, this $400K+ masterpiece is a rare opportunity to own a modern, upgraded home in a peaceful, amenity-rich neighborhood.
For sale
Listed by: JC Pacific Corp • Nan Liu • Contact: 657-282-1990
Price cut: $152K (8/21)
$2,728,000
37 Caspian, Lake Forest, CA 92630
5beds
3,438sqft
Single Family Residence
Built in 2018
6,002 Square Feet Lot
$2,654,500 Zestimate®
$793/sqft
$249/mo HOA
What's special
- 93 days
- 441
- 21
Zillow last checked:
Listing updated:
Listed by:
Nan Liu DRE #02097752 657-282-1990,
JC Pacific Corp
Source: CRMLS,MLS#: OC26153675 Originating MLS: California Regional MLS
Originating MLS: California Regional MLSFacts & features
Interior
Bedrooms & bathrooms
- Bedrooms: 5
- Bathrooms: 5
- Full bathrooms: 4
- 1/2 bathrooms: 1
- Main level bathrooms: 2
- Main level bedrooms: 1
Rooms
- Room types: Bathroom, Bedroom, Den, Entry/Foyer, Family Room, Great Room, Kitchen, Laundry, Loft, Living Room, Primary Bathroom, Primary Bedroom, Office, Other, Pantry, Retreat
Primary bedroom
- Features: Primary Suite
Bedroom
- Features: Bedroom on Main Level
Pantry
- Features: Walk-In Pantry
Cooling
- Central Air
Appliances
- Laundry: Inside, Laundry Room
Features
- Bedroom on Main Level, Jack and Jill Bath, Loft, Primary Suite, Walk-In Pantry, Walk-In Closet(s)
- Has fireplace: Yes
- Fireplace features: Gas, Outside
- Common walls with other units/homes: End Unit,No Common Walls
Interior area
- Total interior livable area: 3,438 sqft
Property
Parking
- Total spaces: 2
- Parking features: Garage - Attached
- Attached garage spaces: 2
Features
- Levels: Two
- Stories: 2
- Entry location: 1st floor
- Pool features: None, Association
- Has view: Yes
- View description: City Lights, Hills, Mountain(s), Orchard
Lot
- Size: 6,002 Square Feet
- Features: 0-1 Unit/Acre
Details
- Parcel number: 61057228
- Special conditions: Standard
Construction
Type & style
- Home type: SingleFamily
- Property subtype: Single Family Residence
Condition
- New construction: No
- Year built: 2018
Utilities & green energy
- Sewer: Public Sewer
- Water: Public
Community & HOA
Community
- Features: Biking, Curbs, Foothills, Park, Storm Drain(s), Street Lights, Sidewalks
- Subdivision: Viewpoint
HOA
- Has HOA: Yes
- Amenities included: Clubhouse, Sport Court, Dog Park, Electricity, Fire Pit, Gas, Insurance, Outdoor Cooking Area, Barbecue, Picnic Area, Playground, Pool, Pet Restrictions, Pets Allowed, Recreation Room, Sauna, Spa/Hot Tub, Security, Tennis Court(s), Trail(s), Cable TV
- Services included: Pest Control, Sewer
- HOA fee: $249 monthly
- HOA name: Baker Ranch Community
- HOA phone: 800-428-5588
Location
- Region: Lake Forest
Financial & listing details
- Price per square foot: $793/sqft
- Tax assessed value: $1,815,867
- Date on market: 7/14/2026
- Cumulative days on market: 94 days
- Listing terms: Cash,Cash to New Loan,Conventional
Estimated market value
$2,654,500
$2.52M - $2.79M
$7,814/mo
Price history
| Date | Event | Price |
|---|---|---|
| 8/21/2026 | Price change | $2,728,000-5.3%$793/sqft |
Source:  CRMLS #OC26153675 Report a problem CRMLS #OC26153675 Report a problem | ||
| 7/14/2026 | Listed for sale | $2,880,000+88.3%$838/sqft |
Source: CRMLS #OC26153675 Report a problem | ||
| 5/30/2018 | Sold | $1,529,500$445/sqft |
Source: Public Record Report a problem | ||
Public tax history
| Year | Property taxes | Tax assessment |
|---|---|---|
| 2026 | -- | $1,815,867 +2% |
| 2025 | $18,696 +1.9% | $1,780,262 +2% |
| 2024 | $18,356 +2.4% | $1,745,355 +2% |
| 2023 | $17,924 +1.8% | $1,711,133 +2% |
| 2022 | $17,603 +2% | $1,677,582 +2% |
| 2021 | $17,252 -0.8% | $1,644,689 +1% |
| 2020 | $17,397 +1.8% | $1,627,825 +4.4% |
| 2019 | $17,096 +2.7% | $1,559,962 +249.7% |
| 2018 | $16,655 +2956.7% | $446,079 +830.8% |
| 2017 | $545 | $47,926 +2% |
| 2016 | $545 | $46,987 |
Find assessor info on the county website
Monthly payment
Est. payment
Payment breakdown
Explore the cost of this home by adjusting the details. Changes won't be saved.Climate risks
Neighborhood: 92630
Similar homes
- $3,300,0005 bd6 ba4.2k sqft17 Calliope, Lake Forest, CA 92630For Sale
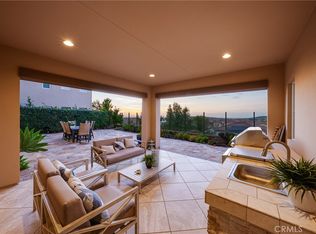 MLS ID #PW26202445, Shan Mao, Can-Achieve Real Estate. CRMLS
 - $2,479,0004 bd4 ba2.5k sqft291 Fremont, Lake Forest, CA 92630For Sale
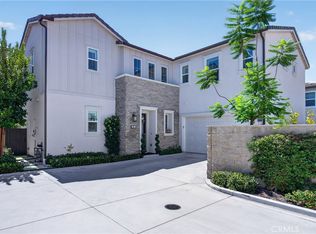 MLS ID #OC26184152, Jasmine Sayeed, Melati Group, Inc.. CRMLS
 - $2,388,0005 bd5 ba3.1k sqft400 Riverbend, Lake Forest, CA 92630For Sale
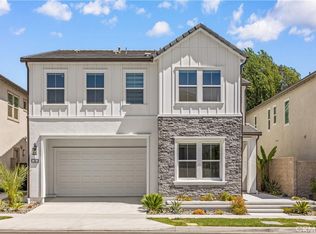 MLS ID #OC26208561, Lesley Liu, Pinnacle Real Estate Group. CRMLS
 - $1,788,0005 bd4 ba2.5k sqft40 Forster, Lake Forest, CA 92630For SaleMLS ID #OC26138854, Tracy Guo, Real Broker. CRMLS
