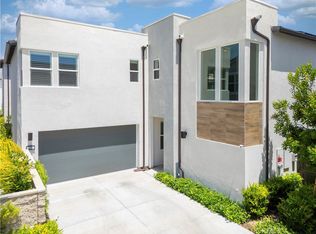
Beat the Heat! Go ahead...jump into your own private pool and cool off! Perfectly positioned on a large corner homesite, The Cedros, one of the most sought-after floor plans in The Oaks Collection, was built by Toll Brothers, America's Luxury Home Builder, and boasts soaring two-story ceilings, a remodeled floor-to-ceiling tiled fireplace, and expansive windows filling the home with natural light, picturesque blue skies and beautiful sunsets.
This home has a large backyard with its own private block walls rather than a neighboring home's exterior wall...creating added privacy. Lush tropical landscaping, a California Room and sparkling pool create easy indoor/outdoor entertaining on warmer days or a heated swim during cooler evenings!
The open-concept floor plan flows into the chef-inspired kitchen with an oversized center island, abundant cabinetry, and a walk-in pantry...a desirable Cedros feature not found in every Meadows floor plan.
Designed for privacy and multigenerational living, the first-floor bedroom and full bath offer flexibility for extended family, guests, or a private home office.
Upstairs, the spacious primary suite features a spa-inspired bath and expansive walk-in closet. Both secondary bedrooms include private ensuite baths, while one is tucked away down its own hallway for added privacy. An architectural staircase framed by expansive windows creates a beautiful, light-filled transition between levels.
Thoughtful upgrades, fully paid solar, a low property tax rate, and no Mello-Roos provide outstanding long-term value. Beautifully appointed and move-in ready, this residence offers the presentation of a professionally designed model home. An oversized two-car garage offers additional storage space and direct side-yard access.
Reserved exclusively for residents, The Resort at The Meadows features two pools, two spas, cabanas, a recreation center, pickleball, basketball and volleyball courts, approximately 12 acres of parks, dog parks, playgrounds, BBQ areas, 10+ acres of open space, and trails connecting to the Serrano Creek regional trail system.
Conveniently located near Lake Forest Sports Park, Foothill Town Center, Irvine Spectrum, South Coast Plaza and Fashion Island, with access to LA, IE and SD via the 241 Toll Road and major freeways. Newport Beach, Laguna Beach, Dana Point Harbor and the world-renowned surfing and beaches of San Clemente are within easy reach!
For sale
Listed by: Coldwell Banker Realty • Mahtty Najari • Contact: 949-702-3317
$2,187,000
111 Edna Pkwy, Lake Forest, CA 92630
4beds
2,514sqft
Single Family Residence
Built in 2022
4,041 Square Feet Lot
$1,979,700 Zestimate®
$870/sqft
$278/mo HOA
What's special
- 1 day
- 116
- 8
Zillow last checked:
Listing updated:
Listed by:
Mahtty Najari DRE #01052162 949-702-3317,
Coldwell Banker Realty
Source: CRMLS,MLS#: OC26166370 Originating MLS: California Regional MLS
Originating MLS: California Regional MLSFacts & features
Interior
Bedrooms & bathrooms
- Bedrooms: 4
- Bathrooms: 4
- Full bathrooms: 4
- Main level bathrooms: 1
Rooms
- Room types: Bedroom, Entry/Foyer, Kitchen, Laundry, Living Room, Primary Bedroom, Other, Pantry, Dining Room
Primary bedroom
- Features: Primary Suite
Bedroom
- Features: Bedroom on Main Level
Bathroom
- Features: Bathroom Exhaust Fan, Bathtub, Dual Sinks, Full Bath on Main Level, Soaking Tub, Separate Shower, Tub Shower, Upgraded, Walk-In Shower
Kitchen
- Features: Kitchen Island, Self-closing Drawers, Walk-In Pantry
Other
- Features: Walk-In Closet(s)
Pantry
- Features: Walk-In Pantry
Heating
- Central
Cooling
- Central Air
Appliances
- Included: Dishwasher, Disposal, Gas Oven, Gas Range, Microwave, Refrigerator, Tankless Water Heater
- Laundry: Washer Hookup, Electric Dryer Hookup, Inside, Laundry Room
Features
- Breakfast Bar, Separate/Formal Dining Room, High Ceilings, Open Floorplan, Pantry, Quartz Counters, Recessed Lighting, Bedroom on Main Level, Primary Suite, Walk-In Pantry, Walk-In Closet(s)
- Flooring: Carpet, Tile, Vinyl
- Has fireplace: Yes
- Fireplace features: Living Room
- Common walls with other units/homes: No Common Walls
Interior area
- Total interior livable area: 2,514 sqft
Video & virtual tour
Property
Parking
- Total spaces: 2
- Parking features: Door-Multi, Direct Access, Driveway, Garage Faces Front, Garage, Garage Door Opener, Side By Side
- Attached garage spaces: 2
Features
- Levels: Two
- Stories: 2
- Entry location: Front
- Patio & porch: Arizona Room, Enclosed, Lanai, Open, Patio, Wrap Around
- Has private pool: Yes
- Pool features: Community, Private, Association
- Has spa: Yes
- Spa features: Association, Community, Private
- Has view: Yes
- View description: Mountain(s), Neighborhood
Lot
- Size: 4,041 Square Feet
- Features: Back Yard, Front Yard, Landscaped, Sprinkler System, Yard
Details
- Parcel number: 61222267
- Special conditions: Standard
Construction
Type & style
- Home type: SingleFamily
- Architectural style: Modern
- Property subtype: Single Family Residence
Condition
- New construction: No
- Year built: 2022
Utilities & green energy
- Sewer: Public Sewer
- Water: Public
- Utilities for property: Electricity Connected, Natural Gas Connected, Sewer Connected, Water Connected
Green energy
- Energy generation: Solar
Community & HOA
Community
- Features: Curbs, Street Lights, Sidewalks, Pool
- Subdivision: The Oaks At The Meadows
HOA
- Has HOA: Yes
- Amenities included: Clubhouse, Dog Park, Fire Pit, Maintenance Grounds, Meeting Room, Management, Maintenance Front Yard, Outdoor Cooking Area, Barbecue, Picnic Area, Playground, Pickleball, Pool, Recreation Room, Spa/Hot Tub, Trail(s)
- HOA fee: $278 monthly
- HOA name: Meadows
- HOA phone: 949-219-9970
Location
- Region: Lake Forest
Financial & listing details
- Price per square foot: $870/sqft
- Tax assessed value: $1,390,503
- Date on market: 8/29/2026
- Listing terms: Cash,Cash to New Loan,Conventional,Contract
Estimated market value
$1,979,700
$1.84M - $2.14M
$6,844/mo
Price history
| Date | Event | Price |
|---|---|---|
| 8/29/2026 | Price change | $2,187,000-0.6%$870/sqft |
Source:  CRMLS #OC26166370 Report a problem CRMLS #OC26166370 Report a problem | ||
| 6/30/2025 | Price change | $2,200,000-5.4%$875/sqft |
Source:  SDMLS #OC25139897 Report a problem SDMLS #OC25139897 Report a problem | ||
| 2/10/2025 | Price change | $2,325,000-2.6%$925/sqft |
Source: CRMLS #OC24223480 Report a problem | ||
| 1/2/2025 | Price change | $2,388,000-2.5%$950/sqft |
Source: CRMLS #OC24223480 Report a problem | ||
| 11/14/2024 | Listed for sale | $2,448,000$974/sqft |
Source: CRMLS #OC24223480 Report a problem | ||
Public tax history
| Year | Property taxes | Tax assessment |
|---|---|---|
| 2026 | -- | $1,390,503 +2% |
| 2025 | $14,197 +3.5% | $1,363,239 +3.7% |
| 2024 | $13,716 -33.1% | $1,314,867 +2% |
| 2023 | $20,516 +371.3% | $1,289,086 +310.6% |
| 2022 | $4,353 | $313,926 |
Find assessor info on the county website
Monthly payment
Est. payment
Payment breakdown
Explore the cost of this home by adjusting the details. Changes won't be saved.Climate risks
Neighborhood: 92630
Similar homes
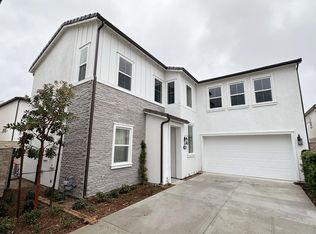
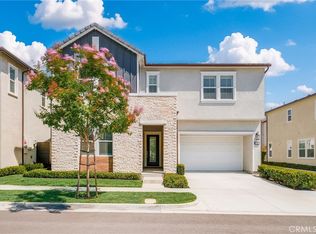
- $1,950,0004 bd4 ba2.7k sqft130 Holliston, Lake Forest, CA 92630For Sale
 MLS ID #TR26126231, Meng Su, Universal Elite Inc.. CRMLS
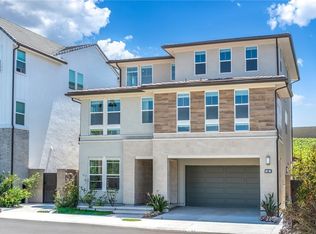
 - $2,200,0005 bd5 ba3.2k sqft241 Burwood, Lake Forest, CA 92630For Sale
 MLS ID #OC26129199, Hui Juan Sha, Realty One Group West. CRMLS
 - $2,100,0004 bd5 ba3k sqft17 Swift, Lake Forest, CA 92630For Sale
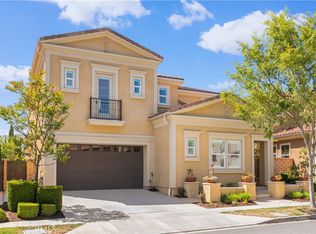 MLS ID #OC26126597, Penny Chang, Keller Williams Realty Irvine. CRMLS
 - $1,798,0004 bd4 ba2.6k sqft270 Burwood, Lake Forest, CA 92630For Sale
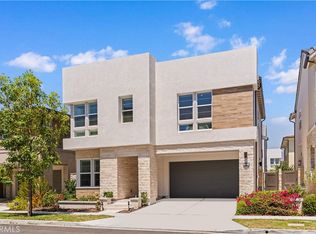 MLS ID #OC26166219, Angela Liu Farnsworth, AG One Realty. CRMLS
Local buyer's agents are ready to help
